A Rare Find in The Ponds! Stunning home with master downstairs and bonus Mother in Law Suite! Welcome to 229 Ribbon Road, where spacious low maintenance living, thoughtful updates, and an incredible community come together. Located in the highly sought-after Ponds community of Summerville, this gorgeous 5-bedroom, 3.5-bath home offers 3,255 square feet of comfortable, flexible living space including a luxurious primary downstairs and additional private mother in law suite. Step inside to a bright, modern open-concept layout with fresh paint throughout and brand-new carpet, giving the home a fresh, move-in-ready feel. At the heart of the home is the spacious chef's kitchen, designed for gathering and entertaining. A large granite island, stainless appliances, new refrigerator and butler'spantry provide plenty of room for cooking, entertainment, homework, or simply catching up at the end of the day. The kitchen opens directly to the living room, creating an easy flow for everyday life and special occasions alike. The luxurious first-floor primary suite offers a peaceful retreat, while the rare private mother-in-law suite provides an ideal space for extended family, overnight guests, or multigenerational living. Upstairs, a generous loft adds even more flexibility for a playroom, media space, home office, or second living area. Outside, enjoy slow mornings on the full front porch, relaxing evenings on the screened porch, and the ease of a low maintenance yard. Upgraded hardie Plank siding and a two-car garage with rear driveway complete the home's exterior Life in The Ponds is just as special as the home itself, with a large community pool, Historic Farmhouse Clubhouse, outdoor pavilion, playground, soccer fields, dog park, scenic walking and hiking trails, and even a YMCA right within the neighborhood. And when you're ready for shopping, dining, and local events, charming Downtown Summerville is just minutes away. 229 Ribbon Road offers more than just a beautiful home--it offers the space, flexibility, and lifestyle to make it your own.
Active
Price cut: $10K (9/30)
$535,000
229 Ribbon Rd, Summerville, SC 29483
5beds
3,255sqft
Single Family Residence
Built in 2015
5,227 Square Feet Lot
$532,000 Zestimate®
$164/sqft
$-- HOA
What's special
Private mother-in-law suiteFull front porchBright modern open-concept layoutGenerous loftBrand-new carpetLarge granite islandFresh paint throughout
- 38 days
- 431
- 47
Zillow last checked:
Listing updated:
Listed by:
Gatehouse Realty, LLC
Source: CTMLS,MLS#: 26026002
Facts & features
Interior
Bedrooms & bathrooms
- Bedrooms: 5
- Bathrooms: 4
- Full bathrooms: 3
- 1/2 bathrooms: 1
Rooms
- Room types: Family Room, Great Room, Media Room, Office, Dining Room, Eat-In-Kitchen, Family, Formal Living, Foyer, Frog Attached, Great, Laundry, Media, Mother-In-Law Suite, Pantry, Separate Dining, Study
Heating
- Central
Cooling
- Central Air
Appliances
- Laundry: Washer Hookup, Electric Dryer Hookup, Laundry Room
Features
- Kitchen Island, Ceiling - Smooth, Walk-In Closet(s), Ceiling Fan(s), Eat-in Kitchen, Formal Living, Entrance Foyer, Frog Attached, In-Law Floorplan, Pantry
- Flooring: Ceramic Tile, Carpet, Wood
- Windows: Window Treatments
- Number of fireplaces: 1
- Fireplace features: Family Room, Gas Log, Living Room, One
Interior area
- Total structure area: 3,255
- Total interior livable area: 3,255 sqft
Property
Parking
- Total spaces: 2
- Parking features: Garage, Garage Door Opener
- Garage spaces: 2
Features
- Levels: Two
- Stories: 2
- Entry location: Ground Level
- Patio & porch: Covered, Front Porch, Screened
- Exterior features: Rain Gutters
Lot
- Size: 5,227 Square Feet
- Features: Interior Lot, Level, 0 - .5 Acre
Details
- Additional structures: Storage
- Parcel number: 1510310018000
Construction
Type & style
- Home type: SingleFamily
- Architectural style: Traditional
- Property subtype: Single Family Residence
Materials
- Cement Siding
- Foundation: Slab
- Roof: Architectural
Condition
- New construction: No
- Year built: 2015
Utilities & green energy
- Sewer: Public Sewer
- Water: Public
- Utilities for property: Dorchester Cnty Water and Sewer Dept, Dorchester Cnty Water Auth, Dominion Energy
Community & HOA
Community
- Features: Clubhouse, Pool, Park, Walk/Jog Trails, Dog Park
- Subdivision: The Ponds
Location
- Region: Summerville
Financial & listing details
- Price per square foot: $164/sqft
- Tax assessed value: $596,358
- Annual tax amount: $3,040
- Date on market: 9/17/2026
- Listing terms: Any,Cash,Conventional
Estimated market value
$532,000
$505,000 - $559,000
$3,160/mo
Price history
| Date | Event | Price |
|---|---|---|
| 9/30/2026 | Price change | $535,000-1.8%$164/sqft |
Source:  CTMLS #26026002 Report a problem | ||
| 9/17/2026 | Listed for sale | $545,000+36.3%$167/sqft |
Source: CTMLS #26026002 Report a problem | ||
| 5/21/2021 | Sold | $399,899$123/sqft |
Source: CTMLS #21000879 Report a problem | ||
| 3/17/2021 | Price change | $399,8990%$123/sqft |
Source:  Keller Williams #21000879 Report a problem | ||
| 3/8/2021 | Price change | $399,900-2.5%$123/sqft |
Source: Keller Williams Realty Charleston-West Ashley #21000879 Report a problem | ||
| 3/4/2021 | Price change | $410,000-1.2%$126/sqft |
Source: Keller Williams Realty Charleston-West Ashley #21000879 Report a problem | ||
| 2/25/2021 | Price change | $415,000-1.2%$127/sqft |
Source: Keller Williams Realty Charleston-West Ashley #21000879 Report a problem | ||
| 2/17/2021 | Price change | $419,9000%$129/sqft |
Source: Keller Williams Realty Charleston-West Ashley #21000879 Report a problem | ||
| 2/11/2021 | Price change | $420,000-1.1%$129/sqft |
Source: Keller Williams Realty Charleston-West Ashley #21000879 Report a problem | ||
| 2/5/2021 | Price change | $424,8000%$131/sqft |
Source: Keller Williams Realty Charleston-West Ashley #21000879 Report a problem | ||
| 1/26/2021 | Price change | $424,9000%$131/sqft |
Source: Keller Williams Realty Charleston-West Ashley #21000879 Report a problem | ||
| 1/13/2021 | Listed for sale | $425,000+9.9%$131/sqft |
Source: Keller Williams Realty Charleston West Ashley #21000879 Report a problem | ||
| 5/23/2019 | Sold | $386,600+0.9%$119/sqft |
Source: CTMLS #19001721 Report a problem | ||
| 4/13/2019 | Pending sale | $383,000$118/sqft |
Source: RE/MAX Alliance #19001721 Report a problem | ||
| 4/5/2019 | Price change | $383,000-0.1%$118/sqft |
Source: RE/MAX Alliance #19001721 Report a problem | ||
| 3/22/2019 | Price change | $383,250-0.1%$118/sqft |
Source: RE/MAX Alliance #19001721 Report a problem | ||
| 3/21/2019 | Price change | $383,500-0.1%$118/sqft |
Source: RE/MAX Alliance #19001721 Report a problem | ||
| 3/14/2019 | Price change | $384,000-0.1%$118/sqft |
Source: RE/MAX Alliance #19001721 Report a problem | ||
| 3/13/2019 | Price change | $384,500-0.1%$118/sqft |
Source: RE/MAX Alliance #19001721 Report a problem | ||
| 2/28/2019 | Price change | $384,750-0.1%$118/sqft |
Source: RE/MAX Alliance #19001721 Report a problem | ||
| 1/18/2019 | Price change | $385,000+0.7%$118/sqft |
Source: RE/MAX Alliance #19001721 Report a problem | ||
| 1/11/2019 | Price change | $382,500-0.6%$118/sqft |
Source: Carolina One Real Estate - Trolley Road #18022795 Report a problem | ||
| 9/24/2018 | Price change | $385,000-1.8%$118/sqft |
Source: ERA Wilder Realty, Inc #18022795 Report a problem | ||
| 8/13/2018 | Listed for sale | $392,000+4.4%$120/sqft |
Source: ERA Wilder Realty, Inc #18022795 Report a problem | ||
| 6/13/2016 | Sold | $375,500$115/sqft |
Source: CTMLS #15023434 Report a problem | ||
Public tax history
| Year | Property taxes | Tax assessment |
|---|---|---|
| 2025 | $3,040 0% | $23,854 |
| 2024 | $3,040 | $23,854 +40.9% |
| 2023 | -- | $16,935 |
| 2022 | -- | $16,935 +9.5% |
| 2021 | -- | $15,471 +4% |
| 2020 | -- | $14,871 0% |
| 2019 | $2,402 | $14,872 +337.4% |
| 2018 | $2,402 +0.3% | $3,400 |
| 2017 | $2,395 | $3,400 |
| 2016 | $2,395 | $3,400 |
| 2015 | -- | $3,400 -94% |
| 2014 | -- | $56,700 |
| 2013 | $1,106 | -- |
Find assessor info on the county website
Monthly payment
Est. payment
Payment breakdown
Explore the cost of this home by adjusting the details. Changes won't be saved.Climate risks
Neighborhood: 29483
Nearby schools
Schools provided by the listing agent
- Elementary: Sand Hill
- Middle: Gregg
- High: Ashley Ridge
Source: CTMLS. This data may not be complete. We recommend contacting the local school district to confirm school assignments for this home.
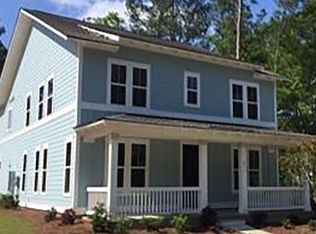
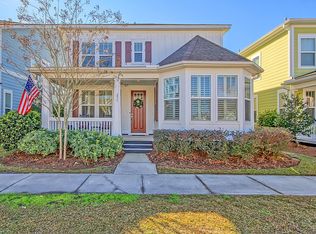
Similar homes
- $485,0004 bd3 ba2.7k sqft114 Brant Dr, Summerville, SC 29483For Sale
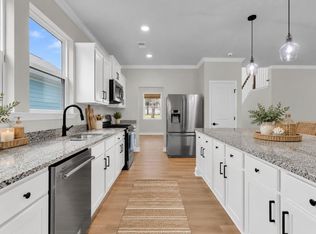
 MLS ID #26028019, Tony Goodwater. CTMLS
- $475,0004 bd3 ba2.7k sqft122 Loon Dr, Summerville, SC 29483For Sale
 MLS ID #26027619, Crystal Brodie. CTMLS
- $585,0003 bd3 ba2.4k sqft218 River Martin Ct, Summerville, SC 29483For Sale
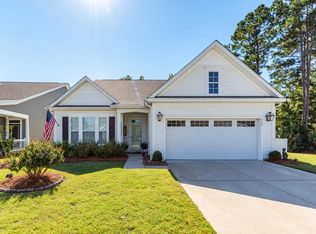 MLS ID #26028236, Connie White. CTMLS
- $499,9003 bd3 ba2.8k sqft3033 Aura Ln, Summerville, SC 29483For Sale
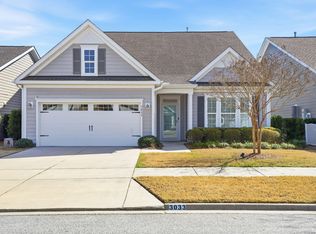 MLS ID #26005995, Brian Beatty. CTMLS
- $399,9004 bd4 ba2.3k sqft219 Lotz Dr, Summerville, SC 29483For SaleMLS ID #26020875, Deb Walters. CTMLS
- $507,6514 bd4 ba2.4k sqft248 Weldin Gate Dr, Summerville, SC 29483New ConstructionCTMLS
- $609,0004 bd4 ba3.5k sqft224 Crosswick St, Summerville, SC 29483New ConstructionCTMLS
- $479,2994 bd4 ba2.4k sqft117 Cotton Tree Pl, Summerville, SC 29483New ConstructionMLS ID #26023162, Amanda Nichols. CTMLS
- $549,0004 bd3 ba2.3k sqft445 Watergrass Way, Summerville, SC 29485For SaleMLS ID #26008767, Melissa Loy. CTMLS
- $724,9994 bd3 ba2.9k sqft217 President Cir, Summerville, SC 29483For SaleMLS ID #26027849, Jessa Carter. CTMLS
- $408,0002 bd2 ba1.8k sqft5078 Song Sparrow Way, Summerville, SC 29483For SaleMLS ID #26016213, Deb Walters. CTMLS
- $549,9003 bd3 ba2.1k sqft329 Silver Cypress Cir, Summerville, SC 29485For SaleMLS ID #26019730, Nick Greenberg. CTMLS
- $539,9954 bd5 ba3.7k sqft7 Tuggle Ln, Ridgeville, SC 29472For SaleMLS ID #26023912, Amanda Nichols. CTMLS
- $485,0003 bd3 ba2.2k sqft203 Gnarly Oak Ln, Summerville, SC 29485For SaleMLS ID #26025266, Taylor Charpia. CTMLS
- $476,4184 bd4 ba2.5k sqft212 Cantona Dr, Summerville, SC 29483New ConstructionCTMLS
- $525,0005 bd4 ba2.8k sqft131 Riley Farms Ct, Summerville, SC 29486For SaleMLS ID #26027652, Roni Haskell. CTMLS
- $399,9003 bd3 ba2.2k sqft307 Cypress Knee Lndg, Summerville, SC 29483For SaleMLS ID #26025932, Allycia Dreyer. CTMLS
- $575,5005 bd4 ba3.1k sqft1210 Homecoming Blvd, Ravenel, SC 29470For SaleMLS ID #26023305, Lisa Horan. CTMLS
