Toby is back on the job at 229 Tasker Hill Road. This home is looking for a new person to come in with some tools and ideas to make it shine again! So much potential, lots of space! Enter into what once upon a time was a school area. big open room, with storage behind it. Off to the left another area with lots of shelving. A rough half bath and laundry room are also located on this level. Up a short flight of stairs you'll find the living room with fireplace and the bright kitchen. Off the kitchen is a newer deck that overlooks the backyard. There is even a good ramp here to get out to this nice green area. Up another short flight from the living room is a full bath, brand new toilet just installed. and 4 rooms. 3 used as bedrooms, one as an office space. Very large attic for storage accessed by drop downstairs. This property also has 2 sheds on it. one out front and one down back that at one time housed animals. There is a fence around most of the back yard. Looking for a space to put the cars? Huge tent building could easily fit a few cars. With some tender loving care this could be a great home again, with lots of room on almost an acre of land right outside Conway Village. Easy living with all the attractions of the Mt Washington Valley just a few minutes/miles from your door! Are you ready to put some work into your new home? This one could be it!
Active under contract
Listed by: Realty Leaders • Carol Gartland
$295,000
229 Tasker Hill Road, Conway, NH 03818
3beds
1,924sqft
Single Family Residence
Built in 1980
0.98 Acres Lot
$-- Zestimate®
$153/sqft
$-- HOA
What's special
Big open roomLots of shelvingNice green areaStorage behind itBright kitchen
- 67 days
- 44
- 2
Zillow last checked:
Listing updated:
Listed by:
Carol Gartland,
Realty Leaders 603-539-9595,
Rob Troon,
Realty Leaders
Source: PrimeMLS,MLS#: 5098532
Facts & features
Interior
Bedrooms & bathrooms
- Bedrooms: 3
- Bathrooms: 2
- Full bathrooms: 1
- 1/2 bathrooms: 1
Heating
- Oil, Forced Air
Cooling
- None
Appliances
- Included: Dryer, Electric Range, Refrigerator, Washer, Electric Water Heater
- Laundry: 1st Floor Laundry
Features
- Indoor Storage
- Flooring: Carpet, Vinyl
- Basement: Partially Finished,Unfinished,Basement Stairs,Interior Entry
- Fireplace features: Wood Stove Hook-up
Interior area
- Total structure area: 2,288
- Total interior livable area: 1,924 sqft
- Finished area above ground: 1,924
- Finished area below ground: 0
Property
Parking
- Parking features: Gravel, Driveway, Off Street, On Site, Parking Spaces 1 - 10, RV Access/Parking
- Has uncovered spaces: Yes
Features
- Levels: Two
- Stories: 2
- Exterior features: Deck, Shed
- Fencing: Partial
- Frontage length: Road frontage: 128
Lot
- Size: 0.98 Acres
- Features: Country Setting, Slight, Sloped, Wooded, Rural
Details
- Additional structures: Outbuilding
- Parcel number: CNWYM279B5
- Zoning description: Residential
Construction
Type & style
- Home type: SingleFamily
- Architectural style: Colonial
- Property subtype: Single Family Residence
Materials
- Wood Exterior
- Foundation: Concrete
- Roof: Asphalt Shingle
Condition
- New construction: No
- Year built: 1980
Utilities & green energy
- Electric: 100 Amp Service, Circuit Breakers
- Sewer: Concrete, Leach Field, On-Site Septic Exists, Private Sewer, Public Sewer at Street, Septic Tank
- Utilities for property: Cable at Site, Phone Available
Community & HOA
Location
- Region: Conway
Financial & listing details
- Price per square foot: $153/sqft
- Tax assessed value: $323,900
- Annual tax amount: $4,001
- Date on market: 7/7/2026
- Road surface type: Paved
Estimated market value
Not available
Estimated sales range
Not available
Not available
Price history
| Date | Event | Price |
|---|---|---|
| 7/7/2026 | Listed for sale | $295,000-9.2%$153/sqft |
Source:  PrimeMLS #5098532 Report a problem PrimeMLS #5098532 Report a problem | ||
| 5/21/2026 | Listing removed | $325,000$169/sqft |
Source: PrimeMLS #5079077 Report a problem | ||
| 4/26/2026 | Price change | $325,000-13.3%$169/sqft |
Source: PrimeMLS #5079077 Report a problem | ||
| 3/12/2026 | Listed for sale | $375,000$195/sqft |
Source: PrimeMLS #5079077 Report a problem | ||
Public tax history
| Year | Property taxes | Tax assessment |
|---|---|---|
| 2024 | $4,162 +7.8% | $323,900 |
| 2023 | $3,861 +8.7% | $323,900 +77.5% |
| 2022 | $3,551 +6% | $182,500 |
| 2020 | $3,351 +6% | $182,500 |
| 2019 | $3,161 -8.7% | $182,500 +14.6% |
| 2018 | $3,463 +8.8% | $159,300 |
| 2017 | $3,183 +3.5% | $159,300 |
| 2016 | $3,076 +1.2% | $159,300 |
| 2015 | $3,041 +1.2% | $159,300 |
| 2014 | $3,004 +4.6% | $159,300 -0.9% |
| 2013 | $2,872 +3.8% | $160,800 |
| 2011 | $2,766 -3.7% | $160,800 |
| 2010 | $2,873 +4.6% | $160,800 |
| 2009 | $2,746 -2.8% | $160,800 -1.9% |
| 2008 | $2,826 | $163,900 |
Find assessor info on the county website
Monthly payment
Est. payment
Payment breakdown
Explore the cost of this home by adjusting the details. Changes won't be saved.Climate risks
Neighborhood: 03818
Nearby schools
Schools provided by the listing agent
- Middle: A. Crosby Kennett Middle Sch
- High: A. Crosby Kennett Sr. High
- District: SAU #9
Source: PrimeMLS. This data may not be complete. We recommend contacting the local school district to confirm school assignments for this home.
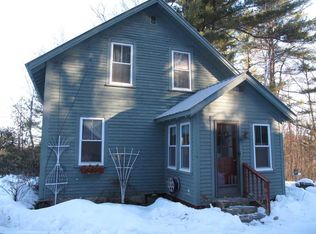
Similar homes
- $295,0002 bd2 ba1k sqft30 Moat Brook Drive, Conway, NH 03818Active
 MLS ID #5092156, Angela D Smith. PrimeMLS
 - $369,0003 bd2 ba1.1k sqft31 Haven Lane, Conway, NH 03818Active
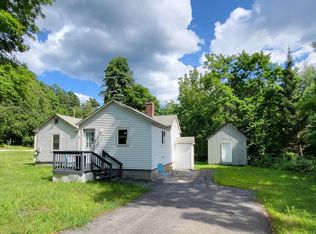 MLS ID #5105018, Catherine A Steesy. PrimeMLS
 - $425,0003 bd1 ba1.4k sqft21 Wildwood Road, Albany, NH 03813Active
 MLS ID #5103380, Janet McMahon. PrimeMLS
 - $429,9003 bd2 ba1.4k sqft51 Pequawket Drive, Conway, NH 03818Active
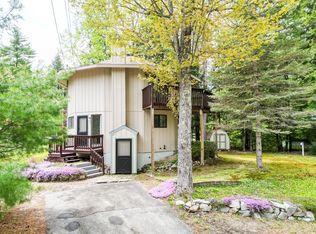 MLS ID #5090461, Lee Ann O'Hara. PrimeMLS
 - $289,9003 bd2 ba1.1k sqft29 Farnsworth Road, Fryeburg, ME 04037Active
 MLS ID #1676167, Oberg Insurance & Real Estate Agency, Inc.. Maine Listings
 - $299,9003 bd1 ba1.1k sqft14 Mountain View Avenue, Brownfield, ME 04010ActiveMLS ID #1661273, Real Estate 2000 ME/NH. Maine Listings
