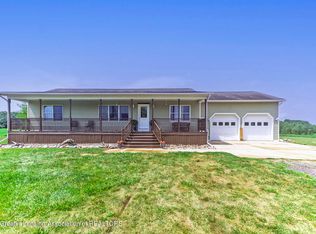
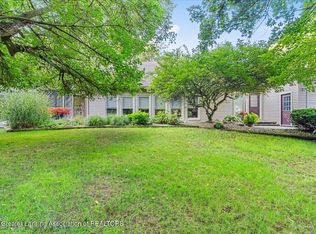
Welcome to this very nice home nestled in a peaceful rural country setting surrounded by mature trees. Featuring over 1,400 sq. ft. of finished living space with a large front porch, while the rear deck is ideal for outdoor entertaining or enjoying the property. Situated on just over 2 acres, there is plenty of space to enjoy the outdoors and privacy of a country setting. The lower level offers a convenient walkout, adding flexibility and easy access to the backyard. A wonderful opportunity to enjoy peaceful country living! Pellet stove to stay.
Accepting backups
$299,900
2290 S Meridian Rd, Ovid, MI 48866
3beds
1,400sqft
Single Family Residence
Built in 2006
2.07 Acres Lot
$301,700 Zestimate®
$214/sqft
$-- HOA
What's special
Surrounded by mature treesLarge front porchPellet stove to stay
- 24 days
- 830
- 56
Zillow last checked:
Listing updated:
Listed by:
Kari Dickenson 517-669-8118,
RE/MAX Real Estate Professionals Dewitt 517-669-8118
Source: Greater Lansing AOR,MLS#: 298954
Facts & features
Interior
Bedrooms & bathrooms
- Bedrooms: 3
- Bathrooms: 2
- Full bathrooms: 2
Primary bedroom
- Level: First
- Area: 184.44 Square Feet
- Dimensions: 11.6 x 15.9
Bedroom 2
- Level: First
- Area: 118.65 Square Feet
- Dimensions: 11.3 x 10.5
Bedroom 3
- Level: First
- Area: 106.05 Square Feet
- Dimensions: 10.5 x 10.1
Dining room
- Level: First
- Area: 117.66 Square Feet
- Dimensions: 10.6 x 11.1
Kitchen
- Level: First
- Area: 119.48 Square Feet
- Dimensions: 11.6 x 10.3
Laundry
- Level: First
- Area: 69 Square Feet
- Dimensions: 6.9 x 10
Living room
- Level: First
- Area: 195.58 Square Feet
- Dimensions: 15.4 x 12.7
Heating
- Forced Air
Cooling
- Central Air
Appliances
- Included: Microwave, Oven, Range, Refrigerator, Washer/Dryer
- Laundry: Main Level
Features
- Open Floorplan
- Flooring: Combination
- Windows: Double Pane Windows
- Basement: Full,Walk-Out Access
- Has fireplace: Yes
- Fireplace features: Gas
Interior area
- Total structure area: 2,800
- Total interior livable area: 1,400 sqft
- Finished area above ground: 1,400
- Finished area below ground: 0
Property
Parking
- Parking features: Attached, Driveway, Garage
- Has attached garage: Yes
- Has uncovered spaces: Yes
Features
- Levels: One
- Stories: 1
- Patio & porch: Deck, Porch
- Pool features: None
- Spa features: None
- Fencing: Chain Link,Partial
- Has view: Yes
- View description: Trees/Woods
Lot
- Size: 2.07 Acres
- Dimensions: 150 x 600
- Features: Back Yard, Front Yard, Many Trees, Private, Views
Details
- Additional structures: Shed(s), Storage
- Foundation area: 1400
- Parcel number: 1912002410008000
- Zoning description: Zoning
Construction
Type & style
- Home type: SingleFamily
- Architectural style: Ranch
- Property subtype: Single Family Residence
Materials
- Vinyl Siding
- Foundation: Concrete Perimeter
- Roof: Shingle
Condition
- Year built: 2006
Utilities & green energy
- Electric: Circuit Breakers
- Sewer: Septic Tank
- Water: Well
Community & HOA
Community
- Subdivision: None
Location
- Region: Ovid
Financial & listing details
- Price per square foot: $214/sqft
- Tax assessed value: $254,400
- Date on market: 9/2/2026
- Listing terms: VA Loan,Cash,Conventional,FHA,FMHA - Rural Housing Loan,MSHDA
- Road surface type: Asphalt
Estimated market value
$301,700
$287,000 - $317,000
$1,738/mo
Price history
| Date | Event | Price |
|---|---|---|
| 9/2/2026 | Listed for sale | $299,900$214/sqft |
Source:  Greater Lansing AOR #298954 Report a problem Greater Lansing AOR #298954 Report a problem | ||
Public tax history
| Year | Property taxes | Tax assessment |
|---|---|---|
| 2025 | -- | $127,200 +3% |
| 2024 | -- | $123,500 +6.5% |
| 2023 | -- | $116,000 +16% |
| 2022 | -- | $100,000 +4.6% |
| 2021 | -- | $95,600 +9.3% |
| 2020 | -- | $87,500 +7.1% |
| 2019 | $2,056 | $81,700 +11% |
| 2018 | -- | $73,600 -4.5% |
| 2017 | -- | $77,100 +6.3% |
| 2016 | -- | $72,500 +0.1% |
| 2015 | -- | $72,400 -6.5% |
| 2011 | -- | $77,400 -6.6% |
| 2009 | -- | $82,900 -7.3% |
| 2008 | -- | $89,400 +476.8% |
| 2007 | -- | $15,500 |
| 2006 | -- | $15,500 +4.7% |
| 2005 | -- | $14,800 |
Find assessor info on the county website
Monthly payment
Est. payment
Payment breakdown
Explore the cost of this home by adjusting the details. Changes won't be saved.Climate risks
Neighborhood: 48866
Nearby schools
Schools provided by the listing agent
- High: Ovid-Elsie
Source: Greater Lansing AOR. This data may not be complete. We recommend contacting the local school district to confirm school assignments for this home.
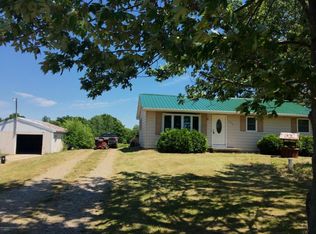
Similar homes
- $324,0003 bd2 ba1.3k sqft7310 W Victoria Dr, Laingsburg, MI 48848For Sale
 MLS ID #297195, Laura Clark-Roumpz, EXP Realty, LLC. Greater Lansing AOR
 - $279,9003 bd1 ba1.1k sqft2470 Lyons Rd, Owosso, MI 48867For Sale
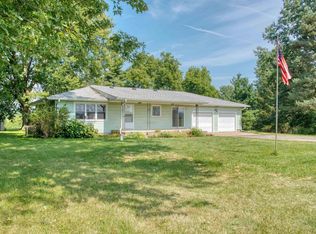
 MLS ID #50219917, Lisa Hitchcock, Kori Shook & Associates. MiRealSource
 - $299,9003 bd3 ba1k sqft9595 E State Rd, Haslett, MI 48840For Sale
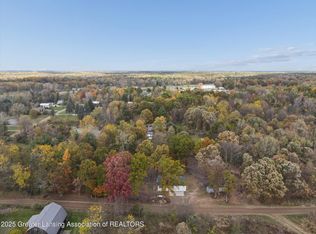 MLS ID #292120, Carin H. Whybrew, Coldwell Banker Professionals -Okemos. Greater Lansing AOR
 - $350,0003 bd2 ba1.7k sqft6901 N Dewitt Rd, Saint Johns, MI 48879For Sale
 MLS ID #299123, Morgan Meredith, Keller Williams Realty Lansing. Greater Lansing AOR
 - $315,0003 bd2 ba1.6k sqft4395 S Grove Rd, Saint Johns, MI 48879For SaleMLS ID #50213686, Brittani Purman, REAL ESTATE ONE - GLADWIN. MiRealSource
- $315,0004 bd3 ba1.4k sqft8886 Coleman Rd, Haslett, MI 48840For Sale
 MLS ID #26040972, Christian Michael Braun, Re/Max Real Estate Professionals. MichRIC
 - $275,0005 bd3 ba1.8k sqft2476 Vandekarr Rd, Owosso, MI 48867For Sale
 MLS ID #20261048081, Kimberly J Schroeder, Real Estate For A CAUSE. Realcomp II
 - $329,0004 bd3 ba1.9k sqft4877 Orchard Ln, Owosso, MI 48867For SaleMLS ID #20261046830, Kristy Mohr, Red Fox Realty LLC. Realcomp II
- $289,9003 bd3 ba1.7k sqft891 Moss Glen Cir, Haslett, MI 48840For SaleMLS ID #26045551, Christian Michael Braun, Re/Max Real Estate Professionals. MichRIC
