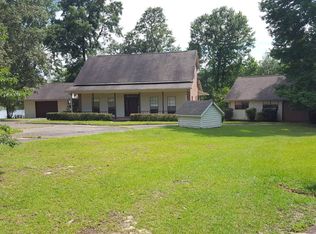
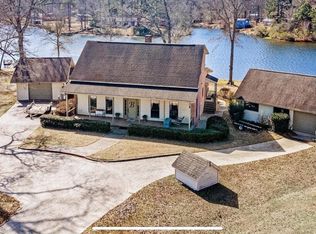

Waterfront Living at Its Best — Custom Lakefront Home on Lake Hillsdale Imagine waking up each morning to peaceful water views and ending your day watching the sunset over the lake from your own backyard. Welcome to 33 Scenic Point Road, a beautifully crafted custom-built lakefront home located on a private one-acre lot in a sought-after golf course community, tucked quietly within a cul-de-sac. Built in 2015, with quality high end finishes throughout, this 1,800(not warranted) square foot home offers 3 bedrooms and 3 bathrooms, designed for both comfort and functionality. The primary suite is conveniently located on the first floor, providing easy everyday living, while the kitchen, living room, back porch and upstairs bedroom captures breathtaking panoramic views of Lake Hillsdale. The upstairs bedroom also features an ensuite creating the perfect guest retreat, office, or peaceful escape. The heart of the home flows effortlessly to a large screened back porch overlooking the water, ideal for entertaining or simply enjoying the calm surroundings. Inside, you'll also find a dedicated laundry room and thoughtfully designed living spaces that maximize both comfort and views. Step outside and experience what makes this property truly special. The backyard features a bluestone patio perfect for grilling and gatherings, a private fishing dock, and even a small beach area, allowing you to fully enjoy lakefront living — from fishing and kayaking to relaxing by the water's edge. Car enthusiasts, hobbyists, or those needing extra storage will appreciate the matching detached 25x25 shop equipped with electricity, garage door, 8 ft roll up door, and attached two-car carport that can easily function as a workshop or shop space. This property offers a rare combination of custom construction, scenic beauty, and lifestyle-driven living in one exceptional setting. Enjoy the added perks of golf course living and access to a heated saltwater community pool. Homes offering this level of privacy, waterfront access, and views rarely come available — don't miss your chance to own a piece of Lake Hillsdale. Schedule your private showing today. If you've been dreaming of lakefront living with privacy, views, and space to truly enjoy the outdoors — this is the one. Easy to show, just call ahead.
Active
$340,000
33 Scenic Point, Lumberton, MS 39455
3beds
1,668sqft
Residential, Single Family Residence
Built in 2015
1 Acres Lot
$331,500 Zestimate®
$204/sqft
$52/mo HOA
What's special
Small beach areaCustom lakefront homePrivate fishing dockPrivate one-acre lotDedicated laundry room
- 4 days |
- 280 |
- 14 |
Zillow last checked:
Listing updated:
Listed by:
Denise R Maggiore 985-290-5736,
Coldwell Banker Country Properties, Inc. 601-798-7942
Source: MLS United,MLS#: 4158876
Facts & features
Interior
Bedrooms & bathrooms
- Bedrooms: 3
- Bathrooms: 3
- Full bathrooms: 3
Primary bedroom
- Description: An Amazing Thing Is When You Have Your Primary Suite On The Main Floor.
- Level: Main
Bedroom
- Description: Bedroom/Office On This Floor
- Level: Main
Bedroom
- Description: Huge Guest Room With A View & A Full Bathroom; Perfect For Visitors.
- Level: Upper
Primary bathroom
- Description: Walk In Shower Double Sink W/ Toilet.
- Level: Main
Family room
- Description: Open Room With A Beautiful View Of The Lake. Light Bright & Airy
- Level: Main
Kitchen
- Description: Kitchen Dining Combo/W/Breakfast Bar Looks Out To The Lake
- Level: Main
Sunroom
- Description: Porch/Sunroom/Additional Living Space For Social Gatherings
- Level: Main
Heating
- Central, Electric
Cooling
- Ceiling Fan(s), Central Air, Electric
Appliances
- Included: Dishwasher, Free-Standing Electric Oven, Free-Standing Electric Range, Microwave, Refrigerator, Stainless Steel Appliance(s)
- Laundry: Laundry Room, Main Level
Features
- Breakfast Bar, Cathedral Ceiling(s), Crown Molding, Double Vanity, Granite Counters, High Ceilings, High Speed Internet, Kitchen Island, Open Floorplan, Pantry
- Flooring: Vinyl, Ceramic Tile, Combination, Wood
- Windows: Blinds, Window Treatments
- Has fireplace: No
Interior area
- Total structure area: 1,668
- Total interior livable area: 1,668 sqft
Video & virtual tour
Property
Parking
- Total spaces: 2
- Parking features: Detached, Detached Carport, Garage Faces Side, Gravel
- Garage spaces: 2
- Carport spaces: 2
- Covered spaces: 4
Features
- Levels: One and One Half
- Stories: 1
- Patio & porch: Enclosed, Front Porch, Patio, Porch, Rear Porch, Screened, See Remarks
- Exterior features: Dock, Rain Gutters
- Fencing: None
- Has view: Yes
- On waterfront: Yes
- Waterfront features: Boat Dock, Lake, Lake Front, Waterfront
Lot
- Size: 1 Acres
- Features: Cul-De-Sac, Near Golf Course, Views
Details
- Additional structures: Garage(s), Outbuilding, Shed(s), Workshop
- Parcel number: 1157360000902700
- Horse amenities: None
Construction
Type & style
- Home type: SingleFamily
- Architectural style: Contemporary,Farmhouse
- Property subtype: Residential, Single Family Residence
Materials
- Siding
- Foundation: Pillar/Post/Pier, Raised
- Roof: Architectural Shingles
Condition
- Move In Ready
- New construction: No
- Year built: 2015
Utilities & green energy
- Sewer: Septic Tank
- Water: Community
- Utilities for property: Cable Available, Cable Connected, Electricity Available, Electricity Connected
Community & HOA
Community
- Features: Golf, Lake
- Subdivision: Lake Hillsdale
HOA
- Has HOA: Yes
- Services included: Pool Service
- HOA fee: $52 monthly
Location
- Region: Lumberton
Financial & listing details
- Price per square foot: $204/sqft
- Tax assessed value: $122,490
- Annual tax amount: $522
- Date on market: 8/12/2026
- Electric utility on property: Yes
Estimated market value
$331,500
$315,000 - $348,000
$1,719/mo
Price history
| Date | Event | Price |
|---|---|---|
| 8/12/2026 | Listed for sale | $340,000+44.7%$204/sqft |
Source: Pearl River County BOR #189228 Report a problem | ||
| 10/16/2018 | Sold | -- |
Source: Agent Provided Report a problem | ||
| 8/16/2018 | Pending sale | $235,000$141/sqft |
Source: Ford Realty #169956 Report a problem | ||
| 5/3/2018 | Price change | $235,000-2%$141/sqft |
Source: Ford Realty #169956 Report a problem | ||
| 4/2/2018 | Listed for sale | $239,900$144/sqft |
Source: Ford Realty #169956 Report a problem | ||
| 10/24/2014 | Sold | -- |
Source: Agent Provided Report a problem | ||
Public tax history
| Year | Property taxes | Tax assessment |
|---|---|---|
| 2024 | $477 +8.1% | $12,249 +6.9% |
| 2023 | $441 +1.1% | $11,460 |
| 2022 | $436 +6.6% | $11,460 +2% |
| 2021 | $409 +8.5% | $11,233 +2.1% |
| 2020 | $377 +26.4% | $11,007 +7.8% |
| 2019 | $298 | $10,206 -33.3% |
| 2018 | $298 -82.9% | $15,310 |
| 2017 | $1,742 | $15,310 |
| 2016 | -- | $15,310 +67.6% |
| 2015 | -- | $9,136 |
| 2014 | -- | $9,136 |
| 2013 | -- | $9,136 -13.7% |
| 2012 | -- | $10,589 -7.9% |
| 2011 | -- | $11,498 |
| 2010 | -- | $11,498 |
Find assessor info on the county website
Monthly payment
Est. payment
Payment breakdown
Explore the cost of this home by adjusting the details. Changes won't be saved.Climate risks
Neighborhood: 39455
Nearby schools
GreatSchools rating
- 4/10Lumberton ElementaryGrades: PK-6Distance: 5.6 mi
- 2/10Lumberton High SchoolGrades: 7-12Distance: 5.5 mi
- $368,4003 bd3 ba2.7k sqft34 Scenic Pt, Lumberton, MS 39455Off Market
- $294,1003 bd2 ba2.4k sqft34 Scenic Poin, Lumberton, MS 39455Off Market
- $229,7003 bd3 ba2.7k sqftScenic Point, Lumberton, MS 39455Off Market
- $9,450-- bd1 ba-- sqftScenic Point, Lumberton, MS 39455Off Market
- $313,700-- bd2 ba2.3k sqft32 Scenic Point, Lumberton, MS 39455Off Market
- $173,500-- bd2 ba1.3k sqft31 Scenic Point, Lumberton, MS 39455Off Market
- $266,800-- bd-- ba2k sqft29 Scenic Point, Lumberton, MS 39455Off Market
- $187,300-- bd-- ba1.6k sqft27 Scenic Point, Lumberton, MS 39455Off Market
A local agent can set up tours, give advice and negotiate with sellers.
A local lender can help you make sure your offer is ready when you are.
Similar homes
- $365,0002 bd2 ba1.8k sqft(Undisclosed Address), Lumberton, MS 39455For Sale
 MLS ID #187979, Richard Teague. Pearl River County BOR
 - $335,9004 bd2 ba2.4k sqft631 Red Hill Church Rd, Lumberton, MS 39455For Sale
 MLS ID #4149965, Rachael Culpepper, The Cuccio Group, LLC. MLS United
 - $260,0003 bd3 ba2.2k sqft38 Downs St, Lumberton, MS 39455For Sale
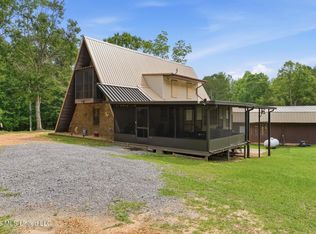 MLS ID #4149196, Jade A Peterson, Berkshire Hathaway HomeServices Preferred Properties. MLS United
 - $395,0003 bd2 ba2.1k sqft382 Garrett And McGill Dr, Poplarville, MS 39470For Sale
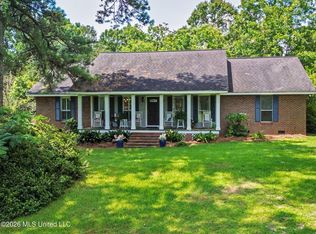 MLS ID #4158830, Kathy Elias, Coldwell Banker Alfonso Realty-Lorraine Rd. MLS United
 - $220,0003 bd2 ba1.4k sqft45 Ladner Dr, Lumberton, MS 39455For SaleMLS ID #4126193, Rhonda J Matranga, Compass. MLS United
- $349,5003 bd3 ba2.4k sqft116 Levi Bryant Rd, Lumberton, MS 39455For SaleMLS ID #4158073, Jonathan Marshall, Century 21 Busch Realty Group. MLS United
- $322,0003 bd2 ba1.3k sqft1175 Bilbo Rd, Lumberton, MS 39455For SaleMLS ID #11574681, Jack Gabriel, Southeastern Land Group. My State MLS
- $305,0003 bd2 ba2.2k sqft98 Country Heritage Rd, Poplarville, MS 39470For SaleMLS ID #4157379, Heather H Holliday, Holliday Real Estate. MLS United
- $190,0004 bd2 ba1.8k sqft25 Wilford Ladner Rd, Lumberton, MS 39455For Sale
 MLS ID #2570926, Paulette Egler, REALTYcom. GSREIN
 - $415,0003 bd2 ba1.7k sqft52 Jeslan Trl, Lumberton, MS 39455For SaleMLS ID #4149705, Jessica F Lee, Coastal Realty Group. MLS United
- $449,9003 bd3 ba2.4k sqft1059 Thomas School Rd, Lumberton, MS 39455For SaleMLS ID #4142884, Wendy M Mims, The Cuccio Group, LLC. MLS United
- $349,9003 bd2 ba2.2k sqft469 Highway 26 E, Poplarville, MS 39470For SaleMLS ID #4145944, Norman Tyner, Tyner Properties. MLS United
- $299,5004 bd2 ba2.2k sqft104 H Burge Rd, Poplarville, MS 39470For SaleMLS ID #186481, Rita Tetzlaff. Pearl River County BOR
- $395,0003 bd4 ba2.1k sqft358 Tatum Salt Dome Rd, Lumberton, MS 39455For Sale
 MLS ID #147317, Lindsay Palmer, B & Co Realty. HSMLS
 - $295,0003 bd2 ba1.9k sqft330 Boggy Hollow Rd, Purvis, MS 39475For SaleMLS ID #148191, Villa Phillips, Lamar Property & Realty. HSMLS
- $249,9003 bd2 ba1.3k sqft72 Mitchell Baughman Rd, Poplarville, MS 39470For Sale By Owner
- $349,9004 bd3 ba2.3k sqft40 Eagle Loop, Purvis, MS 39475For SaleMLS ID #147507, Kristen Dickinson, RE/MAX Real Estate Partners. HSMLS
- $265,0004 bd2 ba2k sqft40 Glenn West Dr, Purvis, MS 39475For SaleMLS ID #148194, Renzy Davis, Real Broker. HSMLS
- $365,0003 bd2 ba1.2k sqft312 Ridge Rd N, Perkinston, MS 39573For SaleMLS ID #4158626, Brandy Dyess, Dyess Real Estate. MLS United
- $359,9003 bd2 ba1.9k sqft4 Sapphire Dr, Purvis, MS 39475For SaleMLS ID #146810, Kristy Thompson, RE/MAX Real Estate Partners. HSMLS
