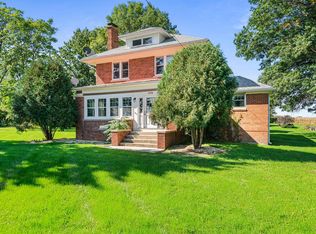
Multiple offers received highest and best due Monday 9/7 8pm. Decision made Tuesday Morning. Welcome home to this spacious 5-bedroom home situated on approximately 1 acre, offering an incredible amount of indoor and outdoor space! Spit level with sub-basement. A charming covered front porch welcomes you inside to a bright foyer with hardwood floors. The spacious living areas feature high ceilings, recessed lighting and abundant natural light. The kitchen is a standout with extensive cabinetry, stainless steel appliances, hardwood floors and beautiful tray ceiling. The dining area opens directly to the screened-in porch. Walk a few steps up to the primary suite with tray ceiling, recessed lighting, ceiling fan, his-and-hers closets and a remodeled private bath with shower. It's the really in the small things like a laundry shoot in the master bedroom. Additional bedrooms provide plenty of flexibility for bedrooms, a home office or guest space. The hall bath features a soaking tub. In the lower level, the finished English basement provides even more living with 2 bedrooms and laundry area/bathroom combo. The pool table stays! Outside is where this property really shines. Enjoy the huge yard with mature trees, beautiful landscaping, gathering areas, a paver patio and screened-in porch. There's plenty of room to relax, entertain, garden and enjoy the privacy that comes with approximately an acre. The property also features a 3-car garage plus additional storage/workshop space in the attic space, offering tons of possibilities. Major improvements include furnace & A/C (2020), water heater (2021), gutters (2022), roof approx. 2017, newer windows in several rooms, Hardie board siding and whole-house generator. So much space, inside and out. A property with this much room and versatility is hard to find! Lovingly maintained and enjoyed over the years, this home is ready for its next chapter and is being sold as-is.
Contingent
$389,900
22902 Graf Rd, Harvard, IL 60033
5beds
2,496sqft
Single Family Residence
Built in 2005
1.09 Acres Lot
$-- Zestimate®
$156/sqft
$-- HOA
What's special
Beautiful landscapingHigh ceilingsRecessed lightingAbundant natural lightHardie board sidingPool table staysCharming covered front porch
- 48 days
- 39
- 0
Zillow last checked:
Listing updated:
Listed by:
Arturo Flores (815)260-8218,
eXp Realty
Source: MRED as distributed by MLS GRID,MLS#: 12747482
Facts & features
Interior
Bedrooms & bathrooms
- Bedrooms: 5
- Bathrooms: 3
- Full bathrooms: 2
- 1/2 bathrooms: 1
Rooms
- Room types: Bedroom 5, Office
Primary bedroom
- Features: Flooring (Carpet), Bathroom (Full)
- Level: Second
- Area: 204 Square Feet
- Dimensions: 17X12
Bedroom 2
- Features: Flooring (Carpet)
- Level: Second
- Area: 168 Square Feet
- Dimensions: 14X12
Bedroom 3
- Features: Flooring (Carpet)
- Level: Second
- Area: 180 Square Feet
- Dimensions: 15X12
Bedroom 4
- Features: Flooring (Carpet)
- Level: Lower
- Area: 169 Square Feet
- Dimensions: 13X13
Bedroom 5
- Features: Flooring (Carpet)
- Level: Lower
- Area: 169 Square Feet
- Dimensions: 13X13
Dining room
- Features: Flooring (Wood Laminate)
- Level: Main
- Area: 182 Square Feet
- Dimensions: 14X13
Kitchen
- Features: Kitchen (Pantry-Closet), Flooring (Wood Laminate)
- Level: Main
- Area: 169 Square Feet
- Dimensions: 13X13
Laundry
- Features: Flooring (Ceramic Tile)
- Level: Lower
- Area: 60 Square Feet
- Dimensions: 6X10
Living room
- Features: Flooring (Wood Laminate)
- Level: Main
- Area: 252 Square Feet
- Dimensions: 18X14
Office
- Features: Flooring (Carpet)
- Level: Lower
- Area: 182 Square Feet
- Dimensions: 13X14
Heating
- Natural Gas, Electric
Cooling
- Central Air
Appliances
- Included: Range, Microwave, Dishwasher, Refrigerator, Washer, Dryer
Features
- Basement: Finished,Daylight
Interior area
- Total structure area: 2,496
- Total interior livable area: 2,496 sqft
Property
Parking
- Total spaces: 3
- Parking features: Asphalt, Garage Door Opener, Yes, Garage Owned, Attached, Garage
- Attached garage spaces: 3
- Has uncovered spaces: Yes
Accessibility
- Accessibility features: No Disability Access
Features
- Levels: Quad-Level
- Patio & porch: Screened, Patio
Lot
- Size: 1.09 Acres
- Dimensions: 156X55X63X126X264X196
- Features: Corner Lot
Details
- Additional structures: Shed(s)
- Additional parcels included: 0127110012
- Parcel number: 0127110015
- Special conditions: None
Construction
Type & style
- Home type: SingleFamily
- Property subtype: Single Family Residence
Materials
- Aluminum Siding
- Foundation: Concrete Perimeter
- Roof: Asphalt
Condition
- New construction: No
- Year built: 2005
Utilities & green energy
- Electric: 200+ Amp Service
- Sewer: Public Sewer
- Water: Public
Community & HOA
Community
- Features: Street Lights, Street Paved
HOA
- Services included: None
Location
- Region: Harvard
Financial & listing details
- Price per square foot: $156/sqft
- Tax assessed value: $313,548
- Annual tax amount: $7,026
- Date on market: 9/3/2026
- Ownership: Fee Simple
Estimated market value
Not available
Estimated sales range
Not available
Not available
Price history
| Date | Event | Price |
|---|---|---|
| 9/10/2026 | Contingent | $389,900$156/sqft |
Source:  MRED as distributed by MLS GRID #12747482 Report a problem MRED as distributed by MLS GRID #12747482 Report a problem | ||
| 9/3/2026 | Listed for sale | $389,900+40.8%$156/sqft |
Source: MRED as distributed by MLS GRID #12747482 Report a problem | ||
| 8/22/2006 | Sold | $276,900$111/sqft |
Source: Public Record Report a problem | ||
Public tax history
| Year | Property taxes | Tax assessment |
|---|---|---|
| 2025 | $6,554 +5.3% | $104,516 +8.2% |
| 2024 | $6,226 +2.4% | $96,551 +10.6% |
| 2023 | $6,079 +11.5% | $87,282 +17.1% |
| 2022 | $5,450 +4.7% | $74,514 +7.4% |
| 2021 | $5,205 +2.4% | $69,393 +5% |
| 2020 | $5,085 | $66,063 +6.9% |
| 2019 | -- | $61,822 +4.7% |
| 2018 | $4,782 +5.1% | $59,020 +11% |
| 2017 | $4,550 +4.3% | $53,176 +5.9% |
| 2016 | $4,362 | $50,195 -0.2% |
| 2013 | $4,362 | $50,274 -15% |
| 2011 | -- | $59,173 -7.9% |
| 2010 | -- | $64,256 -11.4% |
| 2009 | -- | $72,557 |
| 2008 | -- | $72,557 +6.4% |
| 2006 | -- | $68,181 |
Find assessor info on the county website
Monthly payment
Est. payment
Payment breakdown
Explore the cost of this home by adjusting the details. Changes won't be saved.Climate risks
Neighborhood: Lawrence
Nearby schools
Schools provided by the listing agent
- Middle: Harvard Junior High School
- High: Harvard High School
- District: 50
Source: MRED as distributed by MLS GRID. This data may not be complete. We recommend contacting the local school district to confirm school assignments for this home.
Similar homes

- $289,9003 bd2 ba1.7k sqft702 Bourn St, Harvard, IL 60033Active
 MLS ID #12745379, Jose Rey, Compass. MRED as distributed by MLS GRID
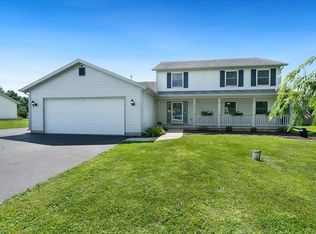
 - $399,9004 bd3 ba3k sqft6775 Skyview Trl, Roscoe, IL 61073For Sale
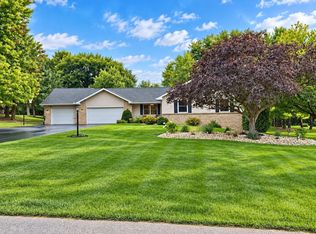 MLS ID #202605990, David Johnson. NorthWest Illinois Alliance of REALTORS®
 - $279,9003 bd2 ba1.3k sqft907 4th St, Harvard, IL 60033Active
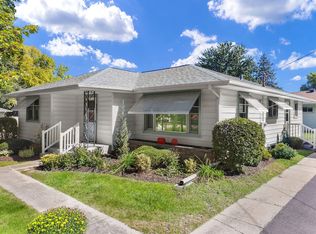 MLS ID #12760713, Pat Betlinski, Berkshire Hathaway HomeServices Starck Real Estate. MRED as distributed by MLS GRID
 - $390,0004 bd2 ba2k sqft14086 Il Route 76, Caledonia, IL 61011For Sale
 MLS ID #202606290, Darin Spades. NorthWest Illinois Alliance of REALTORS®
