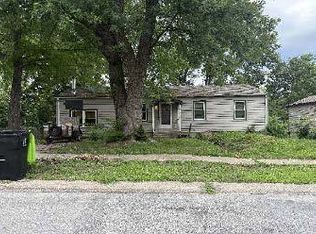
Charming ranch on N. Union St. with brand new flooring throughout! This 3 bedroom, 1 bath home offers the classic single level layout everyone's looking for, plus a full basement ready for storage, a workshop, or your next finishing project. The bones are solid and the fresh flooring gives it that clean, move in ready feel from the moment you walk through the door.
Outside you'll find a one car garage and a nice backyard with a shed for all your extra storage or tools. Tucked into an established Independence neighborhood, this spot puts you close to an elementary school, shopping, dining, and an easy commute into the KC metro, all while keeping that quiet, settled neighborhood feel.
This one's perfect for a first time buyer looking to get into a home without a huge price tag. Seller will provide a one year home warranty through Cinch.
Coming soon 09/07
$185,000
3400 N Union St, Independence, MO 64050
3beds
912sqft
Single Family Residence
Built in 1959
10,019 Square Feet Lot
$-- Zestimate®
$203/sqft
$-- HOA
What's special
- --
- on Zillow |
- 92
- views |
- 4
- saves |
Zillow last checked:
Listing updated:
Listed by:
Mark Wiesemann 816-914-2845,
RE/MAX Heritage
Source: Heartland MLS as distributed by MLS GRID,MLS#: 2637117
Facts & features
Interior
Bedrooms & bathrooms
- Bedrooms: 3
- Bathrooms: 1
- Full bathrooms: 1
Bedroom 1
- Level: First
Bedroom 2
- Level: First
Bedroom 3
- Level: First
Bathroom 1
- Level: First
Kitchen
- Level: First
Living room
- Features: All Carpet
- Level: First
Heating
- Forced Air
Cooling
- Attic Fan, Electric
Appliances
- Included: Dryer, Exhaust Fan, Refrigerator, Free-Standing Electric Oven, Washer
- Laundry: In Basement
Features
- Ceiling Fan(s)
- Flooring: Luxury Vinyl
- Windows: Thermal Windows
- Basement: Interior Entry,Sump Pump
- Has fireplace: No
Interior area
- Total structure area: 912
- Total interior livable area: 912 sqft
- Finished area above ground: 912
- Finished area below ground: 0
Property
Parking
- Total spaces: 1
- Parking features: Attached, Garage Door Opener, Garage Faces Front
- Attached garage spaces: 1
Features
- Fencing: Metal
Lot
- Size: 10,019 Square Feet
- Features: City Limits, City Lot
Details
- Additional structures: Garage(s), Shed(s)
- Parcel number: 15410093300000000
Construction
Type & style
- Home type: SingleFamily
- Architectural style: Traditional
- Property subtype: Single Family Residence
Materials
- Metal Siding
- Roof: Composition
Condition
- Year built: 1959
Utilities & green energy
- Sewer: Public Sewer
- Water: Public
Community & HOA
Community
- Security: Smoke Detector(s)
- Subdivision: Kentucky Hills
HOA
- Has HOA: No
Location
- Region: Independence
Financial & listing details
- Price per square foot: $203/sqft
- Tax assessed value: $115,050
- Annual tax amount: $1,562
- Date on market: 8/17/2026
- Listing terms: Cash,Conventional,FHA,VA Loan
- Ownership: Private
- Road surface type: Paved
Estimated market value
Not available
Estimated sales range
Not available
Not available
Price history
| Date | Event | Price |
|---|---|---|
| 3/11/2021 | Sold | -- |
Source:  Heartland MLS as distributed by MLS GRID #2301905 Report a problem Heartland MLS as distributed by MLS GRID #2301905 Report a problem | ||
| 3/9/2021 | Pending sale | $128,900$141/sqft |
Source: Heartland MLS as distributed by MLS GRID #2301905 Report a problem | ||
| 2/3/2021 | Contingent | $128,900$141/sqft |
Source: Heartland MLS as distributed by MLS GRID #2301905 Report a problem | ||
| 1/23/2021 | Listed for sale | $128,900+49%$141/sqft |
Source: Heartland MLS as distributed by MLS GRID #2301905 Report a problem | ||
| 1/11/2018 | Sold | -- |
Source: Heartland MLS as distributed by MLS GRID #45001_2077160 Report a problem | ||
| 12/13/2017 | Pending sale | $86,500$95/sqft |
Source: Chartwell Realty LLC #2077160 Report a problem | ||
| 10/30/2017 | Listed for sale | $86,500$95/sqft |
Source: Chartwell Realty LLC #2077160 Report a problem | ||
Public tax history
| Year | Property taxes | Tax assessment |
|---|---|---|
| 2025 | $1,562 -4.6% | $21,859 -7.5% |
| 2024 | $1,637 +2.3% | $23,629 |
| 2023 | $1,600 +31% | $23,629 +42.9% |
| 2022 | $1,221 +0% | $16,530 |
| 2021 | $1,220 +2.4% | $16,530 +5.4% |
| 2020 | $1,192 +1.6% | $15,683 |
| 2019 | $1,173 | $15,683 +14.9% |
| 2018 | $1,173 +6.6% | $13,650 |
| 2017 | $1,100 +4.7% | $13,650 +2.6% |
| 2016 | $1,051 +4.9% | $13,308 +3% |
| 2014 | $1,002 +0.6% | $12,920 |
| 2013 | $996 +1.3% | $12,920 |
| 2012 | $984 -0.4% | $12,920 |
| 2011 | $987 +2.5% | $12,920 -2.1% |
| 2010 | $963 -6.9% | $13,196 |
| 2009 | $1,034 +0.2% | $13,196 -10.1% |
| 2008 | $1,032 -0.4% | $14,680 |
| 2007 | $1,036 +0.1% | $14,680 |
| 2006 | $1,035 +12% | $14,680 |
| 2005 | $925 +0% | $14,680 +15% |
| 2004 | $925 +17.1% | $12,765 |
| 2003 | $790 +0.3% | $12,765 +15% |
| 2002 | $787 +12.3% | $11,100 |
| 2001 | $701 | $11,100 |
Find assessor info on the county website
Monthly payment
Est. payment
Payment breakdown
Explore the cost of this home by adjusting the details. Changes won't be saved.Climate risks
Neighborhood: Kentucky Hills
Nearby schools
GreatSchools rating
- 8/10Mill Creek Elementary SchoolGrades: PK-5Distance: 0.4 mi
- 3/10Bingham Middle SchoolGrades: 7-8Distance: 4.2 mi
- 3/10William Chrisman High SchoolGrades: 9-12Distance: 1.7 mi
Schools provided by the listing agent
- Elementary: Mill Creek
- Middle: Bingham
- High: William Chrisman
Source: Heartland MLS as distributed by MLS GRID. This data may not be complete. We recommend contacting the local school district to confirm school assignments for this home.
- $183,3003 bd1 ba1.2k sqft3402 N Union St, Independence, MO 64050Off Market
- $174,7003 bd1 ba912 sqft3308 N Union St, Independence, MO 64050Off Market
- $208,2004 bd2 ba1.3k sqft3404 N Union St, Independence, MO 64050Off Market

- $168,4003 bd1 ba912 sqft3306 N Union St, Independence, MO 64050Off Market
- $171,4003 bd1 ba912 sqft3401 N Union St, Independence, MO 64050Off Market
- $168,4003 bd1 ba912 sqft3403 N Union St, Independence, MO 64050Off Market
- $179,1003 bd1 ba950 sqft3309 N Union St, Independence, MO 64050Off Market
- $170,4003 bd1 ba912 sqft3405 N Union St, Independence, MO 64050Off Market
A local agent can set up tours, give advice and negotiate with sellers.
A local lender can help you make sure your offer is ready when you are.
Similar homes
- $195,0003 bd1 ba950 sqft3106 N Union St, Independence, MO 64050For Sale
 MLS ID #2636735, David Riehle, 1st Class Real Estate KC. Heartland MLS as distributed by MLS GRID
 - $175,0002 bd1 ba865 sqft3903 N Osage St, Independence, MO 64050For Sale
 MLS ID #2636213, Victoria Mccormick, 1st Class Real Estate KC. Heartland MLS as distributed by MLS GRID
 - $175,0002 bd2 ba1k sqft2231 N River Blvd, Sugar Creek, MO 64050For Sale
 MLS ID #2634933, Nancy Kovarik, BHG Kansas City Homes. Heartland MLS as distributed by MLS GRID
 - $--3 bd2 ba1.2k sqft16002 E 17th St S, Independence, MO 64050Auction
 ServiceLink Auction
 - $165,0002 bd1 ba1.2k sqft1011 N Osage St, Independence, MO 64050For SaleMLS ID #2636613, Jasmine Boston, Engel & Volkers Kansas City. Heartland MLS as distributed by MLS GRID
- $184,9003 bd1 ba840 sqft16703 E 2nd St N, Independence, MO 64056For SaleMLS ID #2633735, Terry Jackson, Trelora Realty. Heartland MLS as distributed by MLS GRID
- $189,0002 bd1 ba927 sqft1613 N McCoy St, Independence, MO 64050For SaleMLS ID #2628991, David Rudd, ReeceNichols - Lees Summit. Heartland MLS as distributed by MLS GRID
- $189,9002 bd1 ba960 sqft11406 E 10th St S, Independence, MO 64054For SaleMLS ID #2636440, Nick Huscroft, Chosen Realty LLC. Heartland MLS as distributed by MLS GRID
- $--2 bd1 ba988 sqft15904 E T C Lea Rd, Independence, MO 64050AuctionAuction.com 1
- $159,0002 bd1 ba876 sqft15309 E Mayes Rd, Independence, MO 64050For SaleMLS ID #2634916, Ken Hoover Group, Keller Williams KC North. Heartland MLS as distributed by MLS GRID
- $145,0003 bd1 ba975 sqft517 E Angus St, Independence, MO 64055For SaleMLS ID #2637132, Lindsay Gates, RE/MAX Premier Properties. Heartland MLS as distributed by MLS GRID
- $150,0003 bd2 ba1.2k sqft1729 N McCoy St, Independence, MO 64050For SaleMLS ID #2627989, The Collective Team, Compass Realty Group. Heartland MLS as distributed by MLS GRID
- $179,0002 bd1 ba875 sqft1125 S Dodgion Ave, Independence, MO 64050For SaleMLS ID #2632700, Steve Holeyfield, RE/MAX Heritage. Heartland MLS as distributed by MLS GRID
- $180,0003 bd2 ba1.1k sqft3035 Englewood Ter, Independence, MO 64052For SaleMLS ID #2622849, George Aldoqum, Compass Realty Group. Heartland MLS as distributed by MLS GRID
- $185,0002 bd1 ba896 sqft704 E Hayward Ave, Independence, MO 64050For SaleMLS ID #2615235, Ciana Riggins, NextHome Leeward & Company. Heartland MLS as distributed by MLS GRID
- $175,0002 bd1 ba1.2k sqft225 W Moore St, Independence, MO 64050For Sale
 MLS ID #103781, Stacey Kidwiler, Golden Valley Realty Group. WCAR MO
 - $229,0003 bd2 ba1.3k sqft317 N Cochise Dr, Independence, MO 64056For SaleMLS ID #2637009, Marcy Mathewson, RE/MAX Innovations. Heartland MLS as distributed by MLS GRID
- $--2 bd1 ba1.1k sqft11514 E Lexington Ave, Sugar Creek, MO 64054AuctionAuction.com 2
- $180,0002 bd1 ba870 sqft637 S Huttig Ave, Independence, MO 64053For SaleMLS ID #2635589, Leslie Hogan, BHG Kansas City Homes. Heartland MLS as distributed by MLS GRID
- $--3 bd1 ba1k sqft19218 E 6th St N, Independence, MO 64056AuctionAuction.com 1
