A commanding presence at The Woodlands. Set on 3.4 wooded acres in The Woodlands on Cheat Lake, this custom built home offers approximately 6,400 square feet, 4 bedrooms, 4.5 bathrooms, and a three car garage. A grand two story entrance welcomes you with custom woodwork and extensive trim, leading into interiors finished with hardwood floors and new carpet. The main level features a chef’s kitchen with high end appliances, a formal dining room, a vaulted sitting room with fireplace, and a spacious living room with a stone fireplace and custom mantle crafted from a tree harvested directly from the property. A dedicated office and main level laundry room with built in cabinetry add convenience to the thoughtful layout. The spacious primary suite features a comfortable reading nook and a spa like bathroom with soaking tub. Each bedroom offers the convenience of an attached bathroom, providing privacy and comfort throughout the home. The finished lower level is built for entertaining and everyday enjoyment, featuring a full bar, theater area, home gym, second laundry room, and a third fireplace. Outside, the property is equally well equipped for entertaining with a gas fire pit, gas tiki torches, heated patio pavers, and a hot tub surrounded by the wooded setting and landscape lighting. The three car garage provides ample room for vehicles, storage, and more. Fresh exterior paint gives the home a refreshed presentation. Residents of The Woodlands also have access to a community dock on Cheat Lake.
For sale
$1,549,000
6011 Woodland Bluff Rd, Morgantown, WV 26508
4beds
6,390sqft
Single Family Residence
Built in 2006
3.4 Acres Lot
$1,325,400 Zestimate®
$242/sqft
$29/mo HOA
What's special
Third fireplaceGas tiki torchesFull barGas fire pitGrand two story entranceThree car garageHeated patio pavers
- 1 day |
- 721 |
- 50 |
Zillow last checked:
Listing updated:
Listed by:
ZACK PELL 304-376-9778,
THE AGENCY - MORGANTOWN,
MICHELLE OATES 304-276-3311,
THE AGENCY - MORGANTOWN
Source: NCWV REIN,MLS#: 10166445
Facts & features
Interior
Bedrooms & bathrooms
- Bedrooms: 4
- Bathrooms: 5
- Full bathrooms: 4
- 1/2 bathrooms: 1
Rooms
- Room types: Foyer, Game Room, Media Room, Bonus Room, First Floor Laundry/Util.
Primary bedroom
- Level: Second
Bedroom 2
- Features: Walk-In Closet(s), Wood Floor, Window Treatment, Bay/Bow Windows
- Level: Second
Bedroom 3
- Features: Ceiling Fan(s), Wood Floor, Window Treatment, Bay/Bow Windows
- Level: Second
Bedroom 4
- Features: Ceiling Fan(s), Wood Floor, Window Treatment
- Level: Second
Dining room
- Features: Wood Floor, Cathedral/Vaulted Ceiling
- Level: First
Family room
- Level: First
Kitchen
- Features: Tile Floor, Dining Area
- Level: First
Living room
- Features: Fireplace, Ceiling Fan(s), Wood Floor, Window Treatment, Sound System
- Level: First
Basement
- Level: Basement
Office
- Level: First
Heating
- Forced Air, Natural Gas
Cooling
- Ceiling Fan(s), Central Air
Appliances
- Included: Dishwasher, Disposal, Microwave, Range, Refrigerator, Plumbed For Ice Maker
- Laundry: Washer Hookup
Features
- Garden Tub, Vaulted Ceiling(s), Wet Bar
- Flooring: Tile, Vinyl, Carpet, Wood
- Windows: Window Treatments
- Basement: Exterior Entry,Finished,Full,Interior Entry,Walk-Out Access
- Attic: Interior Access Only,Scuttle
- Number of fireplaces: 3
- Fireplace features: Gas Logs, Gas Starter
Interior area
- Total structure area: 6,545
- Total interior livable area: 6,390 sqft
- Finished area above ground: 4,395
- Finished area below ground: 1,995
Property
Parking
- Total spaces: 3
- Parking features: 3+ Cars
- Has garage: Yes
Features
- Levels: 2
- Stories: 2
- Patio & porch: Deck, Patio, Porch
- Exterior features: Lighting, Private Yard
- Fencing: None
- Has view: Yes
- View description: Lake or River, Mountain(s), Panoramic
- Has water view: Yes
- Water view: Lake or River
- Waterfront features: Access, Creek, Lake Front
Lot
- Size: 3.4 Acres
- Features: Cleared, Level, Sloped, Wooded, Landscaped
Details
- Additional structures: Storage Shed/Outbuilding
- Parcel number: 3118 8C0009
Construction
Type & style
- Home type: SingleFamily
- Architectural style: Traditional
- Property subtype: Single Family Residence
Materials
- Block, Frame, Hardboard
- Foundation: Block
- Roof: Shingle
Condition
- Year built: 2006
Utilities & green energy
- Electric: 200+ Amp Service
- Sewer: Septic Tank
- Water: Public
Community & HOA
Community
- Features: Other
- Security: Smoke Detector(s), Carbon Monoxide Detector(s)
- Subdivision: Woodlands
HOA
- Has HOA: Yes
- Services included: Snow Removal
- HOA fee: $350 annually
Location
- Region: Morgantown
Financial & listing details
- Price per square foot: $242/sqft
- Tax assessed value: $1,013,100
- Annual tax amount: $6,494
- Date on market: 8/14/2026
- Electric utility on property: Yes
Estimated market value
$1,325,400
$1.15M - $1.51M
$4,551/mo
Price history
| Date | Event | Price |
|---|---|---|
| 8/14/2026 | Listed for sale | $1,549,000$242/sqft |
Source:  NCWV REIN #10166445 Report a problem NCWV REIN #10166445 Report a problem | ||
Public tax history
| Year | Property taxes | Tax assessment |
|---|---|---|
| 2025 | $6,494 +8% | $607,860 +7.8% |
| 2024 | $6,011 +0.1% | $564,060 +0.5% |
| 2023 | $6,006 +6% | $561,480 +1.6% |
| 2022 | $5,664 | $552,720 |
| 2021 | -- | $552,720 |
| 2020 | -- | $552,720 |
| 2019 | $5,758 -0.3% | $552,720 |
| 2018 | $5,777 +4.5% | $552,720 +5% |
| 2017 | $5,530 -0.6% | $526,380 |
| 2016 | $5,565 | $526,380 -0.8% |
| 2015 | $5,565 +3.7% | $530,880 +5% |
| 2014 | $5,367 +6% | $505,800 -9.9% |
| 2013 | $5,062 | $561,420 +8.2% |
| 2012 | $5,062 -1.4% | $519,060 +4.7% |
| 2011 | $5,133 -1.2% | $495,960 +0.2% |
| 2010 | $5,194 +3.3% | $495,180 +2.6% |
| 2009 | $5,030 +1.8% | $482,760 +1.2% |
| 2008 | $4,942 +0.8% | $477,240 +1.8% |
| 2007 | $4,903 -35.3% | $468,960 +31.9% |
| 2006 | $7,578 +796.4% | $355,560 +813.1% |
| 2005 | $845 | $38,940 |
| 2004 | -- | $38,940 |
| 2003 | -- | $38,940 +1.4% |
| 2002 | -- | $38,400 |
| 2001 | -- | $38,400 |
Find assessor info on the county website
Monthly payment
Est. payment
Payment breakdown
Explore the cost of this home by adjusting the details. Changes won't be saved.Climate risks
Neighborhood: 26508
Nearby schools
GreatSchools rating
- 6/10Eastwood Elementary SchoolGrades: PK-5Distance: 5.9 mi
- 9/10Mountaineer Middle SchoolGrades: 6-8Distance: 6.9 mi
- 9/10University High SchoolGrades: 9-12Distance: 4.2 mi
Schools provided by the listing agent
- Elementary: Eastwood Elementary
- Middle: Mountaineer Middle
- High: University High
- District: Monongalia
Source: NCWV REIN. This data may not be complete. We recommend contacting the local school district to confirm school assignments for this home.
- $1,048,4005 bd4 ba6.7k sqft6009 Woodland Bluff Rd, Morgantown, WV 26508Off Market
- $1,040,3004 bd4 ba5k sqft6014 Woodland Bluff Rd, Morgantown, WV 26508Off Market
- $895,4004 bd3 ba3.6k sqft6012 Woodland Bluff Rd, Morgantown, WV 26508Off Market
- $799,7004 bd4 ba4k sqft6013 Woodland Bluff Rd, Morgantown, WV 26508Off Market
- $2,225,7006 bd7 ba11k sqft6016 Woodland Bluff Rd, Morgantown, WV 26508Off Market
- $1,377,2005.32 acres7028 Woodlands Rdg, Morgantown, WV 26508Off Market
- $726,80018.6 acres6005 Woodland Bluff Rd, Morgantown, WV 26508Off Market
- $974,3004 bd3 ba4.5k sqft6010 Woodland Bluff Rd, Morgantown, WV 26508Off Market
A local agent can set up tours, give advice and negotiate with sellers.
A local lender can help you make sure your offer is ready when you are.
Similar homes
- $1,499,0004 bd4 ba4k sqft200 Oak Ridge Dr, Morgantown, WV 26508For Sale
 MLS ID #10166216, MICHELLE OATES. NCWV REIN
 - $1,295,0004 bd4 ba3.9k sqft2374 Lakeside Ests, Morgantown, WV 26508For Sale
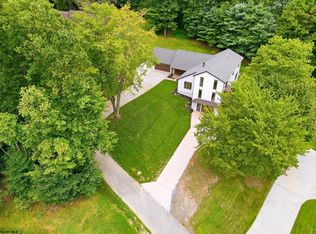 MLS ID #10166458, CHERYL HOOK. NCWV REIN
 - $1,199,0005 bd5 ba5.4k sqft38 E Wind Trl, Morgantown, WV 26508For Sale
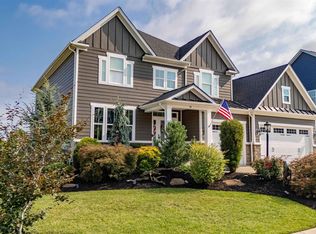 MLS ID #10166376, MICHELLE OATES. NCWV REIN
 - $1,825,5004 bd5 ba6.2k sqft216 Mystic Dr, Morgantown, WV 26508For Sale
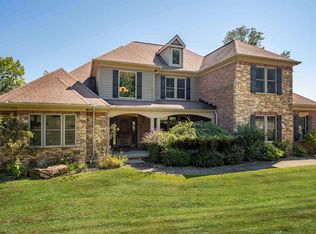 MLS ID #10163520, ANDREA S HEISKELL. NCWV REIN
 - $1,585,0004 bd4 ba4.8k sqft447 Rockley Rd, Morgantown, WV 26508New ConstructionMLS ID #10165769, EVE LEOMBRUNO. NCWV REIN
- $1,700,0005 bd5 ba5.9k sqft2312 Lakeside Ests, Morgantown, WV 26508For SaleMLS ID #10150541, KAY MICHAEL ALEXANDER. NCWV REIN
- $809,0004 bd4 ba4.5k sqft1 Mountain Vista Dr, Morgantown, WV 26508For SaleMLS ID #10163930, ZACK PELL. NCWV REIN
- $798,9006 bd5 ba4.4k sqft65 Windermere Ln, Morgantown, WV 26508For SaleMLS ID #10166272, CHERI GRIGSBY. NCWV REIN
- $1,125,0005 bd5 ba5.2k sqft153 Blue Sage Ct, Morgantown, WV 26508For SaleMLS ID #10164848, MORGAN STEPHENS-SIMONETTI. NCWV REIN
- $824,9006 bd4 ba4.4k sqft31 Jo Glen Dr, Morgantown, WV 26508For SaleMLS ID #10165919, BRIAN FELDMEIER. NCWV REIN
- $1,895,0005 bd7 ba9.1k sqft107 Nelson Dr, Morgantown, WV 26508For SaleMLS ID #10161913, MATTHEW VEITH. NCWV REIN
- $1,195,0005 bd4 ba5.1k sqft62 Hidden Brook Cir, Morgantown, WV 26508For SaleMLS ID #10164964, MORGAN STEPHENS-SIMONETTI. NCWV REIN
- $814,9004 bd5 ba3.9k sqft4500 Laurel Ridge Dr, Morgantown, WV 26508For SaleMLS ID #10165586, DEBRA SULLIVAN. NCWV REIN
- $850,0004 bd4 ba4.4k sqft4134 Cove Point Dr, Morgantown, WV 26508For SaleMLS ID #10160021, ALEXANDER TABIDZE. NCWV REIN
- $794,1004 bd4 ba4.5k sqft3 Zara Dr, Morgantown, WV 26508For SaleMLS ID #10165151, LINDSAY WILLIAMS. NCWV REIN
- $919,9005 bd3 ba3.7k sqft74 Lu Ln, Morgantown, WV 26508New ConstructionMLS ID #10163580, LEIGH ANN BRYAN. NCWV REIN
- $775,0005 bd5 ba4k sqft227 Falling Water Ln, Morgantown, WV 26508For SaleMLS ID #10165893, KRISTEN BARBOUR. NCWV REIN
- $895,0005 bd4 ba4.5k sqft211 Merideth St, Morgantown, WV 26508For SaleMLS ID #10164517, MATTHEW VEITH. NCWV REIN
- $884,9004 bd5 ba7k sqft54 Bill Erwin Rd, Morgantown, WV 26508New ConstructionMLS ID #10163495, JOHN LOVIO. NCWV REIN
- $1,199,0004 bd5 ba4k sqft490 Pocahontas Ave, Morgantown, WV 26505For SaleMLS ID #10166030, BRIANA RYAN. NCWV REIN
