Skip main navigation
Closed
  • Listed by: Walker Real Estate Team • Aaron Coale • Contact: 720-339-1258
    Bought with: Eagle Realty Group & Associates
    Price Unknown

    22908 Reward Rd, Waynesville, MO 65583

    3beds
    1,438sqft
    Single Family Residence
    Built in 2010
    0.25 Acres Lot
    $249,300 Zestimate®
    $--/sqft
    $1,589 Estimated rent

    Home value

    $249,300

    $234,000 - $267,000

    $1,589/mo

    Zestimate® history
    Loading
    Loading...

    Owner options

    List your home for rent

    $1,589/mo

    Rent Zestimate®

    Find your next renter with Zillow Rental Manager. Plus, with online applications, you can quickly screen prospective tenants – for free.

    Learn more

    $1,589/mo

    Rent Zestimate®

    Refinance and save

    Refinancing to a lower rate could help reduce your monthly payments and save thousands over the life of the loan.

    See today's rates

    Explore your selling options

    Work with a Zillow partner agent

    Leverage their expertise and Zillow's premium Showcase listings to get your home seen by more buyers.

    Get started

    List with your own agent

    Get your home in front of millions of buyers by listing it on Zillow.

    Learn how to do it

    Sell it yourself

    Take full control of how buyers see your home on Zillow by listing For Sale by Owner (FSBO).

    List your home

    What's special

    Brand-new deckAttached two-car garageFull dishwasherWasher and dryer stayAll-new stainless steel appliancesSpacious corner lotFormal dining room
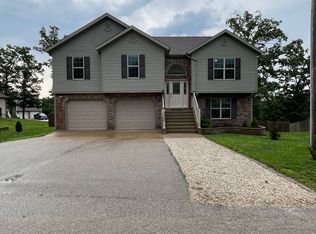
    Welcome to this beautifully updated 3-bedroom, 2-bathroom ranch in the sought-after Taylor Hills subdivision. Sitting on a spacious corner lot, this home checks every box and then some. Step inside to find brand-new vinyl plank flooring flowing through the main living areas, complemented by tile in the kitchen and baths. The kitchen shines with all-new stainless steel appliances, rich oak cabinetry, and marble-look countertops with a full dishwasher ready for its first home-cooked meal. A formal dining room adds that extra touch of space you don't always find at this price point. The master suite features a tray ceiling, a spacious walk-in closet, and a double-vanity ensuite with ornate round mirrors that make the space feel anything but ordinary. The second bath is equally fresh with updated fixtures and a tub/shower combo. Out back, enjoy a brand-new deck perfect for morning coffee or evening wind-downs. The washer and dryer stay, so you're truly moving in from day one. The attached two-car garage, mature trees, and striking Japanese maple out front give this home serious curb appeal. Come see it before someone else does.

    Zillow last checked:

    Listing updated:

    Listed by:

    Aaron Coale 720-339-1258,

    Walker Real Estate Team

    Bought with:

    Walter W Jones, 2025038440

    Eagle Realty Group & Associates

    Source: MARIS,MLS#: 26025988MLS LogoOriginating MLS: Pulaski County Board of REALTORS

    Facts & features

    Interior

    Bedrooms & bathrooms
    • Bedrooms: 3
    • Bathrooms: 2
    • Full bathrooms: 2
    • Main level bathrooms: 2
    • Main level bedrooms: 3
    Heating
    • Electric
    Cooling
    • Central Air, Electric
    Appliances
    • Included: Electric Cooktop, Dishwasher, Disposal, Electric Range, Refrigerator, Washer/Dryer
    Features
    • Basement: None
    • Has fireplace: No
    Interior area
    • Total structure area: 1,438
    • Total interior livable area: 1,438 sqft
    • Finished area above ground: 1,438

    Property

    Parking
    • Total spaces: 2
    • Parking features: Garage
    • Garage spaces: 2
    Features
    • Levels: One
    Lot
    • Size: 0.25 Acres
    • Features: Corner Lot, Landscaped
    Details
    • Parcel number: 119.029000000001160
    • Special conditions: Standard

    Construction

    Type & style
    • Home type: SingleFamily
    • Architectural style: Ranch,Traditional
    • Property subtype: Single Family Residence
    Materials
    • Vinyl Siding
    Condition
    • Year built: 2010

    Utilities & green energy

    • Electric: Single Phase
    • Sewer: Public Sewer
    • Water: Public
    • Utilities for property: Electricity Connected, Water Connected

    Community & HOA

    Community
    • Subdivision: Taylor Hills Ph Six
    HOA
    • Has HOA: No
    Location
    • Region: Waynesville

    Financial & listing details

    • Tax assessed value: $28,523
    • Annual tax amount: $1,170
    • Date on market: 4/29/2026
    • Cumulative days on market: 2 days
    • Listing terms: Cash,Conventional,FHA,USDA Loan,VA Loan
    • Electric utility on property: Yes

    Price history

    DateEventPrice
    6/24/2026Sold--
    Source: MARIS #26025988 Report a problem
    5/1/2026Pending sale$249,900$174/sqft
    Source: MARIS #26025988 Report a problem
    4/29/2026Listed for sale$249,900$174/sqft
    Source: MARIS #26025988 Report a problem
    4/8/2026Sold--
    Source: Public Record Report a problem

    Public tax history

    YearProperty taxesTax assessment
    2025$1,170 +5.5%$28,523 +11.9%
    2024$1,109 +2.4%$25,498
    2023$1,083 +8.4%$25,498
    2022$999 +1.1%$25,498 +6.6%
    2021$988 +1.7%$23,917
    2020$972 $23,917 -2.4%
    2019-- $24,510
    2018$971 +5.4%$24,510 +2.5%
    2017$921 $23,917 -2.4%
    2016$921 $24,510
    2015$921 +0.1%$24,510
    2014$920 +418.2%$24,510 +416%
    2010$178 $4,750
    Find assessor info on the county website

    Neighborhood: 65583

    Nearby schools

    GreatSchools rating
    Schools provided by the listing agent
    • Elementary: Waynesville R-Vi
    • Middle: Waynesville Middle
    • High: Waynesville High School

    Source: MARIS. This data may not be complete. We recommend contacting the local school district to confirm school assignments for this home.

    Sell for more on Zillow
    Get a Zillow Showcase℠ listing at no additional cost and you could sell for .
    $249,300
    2% more
    +$4,986
    With Zillow Showcase(estimated)
    $254,286