Renovated Ranch in Morgantown! Move-in ready and close to everything Morgantown has to offer! This beautifully renovated 3-bedroom, 1-bath ranch combines easy one-level living with fresh, modern updates. Step inside to find new luxury vinyl tile flooring and a bright, updated interior designed for comfortable everyday living. Conveniently located near shopping, dining, WVU, healthcare, entertainment, and major commuter routes, this home puts Morgantown right at your fingertips. Whether you’re a first-time homebuyer, downsizing, or looking for an investment property, this updated ranch offers a great combination of location, convenience, and value. Renovated, move-in ready, and ready for its next owner—schedule your showing today!
For sale
$259,900
2112 Cherry St, Morgantown, WV 26505
3beds
1,238sqft
Single Family Residence
Built in 1973
7,840 Square Feet Lot
$259,900 Zestimate®
$210/sqft
$-- HOA
What's special
Easy one-level livingBright updated interior
- 4 days |
- 667 |
- 34 |
Zillow last checked:
Listing updated:
Listed by:
JAMIE PRO-PHILLIPS 702-824-3191,
REAL BROKER, LLC
Source: NCWV REIN,MLS#: 10166389
Facts & features
Interior
Bedrooms & bathrooms
- Bedrooms: 3
- Bathrooms: 1
- Full bathrooms: 1
Primary bedroom
- Level: First
- Area: 144
- Dimensions: 12 x 12
Bedroom 2
- Features: Ceiling Fan(s)
- Level: First
- Area: 121
- Dimensions: 11 x 11
Bedroom 3
- Features: Ceiling Fan(s)
- Level: First
- Area: 90
- Dimensions: 10 x 9
Family room
- Level: First
- Area: 170
- Dimensions: 17 x 10
Kitchen
- Features: Dining Area
- Level: First
- Area: 180
- Dimensions: 20 x 9
Living room
- Features: Ceiling Fan(s)
- Level: First
- Area: 195
- Dimensions: 15 x 13
Basement
- Level: Basement
Heating
- Natural Gas
Cooling
- Central Air
Appliances
- Included: Range, Microwave, Dishwasher, Disposal, Refrigerator, Gas Stove Connection
Features
- Flooring: Carpet, Luxury Vinyl Plank
- Basement: Crawl Space
- Attic: Interior Access Only
- Has fireplace: No
- Fireplace features: None
Interior area
- Total structure area: 1,238
- Total interior livable area: 1,238 sqft
- Finished area above ground: 1,238
- Finished area below ground: 0
Property
Parking
- Parking features: Off Street
Features
- Levels: 1
- Stories: 1
- Patio & porch: Porch, Patio
- Exterior features: Private Yard
- Fencing: Wood,Privacy
- Has view: Yes
- View description: City Lights
- Waterfront features: None
Lot
- Size: 7,840 Square Feet
Details
- Parcel number: 311820B00200000
Construction
Type & style
- Home type: SingleFamily
- Architectural style: Ranch
- Property subtype: Single Family Residence
Materials
- Frame, Vinyl Siding
- Foundation: Block
- Roof: Shingle
Condition
- Year built: 1973
Utilities & green energy
- Electric: 100 Amp Service
- Sewer: Public Sewer
- Water: Public
Community & HOA
Community
- Features: Public Transportation
- Security: Smoke Detector(s)
HOA
- Has HOA: No
Location
- Region: Morgantown
Financial & listing details
- Price per square foot: $210/sqft
- Tax assessed value: $132,900
- Annual tax amount: $852
- Date on market: 8/11/2026
- Electric utility on property: Yes
Estimated market value
$259,900
$247,000 - $273,000
$1,538/mo
Price history
| Date | Event | Price |
|---|---|---|
| 8/11/2026 | Listed for sale | $259,900+52.9%$210/sqft |
Source:  NCWV REIN #10166389 Report a problem NCWV REIN #10166389 Report a problem | ||
| 4/14/2020 | Sold | $170,000+1.8%$137/sqft |
Source: Public Record Report a problem | ||
| 2/13/2020 | Price change | $167,000-1.8%$135/sqft |
Source: WHITE DIAMOND REALTY #10130385 Report a problem | ||
| 1/28/2020 | Listed for sale | $170,000+6.9%$137/sqft |
Source: WHITE DIAMOND REALTY #10130385 Report a problem | ||
| 7/2/2013 | Listing removed | $159,000$128/sqft |
Source: Pat Stewart Realtors #10092679 Report a problem | ||
| 6/27/2013 | Listed for sale | $159,000+22.3%$128/sqft |
Source: Pat Stewart Realtors #10092679 Report a problem | ||
| 8/26/2009 | Sold | $130,000$105/sqft |
Source: Public Record Report a problem | ||
Public tax history
| Year | Property taxes | Tax assessment |
|---|---|---|
| 2025 | $852 +4.1% | $79,740 +3.8% |
| 2024 | $818 -0.4% | $76,800 |
| 2023 | $821 +4.7% | $76,800 +0.3% |
| 2022 | $785 | $76,560 +13% |
| 2021 | -- | $67,740 +6.9% |
| 2020 | -- | $63,360 -0.8% |
| 2019 | $666 -0.3% | $63,900 |
| 2018 | $668 +0.5% | $63,900 +1% |
| 2017 | $664 +2.2% | $63,240 +2.8% |
| 2016 | $650 | $61,500 -0.9% |
| 2015 | $650 +3.7% | $62,040 +3.1% |
| 2014 | $627 +5.9% | $60,180 -7.6% |
| 2013 | $592 | $65,160 +7.3% |
| 2012 | $592 -26.9% | $60,720 -22.5% |
| 2011 | $810 +5% | $78,300 +113.2% |
| 2010 | $772 -0.4% | $36,720 -1.3% |
| 2009 | $775 -3.7% | $37,200 -4.3% |
| 2008 | $805 +0.8% | $38,880 +1.7% |
| 2007 | $799 +1% | $38,220 +2.9% |
| 2006 | $792 +102.9% | $37,140 +3.3% |
| 2005 | $390 | $35,940 +3.1% |
| 2004 | -- | $34,860 +14.6% |
| 2003 | -- | $30,420 -4.7% |
| 2002 | -- | $31,920 +3.5% |
| 2001 | -- | $30,840 |
Find assessor info on the county website
Monthly payment
Est. payment
Payment breakdown
Explore the cost of this home by adjusting the details. Changes won't be saved.Climate risks
Neighborhood: 26505
Nearby schools
GreatSchools rating
- 6/10Eastwood Elementary SchoolGrades: PK-5Distance: 1.2 mi
- 9/10Mountaineer Middle SchoolGrades: 6-8Distance: 2.1 mi
- 9/10University High SchoolGrades: 9-12Distance: 2 mi
Schools provided by the listing agent
- Elementary: Eastwood Elementary
- Middle: Mountaineer Middle
- High: University High
- District: Monongalia
Source: NCWV REIN. This data may not be complete. We recommend contacting the local school district to confirm school assignments for this home.
- $1,300-- bd-- ba-- sqft2102 Cherry St, Morgantown, WV 26505Off Market
- $222,5003 bd1 ba1k sqft2104 Cherry St, Morgantown, WV 26505Off Market
- $181,6003 bd1 ba1k sqft2108 Cherry St, Morgantown, WV 26505Off Market
- $321,2004 bd2 ba2.1k sqft2105 Cherry St, Morgantown, WV 26505Off Market
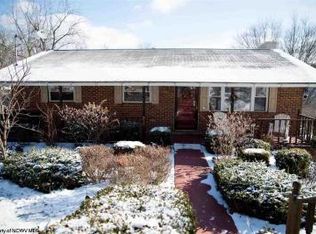
- $229,0003 bd1 ba1k sqft2107 Cherry St, Morgantown, WV 26505Off Market
- $251,7003 bd1 ba1.5k sqft2101 Cherry St, Morgantown, WV 26505Off Market
- $468,6005 bd3 ba2.2k sqft2103 Woodline Dr, Morgantown, WV 26505Off Market
- $288,9003 bd2 ba1.2k sqft2110 Cherry St, Morgantown, WV 26505Off Market
A local agent can set up tours, give advice and negotiate with sellers.
Similar homes
- $254,9993 bd2 ba1.2k sqft1228 Sabraton Ave, Morgantown, WV 26505For Sale
 MLS ID #10163937, ERIN SNIDER. NCWV REIN
 - $225,0003 bd2 ba1.1k sqft1201 Milton St, Morgantown, WV 26505For Sale
 MLS ID #10165886, JEFFREY GOFF. NCWV REIN
 - $295,0003 bd3 ba1.8k sqft103 Butler Dr, Morgantown, WV 26508For Sale
 MLS ID #10166377, VICTORIA CATHER. NCWV REIN
 - $239,0003 bd3 ba1.2k sqft428 Vangilder St, Morgantown, WV 26505For Sale
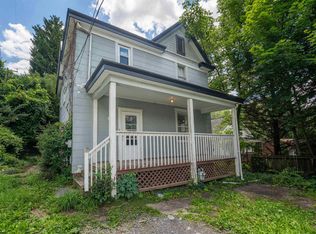 MLS ID #10165429, KIM SOVINE. NCWV REIN
 - $375,0003 bd2 ba1.5k sqft521 Junior Ave, Morgantown, WV 26505For SaleMLS ID #10166442, MATTHEW VEITH. NCWV REIN
- $225,0002 bd2 ba940 sqft184 Warm Hollow Rd, Morgantown, WV 26508For SaleMLS ID #10166335, CHRISTINA CRABTREE. NCWV REIN
- $285,0004 bd2 ba1.7k sqft605 Junction St #607, Morgantown, WV 26505For SaleMLS ID #10166067, DESTINY SYLVESTER. NCWV REIN
- $204,9002 bd1 ba1k sqft216 Darst St, Morgantown, WV 26505For SaleMLS ID #10166278, NATHANIEL OLIVERIO. NCWV REIN
- $235,0003 bd3 ba1.4k sqft512 McLane Ave #1, Morgantown, WV 26505For SaleMLS ID #10166222, KELSEY STARKS. NCWV REIN
- $249,5003 bd3 ba1.6k sqft1230 Van Voorhis Rd APT E4, Morgantown, WV 26505For Sale By Owner
- $205,0002 bd2 ba1.1k sqft314 Fountain Vw #314, Morgantown, WV 26505For SaleMLS ID #10166297, KACY LABUDA. NCWV REIN
- $229,0003 bd1 ba1.5k sqft703 Dayton St, Morgantown, WV 26505For SaleMLS ID #10164637, DESTINY SYLVESTER. NCWV REIN
- $362,5003 bd3 ba1.6k sqft511 Santa Fe Ct, Morgantown, WV 26508For SaleMLS ID #10165489, STEPHANIE LINDSEY. NCWV REIN
- $229,9003 bd3 ba1.5k sqft101 Stilwell Dr, Morgantown, WV 26505For SaleMLS ID #10164775, GENESY FERGUSON. NCWV REIN
- $259,9002 bd3 ba1.5k sqft5 Tall Grass Ln, Morgantown, WV 26505For SaleMLS ID #10163718, ALYSSA REES. NCWV REIN
- $249,9004 bd3 ba1.5k sqft532 & 532-1/2 Herman Ave, Morgantown, WV 26505For SaleMLS ID #10166044, KATI FADLEVICH. NCWV REIN
- $259,9003 bd2 ba1.6k sqft264 Waitman St, Morgantown, WV 26501For SaleMLS ID #10164706, RYAN PETRUCCI. NCWV REIN
- $225,0002 bd1 ba1.1k sqft576 New York Ave, Westover, WV 26501For SaleMLS ID #10166315, JULIE MILLS. NCWV REIN
- $350,0003 bd3 ba1.6k sqft243 Aurora Dr, Morgantown, WV 26508For SaleMLS ID #10166332, KRISTEN BARBOUR. NCWV REIN
- $215,0004 bd3 ba1.6k sqft1024 Cayton St, Morgantown, WV 26505For SaleMLS ID #10164543, DESTINY SYLVESTER. NCWV REIN
