NO HOA….3/2 PLUS a 2/1 second Home. …Welcome guests through the GATED front entry into the fenced in acreage and home site. This property has a Main home, Second home/apt with office or flex space above, Pole Barn, pool and so much more….The Main home has 3 bedrooms and 2 bath SPLIT floor plan as you enter the home your greeted with a OPEN floor plan and VAULTED ceilings.The Great room or Living/Dining combo has laminate flooring and access to the rear COVERED porch. The Kitchen has STAINLESS steel appliances, deep kitchen sink with a window to enjoy the backyard views, eat in space, ETCHED glass pantry door. The Primary Bedroom has a walk in closet, en suite bathroom that is updated with tile flooring, shower, vanity and toilet. Bedrooms 2 & 3 have carpet, ceiling fans, built in closets and share Bathroom 2. Bathroom 2 has ceramic tile flooring, tub/shower combo, updated vanity and toilet. The garage is INSULATED and has an air climate controlled with carpet that can easily be removed, laundry, built in ironing board. There is a SECOND 2/1 home/apt/workspace with separate POWER meter and septic. RENT this out, make it a IN LAW suite, separate Family apt, or home OFFICE so many ways to utilize this space. This Separate home/building features a Great room, 2 bedrooms, bathroom with shower and updated vanity, kitchen and that’s just on the Main floor. The second floor can be accessed from inside the apt or the outside and can be a workroom/office/ playroom/ living room you decide. The POLE barn which is 36x54 has a 12x24 space with a ROLL up door and a 12x 12 storage/workshop/hobby or other space with 11” ceilings, climate controlled and lighting. There is a above ground POOL to spend the hot days cooling off and splashing around. There are CHICKEN coups all set up for glamor with a chandelier inside. There is also a additional animal pen.There are 2 WELLS, each home site has an independent SEPTIC and POWER meter. The entire property is FENCED. The gorgeous CANOPY trees around the acreage allows plenty of space to hang a swing, enjoy the sunsets and play with friends and family. There is so much POTENTIAL for this location that you can decide how you would like to use and enjoy the tranquility and open space. The Villages is about 20 miles away as well as Major roads like 301, 471 and 75 to be able to get around easily to Tampa, Ocala or Wildwood. Spend time with all your toys and create memories in this Amazing property that has so many opportunities to have fun in the sun.
For sale
Price cut: $10K (9/29)
$739,900
2291 SE 37TH ROAD, BUSHNELL, FL 33513
3beds
2,740sqft
Single Family Residence
Built in 1993
6.05 Acres Lot
$-- Zestimate®
$270/sqft
$-- HOA
What's special
- 46 days
- 293
- 9
Zillow last checked:
Listing updated:
Listed by:
Kimberly Jones-Wilde 352-989-0245,
RE/MAX TITANIUM GROUP 352-241-6363
Source: Stellar MLS,MLS#: G5115740 Originating MLS: Lake and Sumter
Originating MLS: Lake and Sumter
Facts & features
Interior
Bedrooms & bathrooms
- Bedrooms: 3
- Bathrooms: 2
- Full bathrooms: 2
Rooms
- Room types: Loft
Primary bedroom
- Features: Walk-In Closet(s)
- Level: First
- Area: 182 Square Feet
- Dimensions: 13x14
Bedroom 2
- Features: Built-in Closet
- Level: First
- Area: 121 Square Feet
- Dimensions: 11x11
Bedroom 3
- Features: Built-in Closet
- Level: First
- Area: 121 Square Feet
- Dimensions: 11x11
Primary bathroom
- Level: First
Bathroom 2
- Level: First
Balcony porch lanai
- Level: First
- Area: 200 Square Feet
- Dimensions: 10x20
Dinette
- Level: First
- Area: 81 Square Feet
- Dimensions: 9x9
Great room
- Level: First
- Area: 360 Square Feet
- Dimensions: 15x24
Kitchen
- Level: First
- Area: 112 Square Feet
- Dimensions: 8x14
Heating
- Central, Electric
Cooling
- Central Air
Appliances
- Included: Dishwasher, Microwave, Range, Range Hood
- Laundry: In Garage
Features
- Ceiling Fan(s), Eating Space In Kitchen, Open Floorplan, Primary Bedroom Main Floor, Split Bedroom, Walk-In Closet(s)
- Flooring: Carpet, Ceramic Tile, Concrete, Laminate
- Windows: Window Treatments
- Has fireplace: No
Interior area
- Total structure area: 5,184
- Total interior livable area: 2,740 sqft
Video & virtual tour
Property
Parking
- Total spaces: 5
- Parking features: Covered, Oversized, RV Carport, RV Access/Parking, Workshop in Garage
- Attached garage spaces: 1
- Carport spaces: 4
- Covered spaces: 5
Features
- Levels: One
- Stories: 1
- Patio & porch: Covered
- Exterior features: Lighting, Private Mailbox, Private Yard, Rain Gutters, Storage
- Has private pool: Yes
- Pool features: Above Ground, Vinyl
- Fencing: Barbed Wire,Fenced,Wood
- Has view: Yes
- View description: Trees/Woods
Lot
- Size: 6.05 Acres
- Features: Cleared, Farm, In County, Level, Oversized Lot, Pasture
- Residential vegetation: Mature Landscaping, Trees/Landscaped
Details
- Additional structures: Residence, RV/Boat Storage, Guest House, Other, Shed(s), Storage, Workshop
- Parcel number: J36005
- Zoning: 50-AG
- Special conditions: None
Construction
Type & style
- Home type: SingleFamily
- Architectural style: Contemporary
- Property subtype: Single Family Residence
Materials
- Block
- Foundation: Slab
- Roof: Shingle
Condition
- New construction: No
- Year built: 1993
Utilities & green energy
- Sewer: Septic Tank
- Water: Well Required
- Utilities for property: Cable Available, Cable Connected, Electricity Connected, Sewer Connected, Water Connected
Community & HOA
Community
- Pet fee: $0 monthly
- Subdivision: NONE
HOA
- Has HOA: No
Location
- Region: Bushnell
Financial & listing details
- Price per square foot: $270/sqft
- Tax assessed value: $238,170
- Annual tax amount: $1,324
- Date on market: 9/9/2026
- Cumulative days on market: 32 days
- Listing terms: Cash,Conventional,FHA,USDA Loan,VA Loan
- Ownership: Fee Simple
- Total actual rent: 0
- Electric utility on property: Yes
- Road surface type: Gravel
Estimated market value
Not available
Estimated sales range
Not available
Not available
Price history
| Date | Event | Price |
|---|---|---|
| 9/29/2026 | Price change | $739,900-1.3%$270/sqft |
Source:  Stellar MLS #G5115740 Report a problem Stellar MLS #G5115740 Report a problem | ||
| 9/9/2026 | Listed for sale | $749,900+219.1%$274/sqft |
Source: Stellar MLS #G5115740 Report a problem | ||
| 8/19/2009 | Sold | $235,000+88%$86/sqft |
Source: Public Record Report a problem | ||
| 6/25/1998 | Sold | $125,000$46/sqft |
Source: Public Record Report a problem | ||
Public tax history
| Year | Property taxes | Tax assessment |
|---|---|---|
| 2025 | $1,325 +5.1% | $133,460 +2.9% |
| 2024 | $1,261 +27.9% | $129,700 +3% |
| 2023 | $986 +0.1% | $125,930 +3% |
| 2022 | $985 -5.3% | $122,270 +3% |
| 2021 | $1,040 -0.5% | $118,710 +2.4% |
| 2020 | $1,046 | $115,910 +5.7% |
| 2019 | $1,046 +5.4% | $109,630 +1.9% |
| 2018 | $993 +10.6% | $107,590 +2.1% |
| 2017 | $898 -0.1% | $105,380 +2.1% |
| 2016 | $899 | $103,220 |
Find assessor info on the county website
Monthly payment
Est. payment
Payment breakdown
Explore the cost of this home by adjusting the details. Changes won't be saved.Climate risks
Neighborhood: 33513


Similar homes
- $855,0003 bd2 ba2k sqft4457 CR 542H, BUSHNELL, FL 33513For Sale
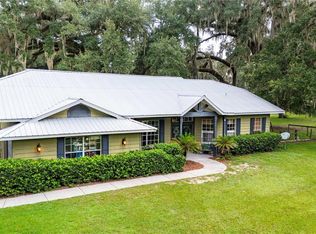
 MLS ID #G5117193, Jessica Duteau, DUTEAU REALTY INC. Stellar MLS
 - $750,0002 bd2 ba1.7k sqft1199 CR 542G, BUSHNELL, FL 33513For Sale
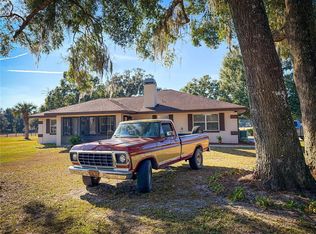 MLS ID #O6367413, Jales Castro, 4 RIVERS REALTY LLC. Stellar MLS
 - $425,0004 bd3 ba2.1k sqft348 CR 542E, BUSHNELL, FL 33513For Sale
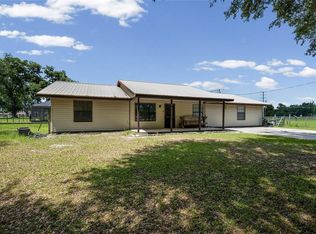 MLS ID #G5113520, Jessica Duteau, DUTEAU REALTY INC. Stellar MLS
 - $699,9952 bd2 ba1.3k sqft6681 CR 665, BUSHNELL, FL 33513For Sale
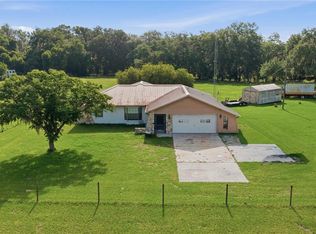 MLS ID #OM725347, Jacob Amburgey, ASHLAR REALTY. Stellar MLS
 - $963,0003 bd3 ba3.9k sqft2223 CR 543, SUMTERVILLE, FL 33585For SaleMLS ID #TB8513033, Summer Alvis, BHHS FLORIDA PROPERTIES GROUP. Stellar MLS
- $950,0004 bd3 ba2.6k sqft2672 SE 35TH STREET, SUMTERVILLE, FL 33585For SaleMLS ID #OM723530, Dolly Plant, FLORIDA CAPITAL REALTY. Stellar MLS
- $795,0003 bd2 ba2.5k sqft10620 NE 104TH CIRCLE, OXFORD, FL 34484For SaleMLS ID #G5117080, Jason Short, EXIT REALTY TRI-COUNTY. Stellar MLS
- $699,9994 bd3 ba2k sqft8234 S US 301, BUSHNELL, FL 33513For SaleMLS ID #G5110149, Sherri O'Neal, CENTURY 21 PRIME PROPERTY RESOURCES INC. Stellar MLS
- $750,0004 bd3 ba2k sqft25101 TURKEY LAKE ROAD, HOWEY IN THE HILLS, FL 34737For SaleMLS ID #G5111478, Amanda Harrison, HARRISON REAL PROPERTY GROUP. Stellar MLS
- $849,9003 bd2 ba1.5k sqft1153 CR 722, WEBSTER, FL 33597For SaleMLS ID #G5112182, Tasha Quilling-Hofer, COLDWELL BANKER HUBBARD HANSEN. Stellar MLS
- $699,0004 bd2 ba2.1k sqft4027 N C 470, LAKE PANASOFFKEE, FL 33538For SaleMLS ID #GC542795, Freddy Pearson, REMAX SELECT PARTNERS. Stellar MLS
- $860,0003 bd2 ba1.7k sqft1539 SE 34TH WAY, SUMTERVILLE, FL 33585For SaleMLS ID #OM729236, Heather Mangus, PEGASUS REALTY & ASSOC INC. Stellar MLS
- $399,0003 bd2 ba1.9k sqft314 N YORK STREET, BUSHNELL, FL 33513For SaleMLS ID #G5115248, Sherri O'Neal, CENTURY 21 PRIME PROPERTY RESOURCES INC. Stellar MLS
- $645,0003 bd3 ba2.3k sqft38700 LAKEVIEW DRIVE, LADY LAKE, FL 32159For SaleMLS ID #G5115312, Theresa Morris, MORRIS REALTY AND INVESTMENTS. Stellar MLS
- $650,0004 bd3 ba2.8k sqft4711 COUNTY ROAD 134, WILDWOOD, FL 34785For SaleMLS ID #OM727048, Donato Scarcello, GAILEY ENTERPRISES REAL ESTATE. Stellar MLS
- $675,0005 bd4 ba3.3k sqft21301 QUAIL HAMMOCK LANE, GROVELAND, FL 34736For SaleMLS ID #G5113645, Piper Beim, OPTIMA ONE REALTY, INC.. Stellar MLS
- $650,0003 bd2 ba1.7k sqft12237 CR 727, WEBSTER, FL 33597For SaleMLS ID #G5108443, Jessica Duteau, DUTEAU REALTY INC. Stellar MLS
- $895,0004 bd3 ba3.4k sqft22808 STATE ROAD 19, HOWEY IN THE HILLS, FL 34737For SaleMLS ID #O6439051, Erica Diaz, HOMEVEST REALTY. Stellar MLS
- $729,0005 bd4 ba3.2k sqft1105 S 9TH STREET, LEESBURG, FL 34748For SaleMLS ID #TB8522472, Jonathan Minerick, HOMECOIN.COM. Stellar MLS
