Skip main navigation
Sold
  • $395,000

    2292 Southern Cross Rd, Green Bay, WI 54303

    4beds
    2,647sqft
    Single Family Residence
    Built in 2006
    8,712 Square Feet Lot
    $-- Zestimate®
    $149/sqft
    $-- Estimated rent

    Home value

    Not available

    Estimated sales range

    Not available

    Not available

    Zestimate® history
    Loading
    Loading...

    Owner options

    List your home for rent

    Find your next renter with Zillow Rental Manager. Plus, with online applications, you can quickly screen prospective tenants – for free.

    Learn more
    Refinance and save

    $2,696/mo

    Est. payment

    Refinancing to a lower rate could help reduce your monthly payments and save thousands over the life of the loan.

    See today's rates

    $2,696/mo

    Est. payment

    Explore your selling options

    Work with a Zillow partner agent

    Leverage their expertise and Zillow's premium Showcase listings to get your home seen by more buyers.

    Get started

    List with your own agent

    Get your home in front of millions of buyers by listing it on Zillow.

    Learn how to do it

    Sell it yourself

    Take full control of how buyers see your home on Zillow by listing For Sale by Owner (FSBO).

    List your home

    What's special

    Cozy fireplaceOpen concept layoutTranquil wooded backyard
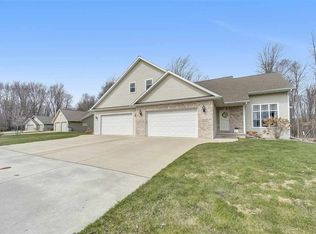
    Adorable updated zero-lot-line character home in the heart of the Village of Howard w/ a tranquil wooded backyard; enjoy wildlife, privacy & amazing views from your deck–nature at its finest from your own backyard oasis! Property features 4 bedrms, plus bonus rm over garage, main lvl primary suite w/bth, walk-in shower/updated primary bth, 1st flr laundry, open concept layout w/sparing great cozy fireplace, kitchen w/island, appliances include (gas line if buyer wants to update range to gas), upper floor/paint completed ‘25, main lvl flring apx. 5+ yrs old, new furnace ‘25, updated composite deck ‘26, lower lvl extensively remodeled in ‘21 w/bedrms, full bath, & fam rm (rough-in for future kitchenette), incredible property close to parks, shopping & schools. Zero lot line

    Zillow last checked:

    Listing updated:

    Listed by:

    Laura A Olejniczak-Carmichael Office:920-432-1007,

    Mark D Olejniczak Realty, Inc.

    Bought with:

    Judd J Gehl

    Dallaire Realty

    Source: RANW as distributed by MLS GRID,MLS#: 50330376

    Facts & features

    Interior

    Bedrooms & bathrooms
    • Bedrooms: 4
    • Bathrooms: 4
    • Full bathrooms: 3
    • 1/2 bathrooms: 1
    Bedroom 1
    • Level: Main
    • Dimensions: 14x12
    Bedroom 2
    • Level: Upper
    • Dimensions: 11x11
    Bedroom 3
    • Level: Upper
    • Dimensions: 11x11
    Bedroom 4
    • Level: Lower
    • Dimensions: 12x10
    Dining room
    • Level: Main
    • Dimensions: 13x12
    Family room
    • Level: Lower
    • Dimensions: 28x15
    Kitchen
    • Level: Main
    • Dimensions: 15x12
    Living room
    • Level: Main
    • Dimensions: 21x13
    Other
    • Description: Loft
    • Level: Upper
    • Dimensions: 14x11
    Other
    • Description: Bonus Room
    • Level: Upper
    • Dimensions: 23x11
    Other
    • Description: Laundry
    • Level: Main
    • Dimensions: 6x4
    Other
    • Description: Foyer
    • Level: Main
    • Dimensions: 7x4
    Heating
    • Forced Air
    Cooling
    • Forced Air, Central Air
    Appliances
    • Included: Dishwasher, Disposal, Dryer, Microwave, Range, Refrigerator, Washer
    Features
    • At Least 1 Bathtub, Cable Available, Central Vacuum, High Speed Internet, Kitchen Island, Pantry, Vaulted Ceiling(s), Walk-In Closet(s), Walk-in Shower
    • Flooring: Wood/Simulated Wood Fl
    • Basement: Full,Sump Pump,Finished
    • Number of fireplaces: 1
    • Fireplace features: One, Gas
    Interior area
    • Total interior livable area: 2,647 sqft
    • Finished area above ground: 1,873
    • Finished area below ground: 774

    Property

    Parking
    • Total spaces: 2
    • Parking features: Attached
    • Attached garage spaces: 2
    Accessibility
    • Accessibility features: 1st Floor Bedroom, 1st Floor Full Bath, Laundry 1st Floor
    Features
    • Patio & porch: Deck, Patio
    Lot
    • Size: 8,712 Square Feet
    • Dimensions: 50x174
    • Features: Wooded
    Details
    • Parcel number: VH3153
    • Zoning: Residential
    • Special conditions: Arms Length

    Construction

    Type & style
    • Home type: SingleFamily
    • Architectural style: Colonial
    • Property subtype: Single Family Residence
    Materials
    • Vinyl Siding
    • Foundation: Poured Concrete
    Condition
    • New construction: No
    • Year built: 2006

    Utilities & green energy

    • Sewer: Public Sewer
    • Water: Public

    Community & HOA

    Location
    • Region: Green Bay

    Financial & listing details

    • Price per square foot: $149/sqft
    • Tax assessed value: $183,300
    • Annual tax amount: $4,233
    • Date on market: 8/4/2026
    • Inclusions: Window treatments, garage openers, refrigerator, dishwasher, range, microwave, washer, dryer

    Price history

    DateEventPrice
    9/11/2026Sold$395,000-1.2%$149/sqft
    Source: RANW as distributed by MLS GRID #50330376 Report a problem
    9/1/2026Pending sale$399,900$151/sqft
    Source: RANW as distributed by MLS GRID #50330376 Report a problem
    8/14/2026Contingent$399,900$151/sqft
    Source: WIREX MLS #50330376 Report a problem
    8/12/2026Price change$399,900-7%$151/sqft
    Source: RANW as distributed by MLS GRID #50330376 Report a problem
    8/4/2026Listed for sale$429,900+132.4%$162/sqft
    Source: RANW as distributed by MLS GRID #50330376 Report a problem
    6/3/2016Sold$185,000-2.6%$70/sqft
    Source: RANW as distributed by MLS GRID #50140174 Report a problem
    6/6/2015Listing removed$189,900$72/sqft
    Source: GoJimmer Real Estate Report a problem
    5/10/2015Listed for sale$189,900$72/sqft
    Source: GoJimmer Real Estate Report a problem

    Public tax history

    YearProperty taxesTax assessment
    2016$3,020 -0.3%$183,300 -0.1%
    2015$3,028 -2.4%$183,500
    2014$3,103 $183,500
    Find assessor info on the county website

    Neighborhood: 54303

    Nearby schools

    GreatSchools rating
    Schools provided by the listing agent
    • Elementary: Howard
    • Middle: Bayview
    • High: Bay Port

    Source: RANW as distributed by MLS GRID. This data may not be complete. We recommend contacting the local school district to confirm school assignments for this home.

    Get pre-qualified for a loan
    At Zillow Home Loans, we can pre-qualify you in as little as 5 minutes with no impact to your credit score.

    An equal housing lender. NMLS #10287.