Skip main navigation
Coming soon 09/08
  • $495,000

    2292 White Cornus Ln, Reston, VA 20191

    2beds
    1,104sqft
    : 
    $3,279/mo
    Get pre-qualified
    Townhouse
    Built in 1973
    1,089 Square Feet Lot
    $440,400 Zestimate®
    $448/sqft
    $113/mo HOA

    What's special

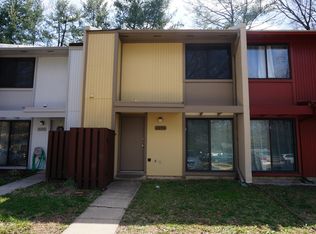
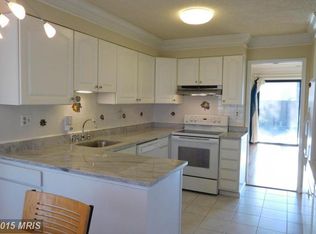
    Beautifully updated two-level townhouse in the desirable Reston community! This move-in-ready home features two bedrooms and two-and-a-half bathrooms with modern updates throughout. The main level offers a bright and inviting living area, an updated kitchen, and a dining space. Additional improvements include refreshed bathrooms, newer flooring, recessed lighting, modern fixtures, and a newer HVAC system. Enjoy a huge patio with a private fence in the back surrounded by mature trees. The home includes two reserved parking spaces directly in front for everyday convenience, along with nearby visitor and street parking. Walk to the local elementary school and take full advantage of everything Reston has to offer—55+ miles of scenic trails, 4 lakes, 15 pools, 50+ tennis and pickleball courts, plus numerous parks and community centers. Ideally located near Reston Town Center, the Silver Line Metro, Washington Dulles International Airport, and major commuter routes, this is an exceptional opportunity to own in one of Northern Virginia's most sought-after locations!
    1 day
    60
    1

    Zillow last checked:

    Listing updated:

    Listed by:

    Mohammad Ali 703-725-6745,

    United Real Estate Premier 5403694460

    Source: Bright MLS,MLS#: VAFX2339724MLS Logo

      Facts & features

      Interior

      Bedrooms & bathrooms
      • Bedrooms: 2
      • Bathrooms: 3
      • Full bathrooms: 2
      • 1/2 bathrooms: 1
      • Main level bathrooms: 1
      Heating
      • Forced Air, Electric
      Cooling
      • Central Air, Electric
      Appliances
      • Included: Electric Water Heater
      Features
      • Has basement: No
      • Has fireplace: No
      Interior area
      • Total structure area: 1,104
      • Total interior livable area: 1,104 sqft
      • Finished area above ground: 1,104

      Property

      Parking
      • Parking features: Assigned, Other
      • Details: Assigned Parking, Assigned Space #: 179, 153
      Accessibility
      • Accessibility features: None
      Features
      • Levels: Two
      • Stories: 2
      • Pool features: Community
      Lot
      • Size: 1,089 Square Feet
      Details
      • Additional structures: Above Grade
      • Parcel number: 0261 10120004
      • Zoning: 370
      • Special conditions: Standard

      Construction

      Type & style
      • Home type: Townhouse
      • Architectural style: Contemporary,Traditional
      • Property subtype: Townhouse
      Materials
      • Aluminum Siding
      • Foundation: Block, Permanent
      Condition
      • New construction: No
      • Year built: 1973
      • Major remodel year: 2026

      Utilities & green energy

      • Sewer: Public Sewer
      • Water: Public

      Community & HOA

      Community
      • Subdivision: Reston
      HOA
      • Has HOA: Yes
      • HOA fee: $340 quarterly
      Location
      • Region: Reston

      Financial & listing details

      • Price per square foot: $448/sqft
      • Tax assessed value: $394,420
      • Annual tax amount: $4,735
      • Date on market: 9/8/2026
      • Listing agreement: Exclusive Right To Sell
      • Listing terms: Cash,Conventional
      • Ownership: Fee Simple

        Estimated market value

        $440,400

        $418,000 - $462,000

        $2,314/mo

        Price history

        DateEventPrice
        7/28/2026Sold$319,000-27.5%$289/sqft
        Source: Bright MLS #VAFX2324296 Report a problem
        7/11/2026Contingent$440,000$399/sqft
        Source: Bright MLS #VAFX2324296 Report a problem
        7/6/2026Listed for sale$440,000+339.6%$399/sqft
        Source: Bright MLS #VAFX2324296 Report a problem
        12/5/2000Sold$100,100$91/sqft
        Source: Public Record Report a problem

        Public tax history

        YearProperty taxesTax assessment
        2025$4,663 +2.7%$387,630 +2.9%
        2024$4,540 +14.5%$376,580 +11.7%
        2023$3,964 +4%$337,190 +5.3%
        2022$3,810 $320,070 +6.4%
        2021-- $300,850 +3.1%
        2020$3,590 +5.9%$291,770 +5.9%
        2019$3,391 +4.6%$275,560 +4.6%
        2018$3,242 +5.9%$263,500 +3.9%
        2017$3,062 +0.2%$253,500
        2016$3,056 +3.7%$253,500
        2015$2,948 +11.8%$253,500 +11.6%
        2014$2,636 $227,150 +19.3%
        2013-- $190,420 +13.5%
        2012-- $167,780
        2011-- $167,780 +11.9%
        2010-- $149,880
        2009-- $149,880 -39.8%
        2008-- $249,130 -12.2%
        2007-- $283,830 +120.1%
        2003-- $128,950 +15.4%
        2002-- $111,780 +26.2%
        2001-- $88,570
        Find assessor info on the county website

        Monthly payment

        Est. payment

        Payment breakdown

        Explore the cost of this home by adjusting the details. Changes won't be saved.
        All calculations are estimates and provided by Zillow, Inc. for informational purposes only. Actual amounts may vary.
        HOA fees may include property taxes on listings classified as Co-Ops. Contact the listing agent and/or owner for fee details.
        See how much you could borrow to make a competitive offer.

        Climate risks

        Neighborhood: Hattontown

        Getting around

        21 / 100
        Car-Dependent
        44 / 100
        Some Transit
        53 / 100
        Bikeable

        Nearby schools

        GreatSchools rating
        Schools provided by the listing agent
        • Elementary: Dogwood
        • Middle: Hughes
        • High: South Lakes
        • District: Fairfax County Public Schools

        Source: Bright MLS. This data may not be complete. We recommend contacting the local school district to confirm school assignments for this home.

        A local agent can set up tours, give advice and negotiate with sellers.

        Browse local experts