Beautifully maintained three-bedroom brick ranch offering spacious living areas and plenty of room to entertain! The inviting living room features elegant crown molding, a natural wood-burning fireplace, and a wall of windows overlooking the beautiful, private, wooded backyard and paver patio. The spacious kitchen offers an abundance of cabinetry and plenty of room to create your ideal dining space, with options for an eat-in kitchen or adding an island with additional counter space and seating. The primary bedroom suite features a beautiful view of the backyard, spacious bath with double sinks, shower and large walk in closet. Two additional bedrooms are generously sized and provide plenty of closet space and natural light. A large foyer with hardwood flooring, convenient first-floor laundry, and a full bath complete the main level. The fully finished basement adds even more living and entertaining space, complete with a half bath, egress window, sump pump with back-up and an abundance of built-in storage. Additional highlights include sprinkler system, an attached garage with epoxy flooring, workbench, lots of storage, and loft space. Major mechanical updates include a newer furnace, hot water tank, and central air conditioning. Close to major freeways, shopping and restaurants. BATVAI
Accepting backups
$419,900
22923 Fawn Rd, Brownstown, MI 48183
3beds
3,784sqft
Single Family Residence
Built in 2004
10,454 Square Feet Lot
$423,600 Zestimate®
$111/sqft
$25/mo HOA
What's special
- 13 days
- 689
- 37
Zillow last checked:
Listing updated:
Listed by:
Kellie Picciuto 734-675-7500,
Real Estate One-Trenton 734-675-7500
Source: Realcomp II,MLS#: 20261088610
Facts & features
Interior
Bedrooms & bathrooms
- Bedrooms: 3
- Bathrooms: 3
- Full bathrooms: 2
- 1/2 bathrooms: 1
Primary bedroom
- Level: Entry
- Area: 165
- Dimensions: 15 X 11
Bedroom
- Level: Entry
- Area: 144
- Dimensions: 12 X 12
Bedroom
- Level: Entry
- Area: 121
- Dimensions: 11 X 11
Primary bathroom
- Level: Entry
- Area: 54
- Dimensions: 6 X 9
Other
- Level: Entry
- Area: 45
- Dimensions: 5 X 9
Other
- Level: Basement
- Area: 40
- Dimensions: 5 X 8
Dining room
- Level: Entry
- Area: 96
- Dimensions: 8 X 12
Kitchen
- Level: Entry
- Area: 204
- Dimensions: 17 X 12
Laundry
- Level: Entry
- Area: 42
- Dimensions: 7 X 6
Living room
- Level: Entry
- Area: 288
- Dimensions: 16 X 18
Heating
- Forced Air, Natural Gas
Cooling
- Central Air
Appliances
- Included: Dishwasher, Disposal, Dryer, Free Standing Electric Oven, Free Standing Electric Range, Free Standing Refrigerator, Microwave, Washer
Features
- Basement: Finished,Full
- Has fireplace: Yes
- Fireplace features: Living Room, Wood Burning
Interior area
- Total interior livable area: 3,784 sqft
- Finished area above ground: 1,900
- Finished area below ground: 1,884
Property
Parking
- Total spaces: 2.5
- Parking features: Twoand Half Car Garage, Attached, Electricityin Garage, Garage Door Opener
- Attached garage spaces: 2.5
Features
- Levels: One
- Stories: 1
- Entry location: GroundLevel
- Pool features: None
Lot
- Size: 10,454 Square Feet
- Dimensions: 70 x 150
Details
- Parcel number: 70029020060000
- Special conditions: Short Sale No,Standard
Construction
Type & style
- Home type: SingleFamily
- Architectural style: Ranch
- Property subtype: Single Family Residence
Materials
- Brick
- Foundation: Basement, Poured, Sump Pump
- Roof: Asphalt
Condition
- New construction: No
- Year built: 2004
Utilities & green energy
- Sewer: Public Sewer
- Water: Public
Community & HOA
Community
- Subdivision: PRAIRIE CREEK VILLAGE SUB 1
HOA
- Has HOA: Yes
- HOA fee: $300 annually
Location
- Region: Brownstown
Financial & listing details
- Price per square foot: $111/sqft
- Tax assessed value: $135,397
- Annual tax amount: $6,272
- Date on market: 11/6/2026
- Cumulative days on market: 14 days
- Listing agreement: Exclusive Right To Sell
- Listing terms: Cash,Conventional
- Exclusions: Exclusion(s) Do Not Exist
Estimated market value
$423,600
$402,000 - $445,000
$3,253/mo
Price history
| Date | Event | Price |
|---|---|---|
| 11/6/2026 | Listed for sale | $419,900+62.2%$111/sqft |
Source:  Realcomp II #20261088610 Report a problem | ||
| 6/30/2004 | Sold | $258,829$68/sqft |
Source: Public Record Report a problem | ||
Public tax history
| Year | Property taxes | Tax assessment |
|---|---|---|
| 2026 | -- | $193,400 -0.9% |
| 2025 | -- | $195,200 +19.5% |
| 2024 | -- | $163,300 +6.6% |
| 2023 | -- | $153,200 +8.3% |
| 2022 | -- | $141,500 -2.2% |
| 2021 | -- | $144,700 |
| 2020 | $4,796 +34.9% | $144,700 +8.7% |
| 2019 | $3,554 | $133,100 +5.3% |
| 2018 | $3,554 -22% | $126,400 -20.5% |
| 2017 | $4,554 | $158,900 +24.2% |
| 2016 | $4,554 | $127,900 +8% |
| 2015 | -- | $118,400 +15.1% |
| 2013 | $9,411 | $102,900 +12.5% |
| 2012 | -- | $91,500 -32.7% |
| 2007 | -- | $135,900 +454.7% |
| 2004 | -- | $24,500 |
Find assessor info on the county website
Monthly payment
Est. payment
Payment breakdown
Explore the cost of this home by adjusting the details. Changes won't be saved.Climate risks
Neighborhood: 48183
Similar homes
- $429,9004 bd4 ba3.8k sqft24837 Brentwood Dr, Brownstown, MI 48183For Sale
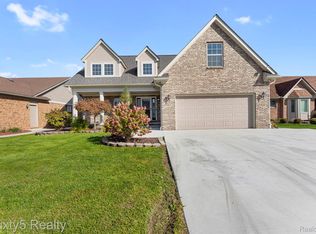
 MLS ID #20261087738, Sarhad Dado, 3Sixty5 Realty. Realcomp II
- $459,9004 bd3 ba3.6k sqft24292 Charles Dr, Brownstown, MI 48183For Sale
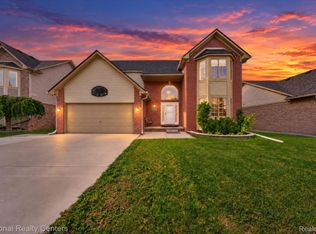 MLS ID #20261091053, Kamal Hanzara, National Realty Centers, Inc. Realcomp II
- $429,0003 bd2 ba3.8k sqft19046 Abbey Ct, Brownstown, MI 48193For Sale
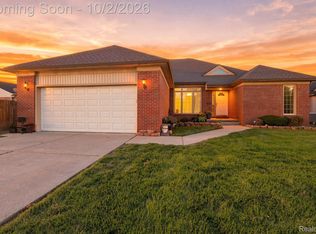 MLS ID #20261079747, Johnny M Gewarges, EXP Realty. Realcomp II
- $--4 bd3 ba1.9k sqft15360 Meadow, Southgate, MI 48195Auction
 Auction.com 1
- $360,0003 bd2 ba2.2k sqft2075 Oakwood Ct, Trenton, MI 48183For SaleMLS ID #20261089074, Ann Marie C Paris, Sun Wave Realty. Realcomp II
- $525,0004 bd3 ba2.3k sqft22290 Genesis Dr, Woodhaven, MI 48183For SaleMLS ID #20261081019, Therese Antonelli, Moving The Mitten RE Group Inc. Realcomp II
- $264,9004 bd3 ba2.2k sqft20695 Churchill Ave, Brownstown, MI 48183For SaleMLS ID #20261092648, Jonathon Golich, Keller Williams Legacy. Realcomp II
- $324,9003 bd3 ba2k sqft19149 Red Oak Ln, Brownstown, MI 48193For SaleMLS ID #20261072772, Tammy C Long, 3Sixty5 Realty. Realcomp II
- $470,0004 bd4 ba4.5k sqft31271 Lavender Dr, Brownstown, MI 48173For SaleMLS ID #20261082568, Brianna Harris, Harris Ventures Real Estate. Realcomp II
- $420,0004 bd3 ba2.1k sqft15753 Aspen Dr, Romulus, MI 48174For SaleMLS ID #20261085304, Nancy Cuddihy, Premiere Realty Group LLC. Realcomp II
- $459,9004 bd4 ba3.3k sqft30393 Bradbury Dr, Flat Rock, MI 48134For SaleMLS ID #20261078333, Dan Berry, Four Seasons Realty Dan Berry Group. Realcomp II
- $450,0005 bd3 ba2.6k sqft19220 Martinsville Rd, Belleville, MI 48111For SaleMLS ID #20261090307, Rhonda Cerone, Mi Choice Realty. Realcomp II
- $299,0004 bd2 ba2.9k sqft1780 N Trenton Dr, Trenton, MI 48183For SaleMLS ID #20261083713, Jennifer Kaffenberger, 3Sixty5 Realty. Realcomp II
- $529,0003 bd3 ba2.7k sqft30526 Sibley Rd, Romulus, MI 48174For SaleMLS ID #20261081248, Lisa A Sobell, Real Estate One-Southgate. Realcomp II
- $249,0003 bd2 ba1.9k sqft3405 S Lynn Ct, Trenton, MI 48183For SaleMLS ID #20261082540, Richard Clark, Gateway Brokerage. Realcomp II
- $419,5004 bd3 ba1.9k sqft33831 Whitewood Pl, Westland, MI 48185For Sale
 MLS ID #26055846, Stephen MacKenzie, Keller Williams Professionals. MichRIC
- $449,9004 bd4 ba3.2k sqft15626 Aspen Dr, Romulus, MI 48174For SaleMLS ID #20261078103, Amber Rinehart, RE/MAX Leading Edge. Realcomp II
- $305,0004 bd3 ba2.2k sqft5365 Barbara Ave, Trenton, MI 48183For SaleMLS ID #20261084906, Mary D Rosecrans, Rosecrans Realty & Associates. Realcomp II
