OPEN HOUSE SUNDAY from 1pm-3pm! Full brick ranch-style home offering 1,707 SF with 3 bedrooms and 2 full baths. Spend days by the pool and evenings grilling or gathering on the expansive deck, both added in 2024! A wood privacy fence with chain-link dog run (2025), patio area, and grassy backyard completes the outdoor space. Set on a corner lot in an established neighborhood near parks, boating, golf, dining and recreation, this home features LVP flooring, solid surface countertops, a kitchen backsplash, and a spacious primary suite with a jetted tub. Updates include HVAC and interior paint (2024), exterior paint (2025), storm doors (2026) and roof (2018). Relax, Entertain & feel at HOME!
For sale
$335,900
1016 Birchwood Dr, Scottsboro, AL 35769
3beds
1,707sqft
Single Family Residence
Built in 1999
0.47 Acres Lot
$-- Zestimate®
$197/sqft
$-- HOA
What's special
Patio areaJetted tubSolid surface countertopsCorner lotExpansive deckKitchen backsplashWood privacy fence
- 4 days
- 1,151
- 35
Likely to sell faster than
Zillow last checked:
Listing updated:
Listed by:
Max Fuller 256-244-4888,
BHGRE Southern Premiere
Source: ValleyMLS,MLS#: 21932105
Facts & features
Interior
Bedrooms & bathrooms
- Bedrooms: 3
- Bathrooms: 2
- Full bathrooms: 2
Rooms
- Room types: Master Bedroom, Living Room, Bedroom 2, Bedroom 3, Kitchen
Primary bedroom
- Features: Ceiling Fan(s)
- Level: First
- Area: 210
- Dimensions: 14 x 15
Bedroom 2
- Level: First
- Area: 210
- Dimensions: 15 x 14
Bedroom 3
- Level: First
- Area: 169
- Dimensions: 13 x 13
Kitchen
- Features: LVP
- Level: First
- Area: 230
- Dimensions: 23 x 10
Living room
- Features: LVP
- Level: First
- Area: 480
- Dimensions: 30 x 16
Heating
- Central 1, Natural Gas
Cooling
- Central 1
Features
- Basement: Crawl Space
- Has fireplace: No
- Fireplace features: None
Interior area
- Total interior livable area: 1,707 sqft
Property
Parking
- Parking features: Garage-Two Car, Garage Faces Front, Driveway-Concrete
Features
- Levels: One
- Stories: 1
- Patio & porch: Deck, Front Porch, Patio
Lot
- Size: 0.47 Acres
- Dimensions: 146 x 140
Details
- Parcel number: 2709320001127.000
Construction
Type & style
- Home type: SingleFamily
- Architectural style: Ranch
- Property subtype: Single Family Residence
Condition
- New construction: No
- Year built: 1999
Utilities & green energy
- Sewer: Public Sewer
- Water: Public
Community & HOA
Community
- Subdivision: Sherwood Estates
HOA
- Has HOA: No
Location
- Region: Scottsboro
Financial & listing details
- Price per square foot: $197/sqft
- Tax assessed value: $240,200
- Annual tax amount: $903
- Date on market: 10/20/2026
Estimated market value
Not available
Estimated sales range
Not available
Not available
Price history
| Date | Event | Price |
|---|---|---|
| 10/20/2026 | Listed for sale | $335,900+2.1%$197/sqft |
Source:  ValleyMLS #21932105 Report a problem | ||
| 10/24/2025 | Sold | $329,000$193/sqft |
Source: ValleyMLS #21899384 Report a problem | ||
| 10/17/2025 | Pending sale | $329,000$193/sqft |
Source: ValleyMLS #21899384 Report a problem | ||
| 10/3/2025 | Contingent | $329,000$193/sqft |
Source: ValleyMLS #21899384 Report a problem | ||
| 9/17/2025 | Listed for sale | $329,000+21.9%$193/sqft |
Source: ValleyMLS #21899384 Report a problem | ||
| 9/5/2023 | Sold | $270,000-3.5%$158/sqft |
Source: ValleyMLS #1840099 Report a problem | ||
| 8/17/2023 | Pending sale | $279,900$164/sqft |
Source: ValleyMLS #1840099 Report a problem | ||
| 8/6/2023 | Contingent | $279,900$164/sqft |
Source: ValleyMLS #1840099 Report a problem | ||
| 7/31/2023 | Listed for sale | $279,900$164/sqft |
Source: ValleyMLS #1840099 Report a problem | ||
Public tax history
| Year | Property taxes | Tax assessment |
|---|---|---|
| 2025 | $903 +6.9% | $18,620 +6.9% |
| 2024 | $845 +9.3% | $17,420 +9.3% |
| 2023 | $773 +5.6% | $15,940 +5.6% |
| 2022 | $732 | $15,100 |
| 2021 | $732 +16.2% | $15,100 +16.2% |
| 2020 | $631 +8.4% | $13,000 |
| 2019 | $582 | $13,000 |
| 2018 | $582 | $13,000 -90% |
| 2017 | $582 +4.9% | $129,900 +4.4% |
| 2016 | $554 | $124,400 |
| 2015 | $554 +0.7% | $124,400 +0.7% |
| 2014 | $550 | $123,500 |
Find assessor info on the county website
Monthly payment
Est. payment
Payment breakdown
Explore the cost of this home by adjusting the details. Changes won't be saved.Climate risks
Neighborhood: 35769
Nearby schools
Schools provided by the listing agent
- Elementary: Scottsboro Elem School
- Middle: Scottsboro Middle School
- High: Scottsboro High School
Source: ValleyMLS. This data may not be complete. We recommend contacting the local school district to confirm school assignments for this home.

Similar homes
- $324,9004 bd2 ba2k sqft1219 Hood Ave, Scottsboro, AL 35769For Sale
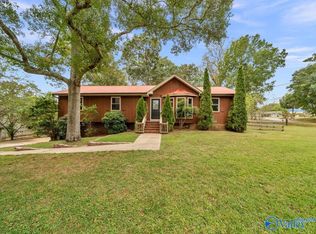 MLS ID #21932078, Betty Lou Holder. ValleyMLS
- $300,0004 bd3 ba2.1k sqft1806 Becky Ln, Scottsboro, AL 35769For Sale
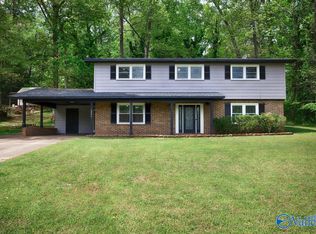 MLS ID #21932475, Beau Miles. ValleyMLS
- $299,9003 bd2 ba1.9k sqft1008 Cimarron Dr, Scottsboro, AL 35769For Sale
 MLS ID #21925251, Karen Kirkland. ValleyMLS
- $303,9904 bd2 ba1.8k sqft35 Clark St, Scottsboro, AL 35768For Sale
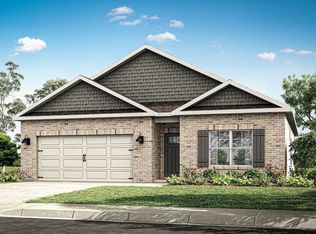 MLS ID #21931997, Abel Genao. ValleyMLS
- $319,4003 bd2 ba2k sqft402 Highland Ave, Scottsboro, AL 35769For Sale
 MLS ID #21466771, Sinan Zakaria, Listed Simply. GALMLS
