Rare find! This full brick 3-bedroom, 2-bath patio home offers an open floor plan designed for easy living. Features include beautiful wood flooring, 10-foot ceilings in the main living area, spacious living and dining areas, natural gas log fireplace, and a well-appointed kitchen perfect for entertaining. Relax on the covered front and back porches. Enjoy the convenience of the attached 2-car garage and tankless water heater. Ideally located just minutes from boat launches, golf courses, shopping, dining, and everyday conveniences. Low-maintenance living in a highly desirable location!
For sale
$330,000
54 Grandwood Ln, Scottsboro, AL 35769
3beds
1,957sqft
Single Family Residence
Built in 2007
-- sqft lot
$319,700 Zestimate®
$169/sqft
$-- HOA
What's special
Full brickNatural gas log fireplaceBeautiful wood flooring
- 13 days |
- 429 |
- 6 |
Likely to sell faster than
Zillow last checked:
Listing updated:
Listed by:
David Holder 256-599-1253,
BHHS Rise-Scottsboro Branch,
Betty Lou Holder 256-599-5153,
BHHS Rise-Scottsboro Branch
Source: ValleyMLS,MLS#: 21925394
Facts & features
Interior
Bedrooms & bathrooms
- Bedrooms: 3
- Bathrooms: 2
- Full bathrooms: 2
Rooms
- Room types: Master Bedroom, Living Room, Bedroom 2, Dining Room, Bedroom 3, Kitchen, Family Room
Primary bedroom
- Features: 10’ + Ceiling, Crown Molding, Wood Floor
- Level: First
- Area: 304
- Dimensions: 19 x 16
Bedroom 2
- Features: Ceiling Fan(s), Crown Molding, Wood Floor
- Level: First
- Area: 120
- Dimensions: 12 x 10
Bedroom 3
- Features: Ceiling Fan(s), Crown Molding, Wood Floor
- Level: First
- Area: 144
- Dimensions: 12 x 12
Dining room
- Features: Crown Molding, Fireplace, Wood Floor
- Level: First
- Area: 117
- Dimensions: 9 x 13
Family room
- Features: 10’ + Ceiling, Crown Molding, Wood Floor
- Level: First
- Area: 378
- Dimensions: 18 x 21
Kitchen
- Features: Tile
- Level: First
- Area: 143
- Dimensions: 13 x 11
Living room
- Features: 10’ + Ceiling, Ceiling Fan(s), Fireplace, Wood Floor
- Level: First
- Area: 210
- Dimensions: 10 x 21
Heating
- Central 1
Cooling
- Central 1
Features
- Has basement: No
- Has fireplace: Yes
- Fireplace features: Gas Log
Interior area
- Total interior livable area: 1,957 sqft
Property
Parking
- Parking features: Driveway-Paved/Asphalt
Accessibility
- Accessibility features: 36 Inch Doors
Features
- Levels: One
- Stories: 1
Details
- Parcel number: 3401120002028.012
Construction
Type & style
- Home type: SingleFamily
- Architectural style: Ranch
- Property subtype: Single Family Residence
Materials
- Foundation: Slab
Condition
- New construction: No
- Year built: 2007
Utilities & green energy
- Sewer: Public Sewer
- Water: Public
Community & HOA
Community
- Subdivision: Woodlands
HOA
- Has HOA: No
Location
- Region: Scottsboro
Financial & listing details
- Price per square foot: $169/sqft
- Tax assessed value: $271,100
- Annual tax amount: $1,017
- Date on market: 8/1/2026
Estimated market value
$319,700
$304,000 - $336,000
$2,181/mo
Price history
| Date | Event | Price |
|---|---|---|
| 8/1/2026 | Listed for sale | $330,000$169/sqft |
Source:  ValleyMLS #21925394 Report a problem ValleyMLS #21925394 Report a problem | ||
| 8/1/2026 | Listing removed | -- |
Source: Owner Report a problem | ||
| 7/27/2026 | Listed for sale | $330,000$169/sqft |
Source: Owner Report a problem | ||
| 7/24/2026 | Pending sale | $330,000$169/sqft |
Source: Owner Report a problem | ||
| 5/29/2026 | Listed for sale | $330,000$169/sqft |
Source: Owner Report a problem | ||
Public tax history
| Year | Property taxes | Tax assessment |
|---|---|---|
| 2025 | $1,017 +6.9% | $20,960 +6.9% |
| 2024 | $951 +7.2% | $19,600 +7.2% |
| 2023 | $887 +4% | $18,280 +4% |
| 2022 | $853 | $17,580 |
| 2021 | $853 +16.3% | $17,580 +16.3% |
| 2020 | $733 +19.8% | $15,120 |
| 2019 | $612 | $15,120 -7% |
| 2018 | $612 -7.3% | $16,260 -90% |
| 2017 | $660 -7.7% | $162,600 +3.2% |
| 2016 | $715 | $157,600 |
| 2015 | $715 | $157,600 |
| 2014 | $715 | $157,600 |
Find assessor info on the county website
Monthly payment
Est. payment
Payment breakdown
Explore the cost of this home by adjusting the details. Changes won't be saved.Climate risks
Neighborhood: 35769
Nearby schools
GreatSchools rating
- 10/10Thurston T Nelson Elementary SchoolGrades: PK-KDistance: 0.1 mi
- 7/10Scottsboro Jr High SchoolGrades: 7-8Distance: 2.2 mi
- 7/10Scottsboro High SchoolGrades: 9-12Distance: 4.4 mi
Schools provided by the listing agent
- Elementary: Caldwell Elem School
- Middle: Collins
- High: Scottsboro High School
Source: ValleyMLS. This data may not be complete. We recommend contacting the local school district to confirm school assignments for this home.
- $5,000-- bd-- ba-- sqftGrandwood Ln, Scottsboro, AL 35769Off Market
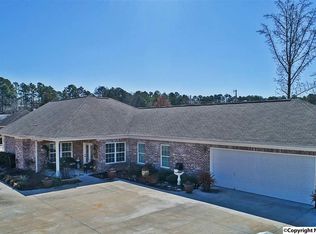
- $297,400-- bd1 ba1.8k sqftGrandwood Ln, Scottsboro, AL 35769Off Market
- $319,9003 bd2 ba1.9k sqft46 Grandwood Ln, Scottsboro, AL 35769For Sale
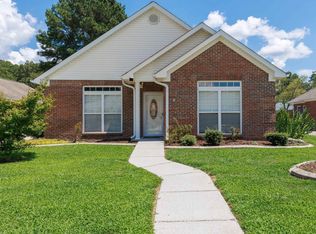
- $342,9004 bd3 ba2.1k sqft66 Grandwood Ln, Scottsboro, AL 35769Off Market

- $72,200-- sqft135 Grandwood Ln, Scottsboro, AL 35769Off Market
- $305,5003 bd2 ba1.9k sqft36 Grandwood Ln, Scottsboro, AL 35769Off Market
- $393,500-- bd1 ba2.7k sqft120 Grandwood Ln, Scottsboro, AL 35769Off Market
- $316,3003 bd2 ba2k sqft78 Grandwood Ln, Scottsboro, AL 35769Off Market
A local agent can set up tours, give advice and negotiate with sellers.
A local lender can help you make sure your offer is ready when you are.
Similar homes
- $319,9003 bd2 ba1.9k sqft46 Grandwood Ln, Scottsboro, AL 35769For SaleMLS ID #21924445, Debbie Mathis. ValleyMLS
- $314,9003 bd2 ba1.9k sqft1008 Cimarron Dr, Scottsboro, AL 35769For Sale
 MLS ID #21925251, Karen Kirkland. ValleyMLS
 - $299,0003 bd2 ba1.6k sqft437 Anderson St W, Scottsboro, AL 35769For Sale
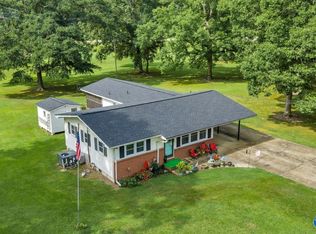 MLS ID #21924715, Vincent Lovvorn. ValleyMLS
 - $339,0003 bd2 ba1.5k sqft1706 Edwin St, Scottsboro, AL 35768For Sale
 MLS ID #21924818, Michele Willis. ValleyMLS
 - $348,9004 bd2 ba2k sqft1219 Hood Ave, Scottsboro, AL 35769For SaleMLS ID #21915023, Jeffrey Adkins. ValleyMLS
- $278,0004 bd3 ba2.3k sqft3207 Scenic Dr, Scottsboro, AL 35769For SaleMLS ID #21925153, Vickie Sanders. ValleyMLS
- $279,9002 bd4 ba2.1k sqft514 Childress Dr, Scottsboro, AL 35769For SaleMLS ID #21917480, Justin Hosea. ValleyMLS
- $359,9003 bd3 ba2.2k sqft3144 Clemons Rd, Scottsboro, AL 35769For SaleMLS ID #1533568, Nelson Poore. Greater Chattanooga Realtors
- $370,0004 bd2 ba2.4k sqft160 Santa Maria Dr, Scottsboro, AL 35769For SaleMLS ID #21910150, Savana Price. ValleyMLS
- $320,9905 bd3 ba2k sqft20 Press Rd, Scottsboro, AL 35769New ConstructionValleyMLS
- $479,0003 bd3 ba2.7k sqft127 Willow Cove Dr, Scottsboro, AL 35769For SaleMLS ID #21925441, Trenten Hammond. ValleyMLS
- $365,0003 bd2 ba1.9k sqft16695 State Highway 35, Scottsboro, AL 35768For SaleMLS ID #21920881, Anne Adams. ValleyMLS
- $320,0003 bd2 ba1.7k sqft699 S Kyle St, Scottsboro, AL 35768For SaleMLS ID #21921950, Kelsey Zwack Pizzato. ValleyMLS
- $369,9994 bd3 ba2.2k sqft40 Sydney Dr, Scottsboro, AL 35769For SaleMLS ID #21921272, Mikaila Sutton. ValleyMLS
- $360,0003 bd2 ba1.6k sqft89 Lake Dr, Scottsboro, AL 35769For Sale By Owner
- $228,0003 bd2 ba1.4k sqft204 Larkin St, Scottsboro, AL 35768For SaleMLS ID #21926623, Betty Lou Holder. ValleyMLS
- $225,0003 bd2 ba1.2k sqft515 Horseshoe Bend Rd, Scottsboro, AL 35769For SaleMLS ID #21926094, Michelle Terrell. ValleyMLS
- $250,0003 bd2 ba2k sqft424 Horseshoe Bend Rd, Scottsboro, AL 35769For SaleMLS ID #21925062, Lauren Whitehead. ValleyMLS
- $285,0002 bd2 ba1.8k sqft607 S Market St, Scottsboro, AL 35768For SaleMLS ID #21910052, Molly Border. ValleyMLS
- $245,0003 bd2 ba1.4k sqft20 Sydney Dr, Scottsboro, AL 35769For SaleMLS ID #21922779, Hunter Adams. ValleyMLS
