Welcome home! This beautifully maintained 3-bedroom, 2-bath home is tucked along a quiet Point Pleasant street and has been lovingly cared for inside and out. Hardwood floors and custom kitchen cabinetry add warmth and character, while the primary suite offers a private bath and walk-in closet. Enjoy your morning coffee or unwind in the evening on the covered back patio. A full unfinished basement offers abundant storage and room for future possibilities, and a storage building adds even more convenience. Comfortable, inviting and just minutes from downtown Point Pleasant—this one is ready to welcome its next owner!
For sale
$215,000
2118 Mount Vernon Ave, Point Pleasant, WV 25550
3beds
1,508sqft
:
Get pre-qualified$1,341/mo
Single Family Residence
Built in ----
6,316 Square Feet Lot
$210,800 Zestimate®
$143/sqft
$-- HOA
What's special
Comfortable invitingCovered back patioHardwood floorsCustom kitchen cabinetryWalk-in closet
- 1 day |
- 288 |
- 13 |
Zillow last checked:
Listing updated:
Listed by:
Angela Zimmerman,
The Angie Zimmerman Realty Group 304-675-4939,
Mike Pinkerton,
The Angie Zimmerman Realty Group
Source: KVBR,MLS#: 284975 Originating MLS: Kanawha Valley Board of REALTORS
Originating MLS: Kanawha Valley Board of REALTORSFacts & features
Interior
Bedrooms & bathrooms
- Bedrooms: 3
- Bathrooms: 2
- Full bathrooms: 2
Primary bedroom
- Description: Primary Bedroom
- Level: Main
- Dimensions: 19.7 x 15.6
Bedroom 2
- Description: Bedroom 2
- Level: Main
- Dimensions: 10.0 x 13.0
Bedroom 3
- Description: Bedroom 3
- Level: Main
- Dimensions: 12.2 x 13.0
Dining room
- Description: Dining Room
- Level: Main
- Dimensions: 0 x 0
Kitchen
- Description: Kitchen
- Level: Main
- Dimensions: 18.7 x 16.7
Living room
- Description: Living Room
- Level: Main
- Dimensions: 19.0 x 12.5
Heating
- Forced Air, Gas
Cooling
- Central Air
Appliances
- Included: Electric Range, Microwave, Refrigerator
Features
- Breakfast Area, Cable TV
- Flooring: Carpet, Tile, Vinyl
- Windows: Insulated Windows
- Basement: Full,Sump Pump
- Has fireplace: No
Interior area
- Total interior livable area: 1,508 sqft
Property
Parking
- Total spaces: 1
- Parking features: Detached, Garage, One Car Garage
- Garage spaces: 1
Features
- Stories: 1
- Patio & porch: Patio, Porch
- Exterior features: Fence, Porch, Patio, Storage
- Fencing: Yard Fenced
Lot
- Size: 6,316 Square Feet
- Dimensions: 40 x 40 x 129 x 129
Details
- Additional structures: Storage
- Parcel number: 130010002100000000
Construction
Type & style
- Home type: SingleFamily
- Architectural style: One Story
- Property subtype: Single Family Residence
Materials
- Block, Drywall, Plaster, Vinyl Siding
- Roof: Composition,Shingle
Utilities & green energy
- Sewer: Public Sewer
- Water: Public
Community & HOA
Community
- Security: Smoke Detector(s)
- Subdivision: None
HOA
- Has HOA: No
Location
- Region: Point Pleasant
Financial & listing details
- Price per square foot: $143/sqft
- Tax assessed value: $134,200
- Annual tax amount: $1,245
- Date on market: 8/12/2026
- Cumulative days on market: 3 days
Estimated market value
$210,800
$194,000 - $228,000
$1,496/mo
Price history
| Date | Event | Price |
|---|---|---|
| 8/14/2026 | Listed for sale | $215,000+78.4%$143/sqft |
Source:  KVBR #284975 Report a problem KVBR #284975 Report a problem | ||
| 9/28/2017 | Sold | $120,500-0.3%$80/sqft |
Source: KVBR #207545 Report a problem | ||
| 5/2/2017 | Price change | $120,900-1.6%$80/sqft |
Source: Realty Pro #207545 Report a problem | ||
| 1/27/2017 | Price change | $122,900-5.4%$81/sqft |
Source: Realty Pro #207545 Report a problem | ||
| 8/1/2016 | Listed for sale | $129,900+3.9%$86/sqft |
Source: Realty Pro #207545 Report a problem | ||
| 5/31/2016 | Listing removed | $125,000$83/sqft |
Source: Homestead Realty #204234 Report a problem | ||
| 3/1/2016 | Listed for sale | $125,000+47.1%$83/sqft |
Source: Homestead Realty #204234 Report a problem | ||
| 12/6/2001 | Sold | $85,000$56/sqft |
Source: Agent Provided Report a problem | ||
Public tax history
| Year | Property taxes | Tax assessment |
|---|---|---|
| 2025 | $1,151 +5.1% | $80,520 +5.2% |
| 2024 | $1,095 +8.3% | $76,560 +8.5% |
| 2023 | $1,011 +1.9% | $70,560 +1.9% |
| 2022 | $992 | $69,240 -2% |
| 2021 | -- | $70,620 +1.5% |
| 2020 | -- | $69,600 +2.4% |
| 2019 | $944 +2.2% | $67,980 +2.2% |
| 2018 | $924 +3.8% | $66,540 +2.4% |
| 2017 | $890 +2.9% | $64,980 +4% |
| 2016 | $865 +5.1% | $62,460 +7.5% |
| 2015 | $823 -1.9% | $58,080 +1% |
| 2014 | $839 +7.5% | $57,480 +1.2% |
| 2013 | $780 | $56,820 +2.5% |
| 2012 | $780 +0.2% | $55,440 +0.4% |
| 2011 | $779 +0.8% | $55,200 +1.2% |
| 2010 | $772 +3.9% | $54,540 +4.1% |
| 2009 | $743 +3.9% | $52,380 +3.7% |
| 2008 | $715 +2.3% | $50,520 +2.9% |
| 2007 | $699 +3.4% | $49,080 +4.9% |
| 2006 | $676 +0.1% | $46,800 +1.2% |
| 2005 | $676 | $46,260 +1.3% |
| 2004 | -- | $45,660 |
| 2003 | -- | $45,660 +32.1% |
| 2002 | -- | $34,560 |
| 2001 | -- | $34,560 |
Find assessor info on the county website
Monthly payment
Est. payment
Payment breakdown
Explore the cost of this home by adjusting the details. Changes won't be saved.Climate risks
Neighborhood: 25550
Nearby schools
GreatSchools rating
- NAPt. Pleasant Primary SchoolGrades: PK-2Distance: 0.1 mi
- 6/10Point Pleasant High SchoolGrades: 7-12Distance: 1.4 mi
- 5/10Pt. Pleasant Intermediate SchoolGrades: 3-6Distance: 0.7 mi
Schools provided by the listing agent
- Elementary: Point Pleasant
- Middle: Point Pleasant
- High: Point Pleasant
Source: KVBR. This data may not be complete. We recommend contacting the local school district to confirm school assignments for this home.
- $80,0002 bd1 ba743 sqft2116 Mount Vernon Ave, Point Pleasant, WV 25550Off Market
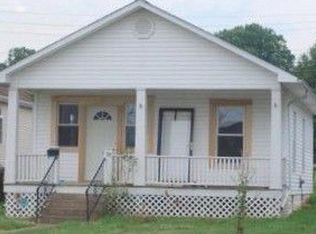
- $17,200-- bd-- ba-- sqft2120 Mount Vernon Ave, Pt Pleasant, WV 25550Off Market
- $172,1003 bd1 ba1.3k sqft2114 Mount Vernon Ave, Point Pleasant, WV 25550Off Market
- $108,3002 bd1 ba1k sqft2112 Mount Vernon Ave, Point Pleasant, WV 25550Off Market
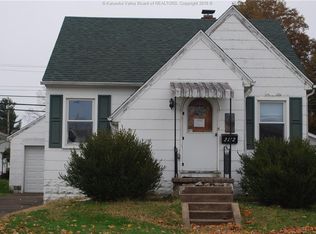
- $34,800-- bd-- ba-- sqft2119 Jefferson Ave, Point Pleasant, WV 25550Off Market
- $230,6002 bd1 ba1k sqft2120 Mount Vernon Ave, Point Pleasant, WV 25550Off Market
- $80,2002 bd1 ba930 sqft2123 Jefferson Ave, Point Pleasant, WV 25550Off Market
- $110,2003 bd1 ba1.1k sqft2117 Jefferson Ave, Point Pleasant, WV 25550Off Market
A local agent can set up tours, give advice and negotiate with sellers.
Similar homes
- $189,0003 bd2 ba1.1k sqft2679 Sandhill Rd, Point Pleasant, WV 25550For Sale
 MLS ID #284837, Mary Kathryn Pyles. KVBR
 - $225,0003 bd2 ba1.7k sqft102 Vansickle Ct, Point Pleasant, WV 25550For Sale
 MLS ID #284720, Janet Sue Hartley. KVBR
 - $184,9003 bd2 ba1.8k sqft517 Staffhouse Rd, Point Pleasant, WV 25550For Sale
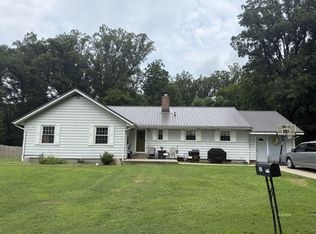 MLS ID #2435380, Sally Patterson, Patterson Real Estate Services LLC. Athens County BOR
 - $--3 bd2 ba1.5k sqft123 Pleasant St, Point Pleasant, WV 25550Auction
 Auction.com 2
 - $189,0003 bd2 ba1.4k sqft2607 Garfield Ave, Point Pleasant, WV 25550For SaleMLS ID #284262, Blair Bumgarner. KVBR
- $189,0003 bd2 ba2k sqft2700 Lincoln Ave, Point Pleasant, WV 25550For Sale By Owner
- $160,0003 bd2 ba1.7k sqft119 S Park Dr, Point Pleasant, WV 25550For SaleMLS ID #284244, Elizabeth Elias. KVBR
- $216,0003 bd2 ba1.3k sqft378 Grueser Ln, Point Pleasant, WV 25550For SaleMLS ID #283266, Elizabeth Elias. KVBR
- $209,0003 bd1 ba1k sqft17 Beech Grove Rd, Rutland, OH 45775For SaleMLS ID #2435387, Cheryl Lemley, Wiseman Real Estate. Athens County BOR
- $225,0004 bd2 ba1.4k sqft173 Kelley Dr, Gallipolis, OH 45631For Sale By Owner
- $260,0003 bd2 ba1.5k sqft2530 Cherry Ridge Rd, Thurman, OH 45685For SaleMLS ID #201235, Kelly Wiley, Keller Williams Capital Partners. Scioto Valley AOR
- $219,9003 bd2 ba1.4k sqft73 Rainbow Dr, Bidwell, OH 45614For SaleMLS ID #2434842, Amanda Wilson, ERA Martin & Associates. Athens County BOR
- $199,9003 bd1 ba1.6k sqft234 Honeysuckle Dr, Cheshire, OH 45620For SaleMLS ID #2434608, Carolyn Wasch, Wiseman Real Estate. Athens County BOR
- $169,0004 bd2 ba1.8k sqft92 Zane Rd, Point Pleasant, WV 25550For SaleMLS ID #284344, Carolyn Koenig. KVBR
- $214,5003 bd2 ba1.7k sqft31901 Briar Ridge Rd, Langsville, OH 45741For SaleMLS ID #2435372, Shelly Rizer, Wiseman Real Estate. Athens County BOR
- $129,0002 bd1 ba960 sqft725 Camp Conley Rd, Point Pleasant, WV 25550For SaleMLS ID #284821, Mary Kathryn Pyles. KVBR
- $200,0004 bd3 ba1.9k sqft36 Hilda Dr, Gallipolis, OH 45631For SaleMLS ID #2435319, Amanda Wilson, ERA Martin & Associates. Athens County BOR
- $224,9002 bd2 ba1.4k sqft1101 Ohio Ave, Gallipolis, OH 45631For SaleMLS ID #2435314, Angela Cremeens, ERA Martin & Associates. Athens County BOR
- $229,9003 bd2 ba1.5k sqft638 Jay Dr, Gallipolis, OH 45631For Sale
 MLS ID #183423, Nathan Nibert, Village Realty Group, Inc.. HUNTMLS
 - $--3 bd1 ba1.5k sqft10342 State Route 7 S, Gallipolis, OH 45631AuctionAuction.com 2
