Welcome to 31 S Wind Drive in Dahlonega, a beautifully renovated 4-bedroom, 2.5-bath home situated on a private 1-acre lot, offering modern updates, spacious living areas, and a convenient location just minutes from GA-400. Step inside to find durable LVP flooring throughout and a spacious living room that welcomes you into the home. The kitchen features white cabinetry, granite countertops, and ample cabinet and counter space, making it a functional space for everyday living and entertaining. The home offers four comfortable bedrooms and two full bathrooms plus a half bath, including a tub/shower combination in one of the full baths. Set on a 1-acre lot, you'll enjoy plenty of outdoor space for entertaining, gardening, pets, or simply relaxing while still being conveniently located near shopping, dining, schools, and everything Dahlonega and the surrounding North Georgia area have to offer. With a renovated interior, a spacious lot, and easy access to GA-400, 31 S Wind Drive is ready to welcome its next owner.
Active
$335,000
31 S Wind Dr, Dahlonega, GA 30533
4beds
1,092sqft
Single Family Residence
Built in 1988
1.01 Acres Lot
$324,700 Zestimate®
$307/sqft
$-- HOA
What's special
Modern updatesBeautifully renovatedGranite countertopsDurable lvp flooring throughoutKitchen features white cabinetryFour comfortable bedrooms
- 2 days |
- 567 |
- 31 |
Zillow last checked:
Listing updated:
Listed by:
Go with Joe and Co 678-314-6494,
Century 21 Results,
Joe Vonderschmidt 706-534-0684,
Century 21 Results
Source: GAMLS,MLS#: 10825156
Facts & features
Interior
Bedrooms & bathrooms
- Bedrooms: 4
- Bathrooms: 3
- Full bathrooms: 2
- 1/2 bathrooms: 1
- Main level bathrooms: 2
- Main level bedrooms: 3
Rooms
- Room types: Family Room
Kitchen
- Features: Solid Surface Counters
Heating
- Electric, Forced Air
Cooling
- Ceiling Fan(s), Central Air
Appliances
- Included: Dishwasher, Electric Water Heater
- Laundry: In Basement
Features
- Master On Main Level, Other
- Flooring: Carpet, Tile
- Windows: Double Pane Windows
- Basement: Daylight,Exterior Entry,Finished,Full,Interior Entry
- Has fireplace: No
- Common walls with other units/homes: No Common Walls
Interior area
- Total structure area: 1,092
- Total interior livable area: 1,092 sqft
- Finished area above ground: 1,092
- Finished area below ground: 0
Video & virtual tour
Property
Parking
- Total spaces: 1
- Parking features: Basement, Garage
- Has attached garage: Yes
Features
- Levels: One
- Stories: 1
- Patio & porch: Deck
- Waterfront features: No Dock Or Boathouse
- Body of water: None
Lot
- Size: 1.01 Acres
- Features: Sloped
Details
- Parcel number: 083 104
- Special conditions: Investor Owned
Construction
Type & style
- Home type: SingleFamily
- Architectural style: Ranch
- Property subtype: Single Family Residence
Materials
- Other
- Foundation: Slab
- Roof: Composition
Condition
- Updated/Remodeled
- New construction: No
- Year built: 1988
Utilities & green energy
- Sewer: Septic Tank
- Water: Public
- Utilities for property: Cable Available, Electricity Available, Natural Gas Available, Phone Available, Sewer Available, Underground Utilities, Water Available
Community & HOA
Community
- Features: None
- Subdivision: South Wind
HOA
- Has HOA: No
- Services included: None
Location
- Region: Dahlonega
Financial & listing details
- Price per square foot: $307/sqft
- Tax assessed value: $186,433
- Annual tax amount: $18
- Date on market: 8/13/2026
- Cumulative days on market: 2 days
- Listing agreement: Exclusive Right To Sell
- Listing terms: Cash,Conventional
- Electric utility on property: Yes
Estimated market value
$324,700
$308,000 - $341,000
$1,909/mo
Price history
| Date | Event | Price |
|---|---|---|
| 8/13/2026 | Listed for sale | $335,000+45.3%$307/sqft |
Source:  FMLS GA #7820415 Report a problem FMLS GA #7820415 Report a problem | ||
| 5/14/2026 | Sold | $230,500+319.1%$211/sqft |
Source: Public Record Report a problem | ||
| 3/2/2012 | Sold | $55,000-65.1%$50/sqft |
Source: Public Record Report a problem | ||
| 5/3/2011 | Sold | $157,656+7.5%$144/sqft |
Source: Public Record Report a problem | ||
| 9/11/2008 | Sold | $146,695$134/sqft |
Source: Public Record Report a problem | ||
Public tax history
| Year | Property taxes | Tax assessment |
|---|---|---|
| 2025 | $18 -3.6% | $74,573 +6.3% |
| 2024 | $19 | $70,161 +6.1% |
| 2023 | -- | $66,148 +21% |
| 2022 | -- | $54,689 +17.4% |
| 2021 | -- | $46,573 +2.4% |
| 2020 | -- | $45,472 |
| 2019 | -- | $45,472 +12.1% |
| 2018 | -- | $40,563 +4.2% |
| 2017 | $1,164 +3.4% | $38,932 +7.7% |
| 2016 | $1,126 | $36,136 |
| 2015 | $1,126 +17% | $36,136 -1% |
| 2014 | $963 | $36,518 -1% |
| 2013 | $963 | $36,899 |
| 2012 | -- | -- |
| 2011 | -- | -- |
| 2010 | -- | -- |
| 2009 | -- | -- |
Find assessor info on the county website
Monthly payment
Est. payment
Payment breakdown
Explore the cost of this home by adjusting the details. Changes won't be saved.Climate risks
Neighborhood: 30533
Nearby schools
GreatSchools rating
- 7/10Blackburn Elementary SchoolGrades: PK-5Distance: 4.3 mi
- 5/10Lumpkin County Middle SchoolGrades: 6-8Distance: 6 mi
- 7/10Lumpkin County High SchoolGrades: 9-12Distance: 6.9 mi
Schools provided by the listing agent
- Elementary: Blackburn
- Middle: Lumpkin
- High: New Lumpkin
Source: GAMLS. This data may not be complete. We recommend contacting the local school district to confirm school assignments for this home.
- $319,000-- bd2 ba1.7k sqft93 S Wind Dr, Dahlonega, GA 30533Off Market
- $280,4003 bd2 ba1k sqft143 S Wind Dr, Dahlonega, GA 30533Off Market

- $486,7005 bd4 ba2.8k sqft150 S Wind Dr, Dahlonega, GA 30533Off Market
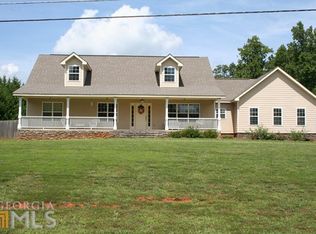
- $301,000-- bd2 ba1.3k sqft48 S Wind Dr, Dahlonega, GA 30533Off Market
- $356,800-- bd2 ba1.5k sqft52 S Wind Dr, Dahlonega, GA 30533Off Market
- $331,0003 bd3 ba1.4k sqft159 S Wind Dr, Dahlonega, GA 30533Off Market
- $360,600-- bd3 ba2.3k sqft144 S Wind Dr, Dahlonega, GA 30533Off Market
- $417,800-- bd2 ba3.7k sqft146 S Wind Dr, Dahlonega, GA 30533Off Market
A local agent can set up tours, give advice and negotiate with sellers.
A local lender can help you make sure your offer is ready when you are.
Similar homes
- $346,0003 bd2 ba1.1k sqft39 E Point Dr, Dahlonega, GA 30533Active

 MLS ID #10808749, James Allison, Leading Edge Real Estate LLC. GAMLS
 - $249,9002 bd1 ba1k sqft34 Somerset Pl, Dahlonega, GA 30533Active
 MLS ID #10825913, Cody Chembars, Anchor Real Estate Advisors. GAMLS
 - $325,0003 bd3 ba1.2k sqft365 Price Ln, Dahlonega, GA 30533For Sale
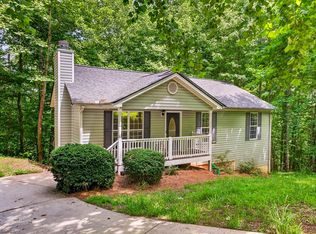 MLS ID #434018, Mark Waddell, Ansley Real Estate Christie's Int. Real Estate. NGBOR
 - $325,0003 bd2 ba1.4k sqft309 Barney Fields Rd, Dahlonega, GA 30533Active Under Contract
 MLS ID #10812732, North Georgia Group, Keller Williams Community Partners. GAMLS
 - $339,0003 bd2 ba1.2k sqft77 Williams Way, Dahlonega, GA 30533ActiveMLS ID #10816362, Jace Roper, Chestatee Real Estate, LLC. GAMLS
- $245,0003 bd2 ba1.4k sqft1285 Seven Mile Hill Rd, Dahlonega, GA 30533ActiveMLS ID #10822482, Keith Anderson, Chestatee Real Estate, LLC. GAMLS
- $364,9004 bd3 ba1.3k sqft92 Cedar Springs Ln, Dahlonega, GA 30533For Sale
 MLS ID #7808985, Lisa Henson, Bailey Real Estate. FMLS GA
 - $319,9003 bd2 ba1.5k sqft4732 Tomacheche Trl, Gainesville, GA 30506ActiveMLS ID #10824942, Page Reinkemeyer, Virtual Properties Realty.Net. GAMLS
- $359,9003 bd3 ba1.3k sqft2180 Ben Higgins Rd, Dahlonega, GA 30533For SaleMLS ID #7810412, Christy Wethington, Maximum One Premier Realtors. FMLS GA
- $299,0003 bd2 ba1.2k sqft1180 Martin Head Cir, Dahlonega, GA 30533ActiveMLS ID #10804955, Tania Lightsey, Ward Properties of North GA. GAMLS
- $299,9992 bd2 ba1k sqft234 Jim Pruitt Rd, Dahlonega, GA 30533For SaleMLS ID #7811684, Shelly Morrow, 515 Life Real Estate Company, LLC.. FMLS GA
- $410,0002 bd2 ba1k sqft5740 Thompson Bridge Rd, Murrayville, GA 30564ActiveMLS ID #10824340, Jason Buffington, Keller Williams Lanier Partners. GAMLS
- $229,9002 bd1 ba884 sqft2952 Cavender Creek Rd, Dahlonega, GA 30533ActiveMLS ID #10826045, Mickey R Hyams Sr, Keller Williams Community Partners. GAMLS
- $362,5003 bd2 ba1.4k sqft61 Majestic Oak Dr, Dahlonega, GA 30533ActiveMLS ID #10800844, Joshua Thompson, Keller Williams Lanier Partners. GAMLS
- $366,4003 bd3 ba1.5k sqft505 River Flow Dr, Dahlonega, GA 30533ActiveMLS ID #10734885, Marisa Casey, Keller Williams Realty Atl. Partners. GAMLS
- $399,9992 bd2 ba1k sqft126 Silver Fox Dr, Dawsonville, GA 30534For SaleMLS ID #7819847, Kelly Logan, Realty of America, LLC. FMLS GA
- $349,9002 bd1 ba1k sqft6806 Shoal Creek Rd, Clermont, GA 30527ActiveMLS ID #10824126, Christopher McCall, Chris McCall Realty. GAMLS
- $364,0003 bd2 ba1.3k sqft61 Hubler Rd, Dahlonega, GA 30533Active Under ContractMLS ID #10796645, Caleb Nunley, Chestatee Real Estate, LLC. GAMLS
- $--3 bd2 ba1k sqft5640 Bradley Ln, Clermont, GA 30527AuctionXome
- $339,0003 bd2 ba1.2k sqft8071 Beachwood Dr, Murrayville, GA 30564ActiveMLS ID #10779716, Hannah Branham, Anchor Real Estate Advisors. GAMLS
