Beautiful 3 bedroom single story townhouse located in a gated community with a community pool and spa on a cul de sac! $35k upgraded bathroom step in jetted spa-tub! Living room is pre-wired for surround sound, soft water system, stainless steel appliances, granite counters, tiles floors in the main living areas, new laminate wood flooring in the bedrooms, extended width driveway fits two cars, extended patio in the backyard, garage has a sink and Mitsubishi split phase heater/air conditioner, upgraded kitchen and bathroom fixtures, double vanity in both bathrooms, blinds throughout! Get this one quick before it's gone!
Active under contract
$259,900
2293 Chandler Ranch Pl, Laughlin, NV 89029
3beds
1,202sqft
Townhouse
Built in 2016
3,484 Square Feet Lot
$256,800 Zestimate®
$216/sqft
$136/mo HOA
What's special
Community pool and spaCul de sacStainless steel appliancesGranite countersBlinds throughoutSoft water system
- 14 days
- 296
- 21
Likely to sell faster than
Zillow last checked:
Listing updated:
Listed by:
Frank L. Aguilar Jr BS.0145046 (702)286-6453,
Century 21 Americana
Source: LVR,MLS#: 2824691 Originating MLS: Greater Las Vegas Association of Realtors Inc
Facts & features
Interior
Bedrooms & bathrooms
- Bedrooms: 3
- Bathrooms: 2
- Full bathrooms: 2
Primary bedroom
- Description: Ceiling Fan,Ceiling Light,Walk-In Closet(s)
- Dimensions: 12x15
Bedroom 2
- Description: Ceiling Fan,Ceiling Light,Closet
- Dimensions: 10x10
Bedroom 3
- Description: Ceiling Fan,Ceiling Light,Closet
- Dimensions: 10x11
Primary bathroom
- Description: Double Sink,Tub/Shower Combo
Kitchen
- Description: Breakfast Nook/Eating Area,Granite Countertops,Pantry,Stainless Steel Appliances
Heating
- Central, Gas
Cooling
- Central Air, Electric
Appliances
- Included: Dryer, Dishwasher, Disposal, Gas Range, Microwave, Refrigerator, Water Softener Owned, Washer
- Laundry: Gas Dryer Hookup, Main Level, Laundry Room
Features
- Bathroom on Main Level, Bedroom on Main Level, Ceiling Fan(s), Full Bath on Main Level, Primary Downstairs, Window Treatments
- Flooring: Carpet, Laminate, Tile
- Windows: Blinds, Window Treatments
- Has fireplace: No
Interior area
- Total structure area: 1,202
- Total interior livable area: 1,202 sqft
Video & virtual tour
Property
Parking
- Total spaces: 2
- Parking features: Air Conditioned Garage, Attached, Garage, Garage Door Opener, Inside Entrance, Private, RV Access/Parking, RV Paved, Guest
- Attached garage spaces: 2
Accessibility
- Accessibility features: Accessible Hallway(s), Accessibility Features
Features
- Stories: 1
- Patio & porch: Patio
- Exterior features: Patio
- Pool features: Association
- Fencing: Back Yard,Vinyl
Lot
- Size: 3,484 Square Feet
- Features: Desert Landscaping, Landscaped, < 1/4 Acre
Details
- Parcel number: 26421320038
- Zoning description: Single Family
- Horse amenities: None
Construction
Type & style
- Home type: Townhouse
- Architectural style: One Story
- Property subtype: Townhouse
- Attached to another structure: Yes
Materials
- Frame, Stucco
- Roof: Tile
Condition
- Resale
- Year built: 2016
Details
- Builder name: DR HORTON
Utilities & green energy
- Electric: Photovoltaics None
- Sewer: Public Sewer
- Water: Public
- Utilities for property: Underground Utilities
Community & HOA
Community
- Security: Gated Community
- Subdivision: Square At Bilbray Ranch
HOA
- Has HOA: Yes
- Amenities included: Gated, Pool, RV Parking
- Services included: Maintenance Grounds
- HOA fee: $21 monthly
- HOA name: Trust Mgmt
- HOA phone: 702-835-6903
- Second HOA fee: $115 monthly
Location
- Region: Laughlin
Financial & listing details
- Price per square foot: $216/sqft
- Tax assessed value: $260,189
- Annual tax amount: $2,265
- Date on market: 10/9/2026
- Listing agreement: Exclusive Right To Sell
- Listing terms: Cash,Conventional,FHA,VA Loan
Estimated market value
$256,800
$244,000 - $270,000
$1,769/mo
Price history
| Date | Event | Price |
|---|---|---|
| 10/16/2026 | Contingent | $259,900$216/sqft |
Source:  LVR #2824691 Report a problem | ||
| 10/9/2026 | Listed for sale | $259,900-1.9%$216/sqft |
Source: LVR #2824691 Report a problem | ||
| 8/27/2026 | Listing removed | $264,900$220/sqft |
Source: LVR #2719543 Report a problem | ||
| 6/9/2026 | Price change | $264,900-1.8%$220/sqft |
Source: LVR #2719543 Report a problem | ||
| 4/25/2026 | Price change | $269,800-1.9%$224/sqft |
Source: LVR #2719543 Report a problem | ||
| 3/23/2026 | Listed for sale | $274,990-5.2%$229/sqft |
Source: LVR #2719543 Report a problem | ||
| 9/17/2025 | Listed for sale | $289,990+73.7%$241/sqft |
Source: LVR #2719543 Report a problem | ||
| 1/25/2017 | Sold | $166,990$139/sqft |
Source: Public Record Report a problem | ||
Public tax history
| Year | Property taxes | Tax assessment |
|---|---|---|
| 2026 | $2,332 +3% | $91,066 -2.8% |
| 2025 | $2,265 +3% | $93,645 +3% |
| 2024 | $2,199 +3% | $90,950 +14.1% |
| 2023 | $2,135 +3% | $79,707 +9.8% |
| 2022 | $2,073 +3.1% | $72,603 +6% |
| 2021 | $2,011 +3% | $68,507 +8.9% |
| 2020 | $1,952 +3% | $62,887 +11.1% |
| 2019 | $1,895 +1580% | $56,597 |
| 2018 | $113 | $56,597 -10.2% |
| 2017 | $113 | $63,013 +800.2% |
| 2016 | $113 +3.4% | $7,000 |
| 2015 | $109 | $7,000 |
Find assessor info on the county website
Monthly payment
Est. payment
Payment breakdown
Explore the cost of this home by adjusting the details. Changes won't be saved.Climate risks
Neighborhood: 89029
Nearby schools
Schools provided by the listing agent
- Elementary: Bennett, William G.,Bennett, William G.
- Middle: Laughlin
- High: Laughlin
Source: LVR. This data may not be complete. We recommend contacting the local school district to confirm school assignments for this home.
- $303,2003 bd2 ba1.4k sqft2289 Chandler Ranch Pl, Laughlin, NV 89029Off Market
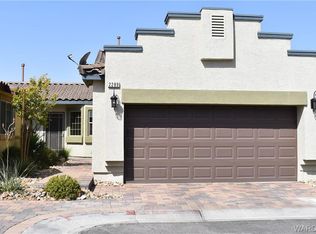
- $239,3002 bd2 ba1k sqft2285 Chandler Ranch Pl, Laughlin, NV 89029Off Market
- $266,0003 bd2 ba1.2k sqft2273 Chandler Ranch Pl, Laughlin, NV 89029Off Market
- $240,8002 bd2 ba1k sqft2281 Chandler Ranch Pl, Laughlin, NV 89029Off Market
Similar homes
- $262,4002 bd2 ba1k sqft2787 China Cove St, Laughlin, NV 89029For Sale
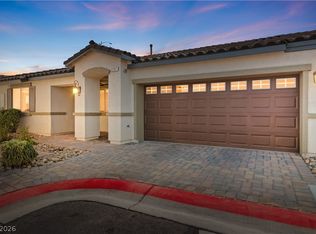 MLS ID #2809975, Kevin Barbarita, Barbarita Realty Consultants. LVR
- $284,9992 bd2 ba1.4k sqft3349 Partridge Run St, Laughlin, NV 89029For Sale
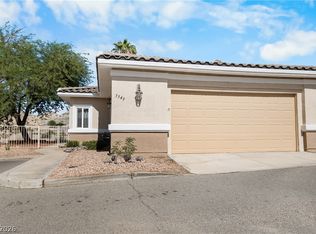 MLS ID #2829375, Kent J. Divich, Renaissance Realty Inc. LVR
- $287,0003 bd2 ba1.2k sqft2870 Beacon Rock Dr, Laughlin, NV 89029For Sale
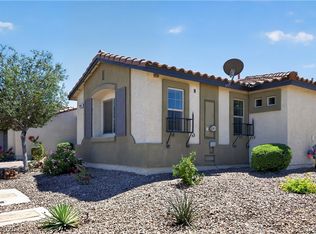 MLS ID #2785328, Kent J. Divich, Renaissance Realty Inc. LVR
- $250,0002 bd2 ba1k sqft2780 China Cove St, Laughlin, NV 89029For Sale
 MLS ID #2812130, Ann Marie Allen, Realty ONE Group, Inc. LVR
