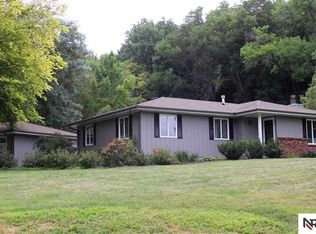
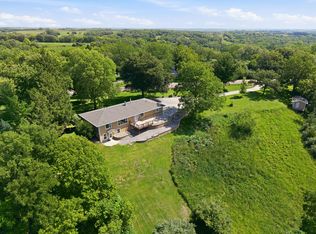
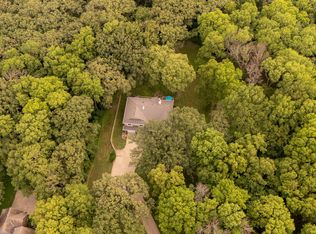
Escape to your own private retreat with this one-of-a-kind property tucked against a beautiful wooded backdrop! This spacious home features an incredible enclosed, in-ground heated pool complete with a hot tub-perfect for year-round entertaining. Inside, you'll find a large open kitchen with soft close cabinets, granite countertops, pantry, and Kitchen Aid mixer hideaway lift system. The living room is centered around a classic brick fireplace, while the dining area has large windows overlooking the grounds. Recent updates include new flooring and fixtures throughout, updated bathrooms, and new septic. Step outside and enjoy the privacy of mature trees leading into your own slice of nature. Situated on 1.88 acres!
For sale
Price cut: $15K (9/11)
$624,000
22934 Linden Rd W, Crescent, IA 51526
4beds
3baths
4,593sqft
Single Family Residence
Built in 1980
-- sqft lot
$612,200 Zestimate®
$136/sqft
$4/mo HOA
What's special
Enclosed in-ground heated poolHot tubBeautiful wooded backdropPrivacy of mature treesGranite countertopsLarge open kitchenSoft close cabinets
- 46 days
- 2,633
- 113
Likely to sell faster than
Zillow last checked:
Listing updated:
Listed by:
Kim Stephens 402-203-9106,
Realty One Group Sterling
Source: SWIAR,MLS#: 26-1697
Facts & features
Interior
Bedrooms & bathrooms
- Bedrooms: 4
- Bathrooms: 3
Primary bedroom
- Level: Second
- Area: 195.6 Square Feet
- Dimensions: 13.04 x 15
Bedroom 2
- Level: Second
- Area: 180.36 Square Feet
- Dimensions: 12 x 15.03
Bedroom 3
- Level: Second
- Area: 144.55 Square Feet
- Dimensions: 11.06 x 13.07
Bedroom 4
- Level: Second
- Area: 110.3 Square Feet
- Dimensions: 10 x 11.03
Family room
- Level: Lower
- Area: 327.3 Square Feet
- Dimensions: 13.04 x 25.1
Family room
- Level: Lower
- Area: 312.9 Square Feet
- Dimensions: 12.03 x 26.01
Kitchen
- Level: Main
- Area: 274.23 Square Feet
- Dimensions: 13.04 x 21.03
Living room
- Level: Main
- Area: 196.89 Square Feet
- Dimensions: 13.1 x 15.03
Heating
- Natural Gas
Cooling
- Central Air
Features
- Ceiling Fan(s)
- Basement: Partial,Partially Finished
- Has fireplace: Yes
Interior area
- Total structure area: 4,593
- Total interior livable area: 4,593 sqft
- Finished area above ground: 4,158
- Finished area below ground: 435
Property
Parking
- Parking features: Garage Door Opener
- Has garage: Yes
Features
- Patio & porch: Patio, Porch
- Pool features: In Ground
Lot
- Dimensions: 200x436.79x200.76x419.29
- Features: Wooded
Details
- Parcel number: 7644 36 101 002
Construction
Type & style
- Home type: SingleFamily
- Property subtype: Single Family Residence
Materials
- Frame
- Roof: Composition
Condition
- New construction: No
- Year built: 1980
Utilities & green energy
- Sewer: Septic Tank
- Water: Well
- Utilities for property: Electricity Available, Natural Gas Available
Community & HOA
Community
- Security: Smoke Detector(s)
HOA
- Has HOA: Yes
- HOA fee: $50 annually
Location
- Region: Crescent
Financial & listing details
- Price per square foot: $136/sqft
- Tax assessed value: $495,900
- Annual tax amount: $5,624
- Date on market: 8/7/2026
- Listing terms: Cash,Conventional,FHA,VA Loan
Estimated market value
$612,200
$582,000 - $643,000
$3,420/mo
Price history
| Date | Event | Price |
|---|---|---|
| 9/11/2026 | Price change | $624,000-2.3%$136/sqft |
Source:  GPRMLS #22622518 Report a problem GPRMLS #22622518 Report a problem | ||
| 8/26/2026 | Price change | $639,000-1.7%$139/sqft |
Source: SWIAR #26-1697 Report a problem | ||
| 8/7/2026 | Listed for sale | $650,000$142/sqft |
Source: SWIAR #26-1697 Report a problem | ||
Public tax history
| Year | Property taxes | Tax assessment |
|---|---|---|
| 2025 | $5,624 +3.7% | $495,900 +18.3% |
| 2024 | $5,424 -6.5% | $419,300 |
| 2023 | $5,804 +1% | $419,300 +13.4% |
| 2022 | $5,746 -7.3% | $369,800 |
| 2021 | $6,200 +7.2% | $369,800 |
| 2020 | $5,782 -3.6% | $369,800 +5.6% |
| 2019 | $5,996 +1.8% | $350,044 |
| 2018 | $5,888 -1.7% | $350,044 |
| 2017 | $5,988 +1.9% | $350,044 |
| 2015 | $5,878 -0.1% | $350,044 |
| 2014 | $5,884 | $350,044 |
| 2013 | -- | $350,044 |
| 2012 | -- | $350,044 |
| 2011 | -- | $350,044 -5% |
| 2010 | -- | $368,467 |
| 2009 | -- | $368,467 |
| 2007 | $4,406 +1.3% | $368,467 +8% |
| 2006 | $4,348 +10.4% | $341,173 |
| 2005 | $3,938 | -- |
| 2002 | -- | $318,500 |
| 2001 | -- | -- |
| 2000 | $4,180 | $174,706 |
Find assessor info on the county website
Monthly payment
Est. payment
Payment breakdown
Explore the cost of this home by adjusting the details. Changes won't be saved.Climate risks
Neighborhood: 51526
Nearby schools
Schools provided by the listing agent
- Elementary: Lewis & Clark
- Middle: Gerald W Kirn
- High: Abraham Lincoln
Source: SWIAR. This data may not be complete. We recommend contacting the local school district to confirm school assignments for this home.
Similar homes
- $690,0003 bd3 ba2.8k sqft21696 185th St, Council Bluffs, IA 51503For Sale
 MLS ID #26-1906, Blake Hunter, BHHS Ambassador - CB. SWIAR
 - $599,0004 bd4 ba3.2k sqft5124 County Road P37, Blair, NE 68008For Sale

 MLS ID #22624633, Courtney Goodman, BHHS Ambassador Real Estate. GPRMLS
 - $550,0006 bd3 ba3.7k sqft19223 Hawthorne Ave, Council Bluffs, IA 51503For Sale
 MLS ID #26-1770, Lyndsay Schaben, Better Homes and Gardens Real Estate The Good Life Group. SWIAR
 - $674,5006 bd3 ba4.2k sqft12577 Oakridge Ct, Council Bluffs, IA 51503For Sale
 MLS ID #26-1630, Jennie Davis (Felos), Square Deal Real Estate. SWIAR
 - $650,0004 bd5 ba4.6k sqft7413 N 116th Avenue Cir, Omaha, NE 68142For SaleMLS ID #22624555, Mike Story, NP Dodge RE Sales Inc 86Dodge. GPRMLS
- $500,0003 bd3 ba2.5k sqft3005 Rainwood Rd, Omaha, NE 68112For SaleMLS ID #22626356, Lyndsey Golden, BHHS Ambassador Real Estate. GPRMLS
- $599,9004 bd5 ba4.1k sqft2611 N 159th St, Omaha, NE 68116For SaleMLS ID #22626247, Skylar Lybarger, Better Homes and Gardens R.E.. GPRMLS
- $574,9004 bd4 ba3.8k sqft1711 S 177th Cir, Omaha, NE 68130For SaleMLS ID #22627024, Mary Stull, HOME Real Estate. GPRMLS
- $649,0004 bd3 ba3.4k sqft307 S 96th St, Omaha, NE 68114For SaleMLS ID #22618478, Callie Yrkoski, Better Homes and Gardens R.E.. GPRMLS
- $699,0004 bd3 ba3.6k sqft4003 Fox Ridge Cir, Bellevue, NE 68123For SaleMLS ID #22624617, Shelley Ekeler, Evolve Realty. GPRMLS
- $650,0004 bd4 ba4.2k sqft17505 Howard St, Omaha, NE 68118For SaleMLS ID #22625620, Ryan Renner, Better Homes and Gardens R.E.. GPRMLS
- $515,0003 bd3 ba2.7k sqft5801 S 119th Plz, Omaha, NE 68137For SaleMLS ID #22627060, Francisco Paredes, Better Homes and Gardens R.E.. GPRMLS
- $509,8005 bd4 ba4k sqft7823 N 156th Ave, Bennington, NE 68007For SaleMLS ID #22626476, Subash Baniya, RB14 REalty, LLC. GPRMLS
- $590,0004 bd3 ba2.4k sqft16619 Abigail St, Bennington, NE 68007New ConstructionMLS ID #22626926, Rachel Skradski Luhrs, BHHS Ambassador Real Estate. GPRMLS
- $698,0004 bd3 ba3.4k sqft9933 Devonshire Dr, Omaha, NE 68114For SaleMLS ID #22619216, Teresa Elliott, NextHome Signature Real Estate. GPRMLS
- $549,9005 bd3 ba3k sqft12068 S 79th St, Papillion, NE 68046For SaleMLS ID #22627177, Becky Miralles, Better Homes and Gardens R.E.. GPRMLS
- $495,0004 bd4 ba3.6k sqft1733 N 131st Avenue Cir, Omaha, NE 68154For SaleMLS ID #22624709, Alina Derun, Platinum Realty LLC. GPRMLS
- $675,0004 bd5 ba4.6k sqft12619 S 81st Ave, Papillion, NE 68046For SaleMLS ID #22625673, Marla Alberts, BHHS Ambassador Real Estate. GPRMLS
