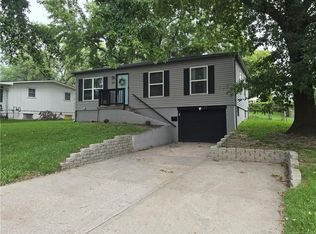
Welcome home to this beautifully updated property in Independence! This charming 3 bed, 1.5 bath home features recent updates throughout, offering a perfect blend of modern finishes and everyday functionality. With upgrades to the home and an inviting layout, this home is a must see.
Recent Updates Include:
• Updated kitchen
• Updated bathrooms with modern fixtures
• Updated lighting and hardware
Appliances:
All kitchen appliances will remain in the home in their current condition. Appliances to stay AS IS, with no warranties or repairs provided by the seller.
Enjoy a great location in Independence, close to local amenities, shopping, and major highways.
Schedule your showing today!
Active
$230,000
1405 N Millburn Ave, Independence, MO 64056
3beds
1,569sqft
Single Family Residence
Built in 1984
7,670 Square Feet Lot
$-- Zestimate®
$147/sqft
$-- HOA
What's special
Updated kitchenUpdated lighting and hardware
- 3 days |
- 421 |
- 48 |
Zillow last checked:
Listing updated:
Listed by:
LeAnn Hiatt 816-263-1708,
Huck Homes
Source: Heartland MLS as distributed by MLS GRID,MLS#: 2636442
Facts & features
Interior
Bedrooms & bathrooms
- Bedrooms: 3
- Bathrooms: 2
- Full bathrooms: 1
- 1/2 bathrooms: 1
Primary bedroom
- Features: All Carpet, Ceiling Fan(s)
- Level: Main
- Dimensions: 10 x 13
Bedroom 2
- Features: Carpet
- Level: Main
- Dimensions: 9 x 11
Bedroom 3
- Features: Carpet
- Level: Main
- Dimensions: 9 x 11
Bathroom 1
- Features: Ceramic Tiles, Shower Over Tub
- Level: Main
- Dimensions: 7 x 10
Dining room
- Features: All Carpet, Ceiling Fan(s)
- Level: Main
- Dimensions: 8 x 10
Family room
- Features: Carpet, Fireplace
- Level: Lower
- Dimensions: 10 x 22
Half bath
- Features: Linoleum
- Level: Lower
- Dimensions: 3 x 3
Kitchen
- Features: Ceramic Tiles
- Level: Main
- Dimensions: 7 x 10
Living room
- Features: All Carpet
- Level: Main
- Dimensions: 14 x 14
Heating
- Natural Gas, Forced Air
Cooling
- Electric
Appliances
- Included: Dishwasher, Disposal, Microwave, Refrigerator
- Laundry: In Basement
Features
- Ceiling Fan(s)
- Flooring: Carpet, Ceramic Tile
- Doors: Storm Door(s)
- Basement: Concrete,Finished,Interior Entry
- Number of fireplaces: 1
- Fireplace features: Basement, Fireplace Screen
Interior area
- Total structure area: 1,569
- Total interior livable area: 1,569 sqft
- Finished area above ground: 1,172
- Finished area below ground: 397
Property
Parking
- Total spaces: 2
- Parking features: Garage Faces Front
- Garage spaces: 2
Features
- Patio & porch: Deck
Lot
- Size: 7,670 Square Feet
Details
- Parcel number: 16140101000000000
Construction
Type & style
- Home type: SingleFamily
- Architectural style: Traditional
- Property subtype: Single Family Residence
Materials
- Vinyl Siding
- Roof: Composition
Condition
- Year built: 1984
Utilities & green energy
- Sewer: Public Sewer
- Water: Public
Community & HOA
Community
- Security: Smoke Detector(s)
- Subdivision: Blue Mills
HOA
- Has HOA: No
Location
- Region: Independence
Financial & listing details
- Price per square foot: $147/sqft
- Tax assessed value: $163,990
- Annual tax amount: $2,542
- Date on market: 8/12/2026
- Listing terms: Cash,Conventional,FHA,VA Loan
- Ownership: Investor
Estimated market value
Not available
Estimated sales range
Not available
Not available
Price history
| Date | Event | Price |
|---|---|---|
| 8/12/2026 | Listed for sale | $230,000+53.3%$147/sqft |
Source:  Heartland MLS as distributed by MLS GRID #2636442 Report a problem Heartland MLS as distributed by MLS GRID #2636442 Report a problem | ||
| 6/22/2022 | Listing removed | -- |
Source: Zillow Rental Manager Report a problem | ||
| 5/29/2022 | Listed for rent | $1,650$1/sqft |
Source: Zillow Rental Manager Report a problem | ||
| 3/10/2022 | Sold | -- |
Source: Heartland MLS as distributed by MLS GRID #2365967 Report a problem | ||
| 2/23/2022 | Pending sale | $150,000$96/sqft |
Source:  RE/MAX of Kansas-Missouri #2365967 Report a problem RE/MAX of Kansas-Missouri #2365967 Report a problem | ||
| 2/22/2022 | Contingent | $150,000$96/sqft |
Source: Heartland MLS as distributed by MLS GRID #2365967 Report a problem | ||
| 2/18/2022 | Listed for sale | $150,000$96/sqft |
Source: Heartland MLS as distributed by MLS GRID #2365967 Report a problem | ||
Public tax history
| Year | Property taxes | Tax assessment |
|---|---|---|
| 2025 | $2,542 -0.9% | $31,158 -3.5% |
| 2024 | $2,565 +0.5% | $32,301 |
| 2023 | $2,553 +30.2% | $32,301 +37.1% |
| 2022 | $1,960 +0% | $23,560 |
| 2021 | $1,959 +5.3% | $23,560 +6.8% |
| 2020 | $1,861 +1% | $22,068 |
| 2019 | $1,843 | $22,068 +9% |
| 2018 | $1,843 +5.5% | $20,248 |
| 2017 | $1,747 +15.2% | $20,248 +2.6% |
| 2016 | $1,517 +10.5% | $19,741 +10.1% |
| 2014 | $1,372 +1.5% | $17,924 |
| 2013 | $1,351 +0.1% | $17,924 |
| 2012 | $1,350 +1.4% | $17,924 |
| 2011 | $1,332 +0.4% | $17,924 |
| 2010 | $1,326 -2% | $17,924 |
| 2009 | $1,353 +0.2% | $17,924 -9% |
| 2008 | $1,351 -0.1% | $19,696 |
| 2007 | $1,352 +0.1% | $19,696 +1% |
| 2006 | $1,351 +7.7% | $19,502 |
| 2005 | $1,255 +9.4% | $19,502 +9% |
| 2004 | $1,147 +11.9% | $17,892 |
| 2003 | $1,025 +0.8% | $17,892 +15% |
| 2002 | $1,017 +8% | $15,558 |
| 2001 | $941 | $15,558 |
Find assessor info on the county website
Monthly payment
Est. payment
Payment breakdown
Explore the cost of this home by adjusting the details. Changes won't be saved.Climate risks
Neighborhood: Blue Village
Nearby schools
GreatSchools rating
- 3/10Blue Hills Elementary SchoolGrades: K-4Distance: 0.6 mi
- 5/10Osage Trail Middle SchoolGrades: 7-8Distance: 2.6 mi
- 3/10Fort Osage High SchoolGrades: 9-12Distance: 2.5 mi
- $243,4003 bd3 ba1.1k sqft1403 N Millburn Ave, Independence, MO 64056Off Market
- $229,6003 bd1 ba1.2k sqft1407 N Millburn Ave, Independence, MO 64056Off Market
- $217,3003 bd1 ba986 sqft1409 N Millburn Ave, Independence, MO 64056Off Market
- $247,9003 bd2 ba1.1k sqft1401 N Millburn Ave, Independence, MO 64056Off Market
- $245,3003 bd1 ba1.7k sqft1406 N Millburn Ave, Independence, MO 64056Off Market
- $211,5003 bd1 ba1.1k sqft1411 N Millburn Ave, Independence, MO 64056Off Market
- $237,5003 bd2 ba1k sqft1404 N Millburn Ave, Independence, MO 64056Off Market
- $252,1003 bd2 ba1.7k sqft1408 N Millburn Ave, Independence, MO 64056Off Market
A local agent can set up tours, give advice and negotiate with sellers.
A local lender can help you make sure your offer is ready when you are.
Similar homes
- $229,0003 bd2 ba1.3k sqft317 N Cochise Dr, Independence, MO 64056For Sale
 MLS ID #2637009, Marcy Mathewson, RE/MAX Innovations. Heartland MLS as distributed by MLS GRID
 - $225,0003 bd2 ba960 sqft1833 N York Rd, Independence, MO 64058For Sale
 MLS ID #2636393, Stephen Montisano, Real Broker, LLC-MO. Heartland MLS as distributed by MLS GRID
 - $260,0004 bd3 ba1.7k sqft18903 19th Ter N, Independence, MO 64058For Sale
 MLS ID #2636647, LeAnn Hiatt, Huck Homes. Heartland MLS as distributed by MLS GRID
 - $259,9003 bd2 ba1.6k sqft1613 N Glen Ellyn St, Independence, MO 64056For Sale
 MLS ID #2632921, Robert Salmons, Entera Realty. Heartland MLS as distributed by MLS GRID
 - $--3 bd2 ba1.2k sqft16002 E 17th St S, Independence, MO 64050AuctionServiceLink Auction
- $250,0004 bd2 ba1.5k sqft913 N Piute Ave, Independence, MO 64056For SaleMLS ID #2635353, Dave Campbell, Keller Williams KC North. Heartland MLS as distributed by MLS GRID
- $240,0003 bd1 ba1k sqft20118 E Truman Rd, Independence, MO 64056For SaleMLS ID #2635667, Robin Clark, RE/MAX Innovations. Heartland MLS as distributed by MLS GRID
- $235,0003 bd2 ba1.7k sqft16412 E 32nd St S, Independence, MO 64055For SaleMLS ID #2636341, Charles Gilbert, Sellstate Heartland Realty. Heartland MLS as distributed by MLS GRID
- $229,9003 bd2 ba1.5k sqft820 N Choctaw Ave, Independence, MO 64056For SaleMLS ID #2629311, Robert Salmons, Entera Realty. Heartland MLS as distributed by MLS GRID
- $239,9003 bd2 ba1.2k sqft1211 N Cedar Crest Dr, Independence, MO 64056For SaleMLS ID #2632449, Angela Moyer, RE/MAX Innovations. Heartland MLS as distributed by MLS GRID
- $--3 bd1 ba1k sqft19218 E 6th St N, Independence, MO 64056AuctionAuction.com 1
- $228,0004 bd2 ba1.4k sqft16900 E Ellison Way, Independence, MO 64055For SaleMLS ID #2636261, Khorey Kilgore, Allure Capital Group. Heartland MLS as distributed by MLS GRID
- $199,9003 bd2 ba900 sqft1210 Ranson Pl, Independence, MO 64057For SaleMLS ID #2636634, Paula Whiting, Realty Professionals Heartland. Heartland MLS as distributed by MLS GRID
- $222,5003 bd1 ba960 sqft19218 Ponca Dr, Independence, MO 64056For SaleMLS ID #2624347, John Ries, J. Ries Realty Services L L C. Heartland MLS as distributed by MLS GRID
- $230,0004 bd3 ba2.1k sqft1109 E Gudgell Ave, Independence, MO 64055For SaleMLS ID #2636838, Jennifer Limback, Baird Realty Group. Heartland MLS as distributed by MLS GRID
- $249,5003 bd2 ba1.4k sqft402 E Fair St, Independence, MO 64055For SaleMLS ID #2636577, Branigan Barnett, Keller Williams Southland. Heartland MLS as distributed by MLS GRID
- $330,0004 bd2 ba1.8k sqft701 N Rockwell Ave, Independence, MO 64056For SaleMLS ID #2632137, Tiffany Dow, Keller Williams Platinum Prtnr. Heartland MLS as distributed by MLS GRID
- $274,5003 bd2 ba2.1k sqft1724 S Trail Ridge Dr, Independence, MO 64050For SaleMLS ID #2636954, Alex Lux Bolivar, Platinum Realty LLC. Heartland MLS as distributed by MLS GRID
- $224,9003 bd1 ba1.2k sqft1604 N Emery St, Independence, MO 64050For SaleMLS ID #2634030, Scott Cox, Berkshire Hathaway HomeServices All-Pro. Heartland MLS as distributed by MLS GRID
- $170,0003 bd2 ba1.3k sqft1232 N Sioux Ct, Independence, MO 64056Auction
 MLS ID #26020548, Cheryl Rabin, REALHome Services & Solutions, Inc. MARIS
