Welcome to your mountain retreat at 2294 High Peak Rd! Completely renovated and thoughtfully prepared for a ready to run Airbnb, this turn-key property offers an exceptional opportunity for investors or anyone seeking a private getaway. Set on just under 3 acres, the home captures absolutely gorgeous mountain views and offers the peace and privacy you've been looking for. Firefly high-speed internet is already installed, making remote work and short-term rental hosting a breeze. The inviting layout is equally suited for a primary residence, featuring a spacious primary suite on the main level w/ European Walk In Shower, while the finished terrace level provides wonderful additional recreational and gathering space. Cost was not spared on every renovation. Whether you're looking for an income-producing investment, a serene full-time home, or your own private mountain escape, this beautifully renovated property is ready to welcome you home! Call today for your private tour!
For sale
Price cut: $20K (8/23)
$439,900
2294 High Peak Rd, Monroe, VA 24574
3beds
1,596sqft
Single Family Residence
Built in 1977
2.8 Acres Lot
$-- Zestimate®
$276/sqft
$-- HOA
What's special
Absolutely gorgeous mountain viewsInviting layoutCompletely renovatedBeautifully renovated propertyFirefly high-speed internetEuropean walk in shower
- 33 days
- 537
- 25
Zillow last checked:
Listing updated:
Listed by:
Randy Higgins 434-509-9679 randy@thecornerstonerealty.com,
Cornerstone Realty Group Inc. 434-810-6732
Source: LMLS,MLS#: 368283 Originating MLS: Lynchburg Board of Realtors
Originating MLS: Lynchburg Board of RealtorsFacts & features
Interior
Bedrooms & bathrooms
- Bedrooms: 3
- Bathrooms: 2
- Full bathrooms: 1
- 1/2 bathrooms: 1
Primary bedroom
- Level: First
- Area: 144
- Dimensions: 12 x 12
Bedroom
- Dimensions: 0 x 0
Bedroom 2
- Level: First
- Area: 132
- Dimensions: 12 x 11
Bedroom 3
- Level: First
- Area: 90
- Dimensions: 10 x 9
Bedroom 4
- Area: 0
- Dimensions: 0 x 0
Bedroom 5
- Area: 0
- Dimensions: 0 x 0
Dining room
- Area: 0
- Dimensions: 0 x 0
Family room
- Area: 0
- Dimensions: 0 x 0
Great room
- Area: 0
- Dimensions: 0 x 0
Kitchen
- Level: First
- Area: 154
- Dimensions: 11 x 14
Living room
- Level: First
- Area: 198
- Dimensions: 11 x 18
Office
- Level: First
- Area: 81
- Dimensions: 9 x 9
Heating
- Electric Baseboard, Heat Pump, Propane, Wall/Space Unit
Cooling
- Heat Pump, Window Unit(s)
Appliances
- Included: Dishwasher, Microwave, Electric Range, Refrigerator, Electric Water Heater
- Laundry: In Basement, Dryer Hookup, Washer Hookup
Features
- Ceiling Fan(s), Drywall, High Speed Internet, Main Level Bedroom, Paneling, Workshop
- Flooring: Carpet, Hardwood, Vinyl
- Windows: Storm Window(s)
- Basement: Finished,Full,Heated,Interior Entry,Walk-Out Access,Workshop
- Attic: Access
- Number of fireplaces: 1
- Fireplace features: 1 Fireplace, Gas Log
Interior area
- Total structure area: 1,596
- Total interior livable area: 1,596 sqft
- Finished area above ground: 1,090
- Finished area below ground: 506
Property
Parking
- Parking features: Off Street
Features
- Levels: One
- Patio & porch: Patio, Porch
- Has view: Yes
- View description: Mountain(s)
Lot
- Size: 2.8 Acres
Details
- Parcel number: 92A35
- Zoning: A1
Construction
Type & style
- Home type: SingleFamily
- Architectural style: Ranch
- Property subtype: Single Family Residence
Materials
- Brick
- Roof: Shingle
Condition
- Year built: 1977
Utilities & green energy
- Electric: AEP/Appalachian Powr
- Sewer: Septic Tank
- Water: Well
Community & HOA
Community
- Security: Smoke Detector(s)
Location
- Region: Monroe
Financial & listing details
- Price per square foot: $276/sqft
- Tax assessed value: $136,600
- Annual tax amount: $1,386
- Date on market: 8/13/2026
- Cumulative days on market: 34 days
Estimated market value
Not available
Estimated sales range
Not available
Not available
Price history
| Date | Event | Price |
|---|---|---|
| 8/23/2026 | Price change | $439,900-4.3%$276/sqft |
Source:  LMLS #368283 Report a problem LMLS #368283 Report a problem | ||
| 8/13/2026 | Listed for sale | $459,900+48.4%$288/sqft |
Source: LMLS #368283 Report a problem | ||
| 1/29/2026 | Sold | $310,000-15.1%$194/sqft |
Source: LMLS #360094 Report a problem | ||
| 1/1/2026 | Pending sale | $365,000$229/sqft |
Source: LMLS #360094 Report a problem | ||
| 9/25/2025 | Price change | $365,000-2.7%$229/sqft |
Source: LMLS #360094 Report a problem | ||
| 7/7/2025 | Listed for sale | $375,000$235/sqft |
Source: LMLS #360094 Report a problem | ||
Public tax history
| Year | Property taxes | Tax assessment |
|---|---|---|
| 2024 | $833 | $136,600 |
| 2023 | $833 +3.8% | $136,600 +3.8% |
| 2022 | $803 | $131,600 |
| 2021 | $803 | $131,600 |
| 2020 | $803 -3.5% | $131,600 -3.5% |
| 2018 | $832 +22% | $136,400 |
| 2017 | $682 | $136,400 |
| 2016 | $682 +117.9% | $136,400 |
| 2015 | $313 +28.3% | $136,400 |
| 2014 | $244 -67.4% | $136,400 -5.3% |
| 2013 | $749 | $144,000 |
| 2012 | $749 | $144,000 |
| 2011 | $749 | $144,000 |
| 2010 | $749 | $144,000 |
| 2009 | $749 -20% | $144,000 |
| 2008 | $936 +49.8% | $144,000 +40.6% |
| 2007 | $625 | $102,400 |
| 2006 | $625 | $102,400 |
| 2005 | $625 +3.4% | $102,400 |
| 2004 | $604 +5.4% | $102,400 |
| 2003 | $573 | $102,400 |
| 2002 | $573 +13.9% | $102,400 +42.4% |
| 2001 | $503 | $71,900 |
Find assessor info on the county website
Monthly payment
Est. payment
Payment breakdown
Explore the cost of this home by adjusting the details. Changes won't be saved.Climate risks
Neighborhood: 24574
Nearby schools
Schools provided by the listing agent
- Elementary: Amherst Elem
- Middle: Amherst Midl
- High: Amherst High
Source: LMLS. This data may not be complete. We recommend contacting the local school district to confirm school assignments for this home.
Similar homes
- $439,9003 bd2 ba1.7k sqft1249 Cedar Gate Rd, Monroe, VA 24574For Sale
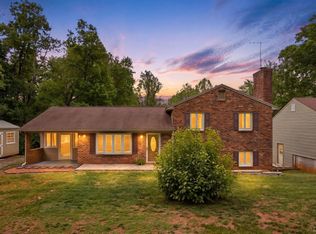 MLS ID #366330, Christina Holmes, Keller Williams. LMLS
 - $399,9003 bd3 ba1.6k sqft2668 W Perch Rd, Monroe, VA 24574For Sale
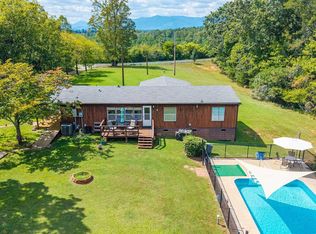
 MLS ID #681741, CHRISTINA HOLMES, KELLER WILLIAMS REALTY-LYNCHBURG. CAAR
 - $399,9003 bd3 ba1.6k sqft2668 W Perch Rd, Monroe, VA 24574For Sale
 MLS ID #369035, Elizabeth Howell-Jennings, Keller Williams. LMLS
 - $359,0003 bd2 ba1.6k sqft2423 River Rd, Madison Heights, VA 24572For Sale
 MLS ID #368922, Amber Magalis, Cornerstone Realty Group Inc.. LMLS
 - $447,5003 bd4 ba2.3k sqft280 Dogwood Rise, Lexington, VA 24450For SaleMLS ID #681137, Kimberly Hostetter, eXp Realty LLC. CAAR
