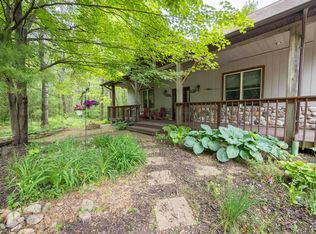
Private Lakefront Retreat on Osborn Lake! Enjoy the best of Upper Peninsula waterfront living with this exceptional home situated on 1.426 private acres. Fully furnished and move-in ready, this property is ideal as a year-round home, family retreat, or vacation getaway. The open-concept design showcases stunning lake views with expansive windows, a spacious kitchen featuring a center island, stainless steel appliances, and abundant cabinetry, plus a cozy living room with a wood-burning stove. Offering 3 bedrooms, 2 full baths, an additional bunk room, and a finished walk-out lower level complete with a pool table and built-in sound system, there's plenty of space for entertaining family and friends. Enjoy endless outdoor recreation with boating, fishing, kayaking, swimming, and relaxing from the dock. Outdoor amenities include a large upper composite deck, two covered patios, fire pit, sand volleyball court, horseshoe pits, and an outdoor shower. The detached garage provides additional recreational space, a guest bunk room, movie projector and screen, sound system, and two 30-amp RV hookups. Additional features include a solar electric system, new roof (2021), beautifully landscaped grounds, and exceptional privacy. Conveniently located less than an hour from Escanaba and Menominee, with Shakey Lakes Campground and the Menominee River Boat Launch just minutes away. This one-of-a-kind waterfront retreat perfectly combines comfort, recreation, and privacy in one spectacular setting. If you've been dreaming of owning your own slice of Upper Peninsula paradise, this is the opportunity you've been waiting for. Call today to schedule your private showing!
For sale
$395,000
W10106 Wild Turkey Trl, Stephenson, MI 49887
3beds
1,536sqft
Single Family Residence
Built in 2003
1.42 Acres Lot
$377,600 Zestimate®
$257/sqft
$-- HOA
What's special
Fire pitOutdoor showerBeautifully landscaped groundsMovie projector and screenFinished walk-out lower levelAdditional bunk roomSand volleyball court
- 18 days |
- 743 |
- 28 |
Likely to sell faster than
Zillow last checked:
Listing updated:
Listed by:
KATHLEEN SULLIVAN 906-399-3285,
KEY REALTY DELTA COUNTY LLC 906-233-7455
Source: MiRealSource,MLS#: 50216407 Originating MLS: Upper Peninsula Assoc of Realtors
Originating MLS: Upper Peninsula Assoc of RealtorsFacts & features
Interior
Bedrooms & bathrooms
- Bedrooms: 3
- Bathrooms: 2
- Full bathrooms: 2
- Main level bathrooms: 1
- Main level bedrooms: 1
Bedroom 1
- Level: Main
- Area: 110
- Dimensions: 10 x 11
Bedroom 2
- Level: Lower
- Area: 110
- Dimensions: 10 x 11
Bedroom 3
- Level: Lower
- Area: 110
- Dimensions: 10 x 11
Bathroom 1
- Level: Main
Bathroom 2
- Level: Lower
Dining room
- Level: Main
- Area: 140
- Dimensions: 10 x 14
Family room
- Level: Lower
- Area: 198
- Dimensions: 18 x 11
Kitchen
- Level: Main
- Area: 168
- Dimensions: 12 x 14
Living room
- Level: Main
- Area: 324
- Dimensions: 12 x 27
Heating
- Forced Air, Propane, Wood
Cooling
- Central Air
Appliances
- Included: Dishwasher, Dryer, Microwave, Range/Oven, Refrigerator, Washer, Electric Water Heater, Tankless Water Heater
- Laundry: Main Level
Features
- Sound System, Central Vacuum
- Flooring: Ceramic Tile, Hardwood
- Basement: Finished,Full,Walk-Out Access
- Number of fireplaces: 1
- Fireplace features: Wood Burning Stove
- Furnished: Yes
Interior area
- Total structure area: 1,536
- Total interior livable area: 1,536 sqft
- Finished area above ground: 896
- Finished area below ground: 640
Property
Parking
- Total spaces: 3
- Parking features: 3 or More Spaces, Garage, Detached
- Garage spaces: 2.5
Features
- Levels: One
- Stories: 1
- Patio & porch: Deck, Patio, Porch
- Has view: Yes
- View description: Lake
- Has water view: Yes
- Water view: Lake
- Waterfront features: Lake/River Access, Waterfront, Interior Lake
- Body of water: Osborn Lake
- Frontage type: Road
- Frontage length: 327
Lot
- Size: 1.42 Acres
- Features: Deep Lot - 150+ Ft., Corner Lot, Rural, Subdivision, Irregular Lot, Sloped
Details
- Additional structures: Garage(s)
- Parcel number: 00860000109
- Zoning description: Residential
- Special conditions: Standard
Construction
Type & style
- Home type: SingleFamily
- Architectural style: Ranch
- Property subtype: Single Family Residence
Materials
- Vinyl Siding
- Foundation: Basement
Condition
- New construction: No
- Year built: 2003
Utilities & green energy
- Electric: Photovoltaics Seller Owned
- Sewer: Septic Tank
- Water: Private Well
- Utilities for property: Electricity Connected, Propane Tank Leased
Green energy
- Energy generation: Solar
Community & HOA
Community
- Subdivision: Osborn Lake
HOA
- Has HOA: No
Location
- Region: Stephenson
Financial & listing details
- Price per square foot: $257/sqft
- Tax assessed value: $239,600
- Annual tax amount: $5,099
- Date on market: 7/28/2026
- Cumulative days on market: 489 days
- Listing agreement: Exclusive Right To Sell
- Listing terms: Cash,Conventional,Conventional Blend,FHA,VA Loan
- Ownership type: LLC
Estimated market value
$377,600
$359,000 - $396,000
$1,870/mo
Price history
| Date | Event | Price |
|---|---|---|
| 7/28/2026 | Listed for sale | $395,000-5.7%$257/sqft |
Source:  MiRealSource #50216407 Report a problem MiRealSource #50216407 Report a problem | ||
| 7/1/2026 | Listing removed | $419,000$273/sqft |
Source:  WIREX MLS #1910299 Report a problem WIREX MLS #1910299 Report a problem | ||
| 9/16/2025 | Price change | $419,000-10.7%$273/sqft |
Source: WIREX MLS #1910299 Report a problem | ||
| 3/18/2025 | Listed for sale | $469,000+51.3%$305/sqft |
Source: WIREX MLS #1910299 Report a problem | ||
| 8/22/2023 | Sold | $309,900$202/sqft |
Source: RANW as distributed by MLS GRID #50273426 Report a problem | ||
| 7/13/2023 | Pending sale | $309,900$202/sqft |
Source:  NextHome #50273426 Report a problem NextHome #50273426 Report a problem | ||
| 5/15/2023 | Contingent | $309,900+8.7%$202/sqft |
Source: WIREX MLS #50273426 Report a problem | ||
| 5/15/2023 | Price change | $285,000-8%$186/sqft |
Source: RANW as distributed by MLS GRID #50273433 Report a problem | ||
| 5/15/2023 | Listed for sale | $309,900$202/sqft |
Source: RANW as distributed by MLS GRID #50273426 Report a problem | ||
| 5/15/2023 | Contingent | $309,900$202/sqft |
Source:  Upper Peninsula AOR #50106230 Report a problem Upper Peninsula AOR #50106230 Report a problem | ||
| 4/20/2023 | Price change | $309,900+8.7%$202/sqft |
Source: NextHome #50273426 Report a problem | ||
| 4/20/2023 | Price change | $285,000-8%$186/sqft |
Source: WIREX MLS #50273433 Report a problem | ||
| 4/20/2023 | Price change | $309,900+8.7%$202/sqft |
Source: WIREX MLS #50273426 Report a problem | ||
| 4/19/2023 | Price change | $285,000-8%$186/sqft |
Source: RANW as distributed by MLS GRID #50273433 Report a problem | ||
| 4/19/2023 | Listed for sale | $309,900+40.9%$202/sqft |
Source: Upper Peninsula AOR #50106230 Report a problem | ||
| 7/27/2020 | Listing removed | $219,900$143/sqft |
Source: Place Perfect Realty #50218091 Report a problem | ||
| 7/27/2020 | Pending sale | $219,900$143/sqft |
Source: Place Perfect Realty #50218091 Report a problem | ||
| 3/2/2020 | Listed for sale | $219,900$143/sqft |
Source: Place Perfect Realty #50218091 Report a problem | ||
Public tax history
| Year | Property taxes | Tax assessment |
|---|---|---|
| 2025 | $5,243 +103.1% | $119,800 -3.4% |
| 2024 | $2,581 | $124,000 +31.1% |
| 2023 | -- | $94,600 +27% |
| 2022 | -- | $74,500 +24.8% |
| 2021 | -- | $59,700 +1.9% |
| 2020 | -- | $58,600 -1.5% |
| 2018 | -- | $59,500 -2.9% |
| 2017 | -- | $61,300 +5.7% |
| 2016 | -- | $58,000 |
| 2015 | -- | $58,000 -5.2% |
| 2014 | -- | $61,200 +1.3% |
| 2013 | -- | $60,400 -3.5% |
| 2012 | -- | $62,600 -3.2% |
| 2011 | -- | $64,700 -2% |
| 2010 | -- | $66,000 |
Find assessor info on the county website
Monthly payment
Est. payment
Payment breakdown
Explore the cost of this home by adjusting the details. Changes won't be saved.Climate risks
Neighborhood: 49887
Nearby schools
GreatSchools rating
- 7/10Stephenson High SchoolGrades: K-12Distance: 11.3 mi
Schools provided by the listing agent
- District: Stephenson Area Public Schools
Source: MiRealSource. This data may not be complete. We recommend contacting the local school district to confirm school assignments for this home.
- $409,3003 bd2 ba2.1k sqftW10120 Wild Turkey Trl, Stephenson, MI 49887Off Market
- $10,000-- bd-- ba-- sqftW10106 Wild Turkey Trl, Stephenson, MI 49887Off Market
- $87,500-- bd-- ba560 sqftN8510 River Rd, Stephenson, MI 49887Off Market
- $109,500-- bd1 ba950 sqftW10108 River Rd, Stephenson, MI 49887Off Market
- $241,800-- bd1 ba120 sqftWild Turkey Trl, Stephenson, MI 49887Off Market
- $32,600-- bd-- ba-- sqftWild Turkey Trl, Stephenson, MI 49887Off Market
- $110,100-- bd-- ba-- sqftWild Turkey Trl, Stephenson, MI 49887Off Market
- $451,600-- bd2 ba1.8k sqftWild Turkey Trl, Stephenson, MI 49887Off Market
A local agent can set up tours, give advice and negotiate with sellers.
Similar homes
- $379,9003 bd2 ba1.7k sqftW7642 Sinkler Ln, Stephenson, MI 49887For Sale
 MLS ID #50330115, Francine M Kitkowski. RANW as distributed by MLS GRID
 - $409,9003 bd2 ba1.4k sqftW10036 Terri Ln, Crivitz, WI 54114For Sale
 MLS ID #50330231, Megan A Sullivan. RANW as distributed by MLS GRID
 - $373,0003 bd2 ba1.5k sqftW5760 County Road X, Wausaukee, WI 54177For Sale
 MLS ID #50329991, Tami M Gaboury. RANW as distributed by MLS GRID
 - $399,9003 bd1 ba2k sqftW4989 County Road Z, Pembine, WI 54156For Sale
 MLS ID #2025467, Robert Brajkovich. SCWMLS
 - $279,9003 bd1 ba1.1k sqftW6849 Windfall Rd, Wausaukee, WI 54177For SaleMLS ID #50330995, Ingrid Landry. RANW as distributed by MLS GRID
- $474,9002 bd2 ba1.5k sqftN14300 Summer Cloud Dr, Wausaukee, WI 54177For SaleMLS ID #50327872, Charity L Bayer. RANW as distributed by MLS GRID
- $399,9002 bd1 ba1.2k sqftN12184 Long Lake Rd, Wausaukee, WI 54177For SaleMLS ID #50327413, Kathryn A Conard. RANW as distributed by MLS GRID
- $379,9002 bd1 ba1.5k sqftW12456 Hazel Ln, Silver Cliff, WI 54104For SaleMLS ID #50330711, Chris E Nolle. RANW as distributed by MLS GRID
- $385,0003 bd3 ba1.8k sqftN6079 Shore Dr #Q-4, Wallace, MI 49893For Sale
 MLS ID #50213168, TAMMY GARLING, KEY REALTY DELTA COUNTY LLC. MiRealSource
 - $364,9003 bd2 ba2.2k sqft1218 Rosa Ave, Crivitz, WI 54114For SaleMLS ID #50328263, Jamie L Mursau. RANW as distributed by MLS GRID
- $389,9004 bd2 ba2.1k sqftN7282 Shady Lane Dr, Porterfield, WI 54159For SaleMLS ID #50327137, Michael T Kunesh. RANW as distributed by MLS GRID
- $449,9003 bd3 ba2.1k sqftN7668 State Highway 180, Porterfield, WI 54159For SaleMLS ID #50325323, Alissa L Boucher. RANW as distributed by MLS GRID
- $420,0003 bd2 ba1.5k sqftW6898 County Road X, Wausaukee, WI 54177For SaleMLS ID #2011308, Mike Lewis. SCWMLS
- $349,9003 bd2 ba1.7k sqftW10463 Leskovec Ln, Crivitz, WI 54114For SaleMLS ID #50329070, Jamie L Mursau. RANW as distributed by MLS GRID
- $284,9005 bd2 ba1.3k sqftW6011 Pike River ROAD, Wausaukee, WI 54177ActiveMLS ID #1955407, Linda Love. WIREX MLS
- $309,9004 bd2 ba1.7k sqft722 North Ave, Wausaukee, WI 54177For SaleMLS ID #50323396, Dawn D Strasser. RANW as distributed by MLS GRID
- $269,0003 bd1 ba1.2k sqftW8470 Germantown Rd, Crivitz, WI 54114For SaleMLS ID #50330804, Jimmer Greguske. RANW as distributed by MLS GRID
- $279,9003 bd2 ba1.4k sqftN3355 Bay De Noc Dr, Menominee, MI 49858For SaleMLS ID #50330664, Megan A Sullivan. RANW as distributed by MLS GRID
- $289,9003 bd1 ba1k sqftN8775 Boat Landing Rd, Wausaukee, WI 54177For SaleMLS ID #50329160, Ryan K Ropson. RANW as distributed by MLS GRID
- $295,0002 bd2 ba1.4k sqftN17187 Boulder Ridge Dr, Pembine, WI 54156For SaleMLS ID #50330087, Nicole Mulder. RANW as distributed by MLS GRID
