Skip main navigation
Sold for $1,710,000
  • $1,710,000

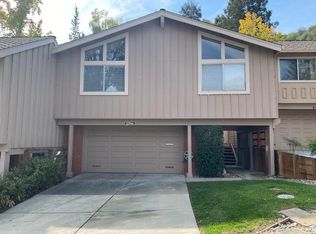
    22944 Longdown Rd, Cupertino, CA 95014

    3beds
    1,610sqft
    Townhouse, Residential
    Built in 1974
    1,818 Square Feet Lot
    $1,709,200 Zestimate®
    $1,062/sqft
    $5,565 Estimated rent

    Home value

    $1,709,200

    $1.59M - $1.85M

    $5,565/mo

    Zestimate® history
    Loading
    Loading...

    Owner options

    List your home for rent

    $5,565/mo

    Rent Zestimate®

    Find your next renter with Zillow Rental Manager. Plus, with online applications, you can quickly screen prospective tenants – for free.

    Learn more

    $5,565/mo

    Rent Zestimate®

    Refinance and save

    $11,444/mo

    Est. payment

    Refinancing to a lower rate could help reduce your monthly payments and save thousands over the life of the loan.

    See today's rates

    $11,444/mo

    Est. payment

    Explore your selling options

    Work with a Zillow partner agent

    Leverage their expertise and Zillow's premium Showcase listings to get your home seen by more buyers.

    Get started

    List with your own agent

    Get your home in front of millions of buyers by listing it on Zillow.

    Learn how to do it

    Sell it yourself

    Take full control of how buyers see your home on Zillow by listing For Sale by Owner (FSBO).

    List your home

    What's special

    Open Concept, Light & Airy with Gorgeous NEW Renovations Throughout in desirable the De Anza Oaks with highly desired Cupertino schools! This beautifully reimagined 3 BD / 2 BA, 1,610 SF home showcases a BRAND-NEW modern kitchen, NEW designer baths, wide wood-like plank flooring & fresh contemporary finishes. The popular floorplan places ALL bedrooms, main living areas, kitchen & laundry on ONE LEVEL. Soaring ceilings, skylights, abundant windows & dramatic floor-to-ceiling glass fill the interiors with natural light and frame peaceful views of mature trees & lush greenbelt. Living spaces flow seamlessly to the backyard for effortless indoor-outdoor living. The stunning kitchen features natural slim-shaker cabinetry, quartz slab counters, brass accents & new SS appliances. Luxurious primary suite with tall ceilings, dual sinks & walk-in shower. Central heating & A/C. The spacious backyard features an expansive deck with serene views across the lush greens & trees beyond. Spacious 2-car garage with newly epoxied floors, built-in storage & long driveway. PUD ownership lives like a single-family home! LOW $440/mo HOA with pool, clubhouse, park, playground & trails behind secured gates. Near Main Street, Whole Foods & major employers. Stevens Creek ES, Kennedy MS & Monta Vista HS!

    Zillow last checked:

    Listing updated:

    Listed by:

    Mary Clark 01388250 408-309-8985,

    Intero Real Estate Services 408-357-5700

    Bought with:

    Rick Smith, 01431920

    Robert Smith, Broker

    Source: MLSListings Inc,MLS#: ML82062303MLS Logo

    Facts & features

    Interior

    Bedrooms & bathrooms
    • Bedrooms: 3
    • Bathrooms: 2
    • Full bathrooms: 2
    Bedroom
    • Features: PrimarySuiteRetreat
    Bathroom
    • Features: DoubleSinks, PrimaryStallShowers, ShowerandTub, ShoweroverTub1, StallShower, UpdatedBaths
    Dining room
    • Features: DiningArea, FormalDiningRoom, Skylights
    Family room
    • Features: NoFamilyRoom
    Kitchen
    • Features: ExhaustFan
    Heating
    • Central Forced Air
    Cooling
    • Central Air
    Appliances
    • Included: Dishwasher, Exhaust Fan, Disposal, Range Hood, Microwave, Electric Oven/Range, Refrigerator, Dryer, Washer
    • Laundry: Inside
    Features
    • One Or More Skylights, Vaulted Ceiling(s), Open Beam Ceiling
    • Flooring: Other
    • Number of fireplaces: 1
    • Fireplace features: Gas Starter, Living Room, Wood Burning
    Interior area
    • Total structure area: 1,610
    • Total interior livable area: 1,610 sqft

    Property

    Parking
    • Total spaces: 2
    • Parking features: Attached, Guest
    • Attached garage spaces: 2
    Features
    • Stories: 2
    • Pool features: Community
    • Fencing: Back Yard
    • Has view: Yes
    • View description: Garden/Greenbelt, Mountain(s), Valley
    Lot
    • Size: 1,818 Square Feet
    Details
    • Parcel number: 34240026
    • Zoning: R1C75
    • Special conditions: Standard

    Construction

    Type & style
    • Home type: Townhouse
    • Property subtype: Townhouse, Residential
    Materials
    • Foundation: Concrete Perimeter
    • Roof: Composition
    Condition
    • New construction: No
    • Year built: 1974

    Utilities & green energy

    • Gas: PublicUtilities
    • Sewer: Public Sewer
    • Water: Public
    • Utilities for property: Public Utilities, Water Public

    Community & HOA

    HOA
    • Has HOA: Yes
    • Amenities included: Club House, Community Pool, Community Security Gate, Garden Greenbelt Trails, Playground
    • HOA fee: $440 monthly
    Location
    • Region: Cupertino

    Financial & listing details

    • Price per square foot: $1,062/sqft
    • Tax assessed value: $913,626
    • Date on market: 9/23/2026
    • Listing agreement: ExclusiveRightToSell
    • Listing terms: CashorConventionalLoan

    Price history

    DateEventPrice
    10/19/2026Sold$1,710,000-1%$1,062/sqft
    Source: MLSListings Inc #ML82062303 Report a problem
    10/13/2026Pending sale$1,728,000$1,073/sqft
    Source: MLSListings Inc #ML82062303 Report a problem
    9/23/2026Listed for sale$1,728,000+174.3%$1,073/sqft
    Source: MLSListings Inc #ML82062303 Report a problem
    3/18/2004Sold$630,000+56.3%$391/sqft
    Source: Public Record Report a problem
    11/20/1998Sold$403,000$250/sqft
    Source: Public Record Report a problem

    Public tax history

    YearProperty taxesTax assessment
    2026-- $913,626 +2%
    2025$11,495 +2.8%$895,712 +2%
    2024$11,177 +1.1%$878,150 +2%
    2023$11,059 +0.1%$860,932 +2%
    2022$11,052 +1.2%$844,052 +2%
    2021$10,921 +1.9%$827,502 +1%
    2020$10,715 $819,018 +2%
    2019$10,715 +5.8%$802,960 +2%
    2018$10,130 $787,216 +2%
    2017$10,130 +0.8%$771,782 +2%
    2016$10,047 +4.3%$756,650 +1.5%
    2015$9,633 +2.7%$745,286 +2%
    2014$9,382 $730,688 +0.5%
    2013-- $727,386 +2%
    2012-- $713,124 +2%
    2011-- $699,142 +0.8%
    2010-- $693,918 -0.2%
    2009-- $695,568 +2%
    2008-- $681,930 +2%
    2007-- $668,560 +2%
    2006-- $655,452 +2%
    2005-- $642,600 +44.7%
    2004-- $444,085 +1.9%
    2003-- $435,947 +2%
    2002-- $427,400 +2%
    2001-- $419,020
    Find assessor info on the county website

    Neighborhood: Inspiration Heights

    Nearby schools

    GreatSchools rating
    Schools provided by the listing agent
    • Elementary: StevensCreekElementary
    • Middle: JohnFKennedyMiddle_1
    • High: MontaVistaHigh
    • District: CupertinoUnion

    Source: MLSListings Inc. This data may not be complete. We recommend contacting the local school district to confirm school assignments for this home.

    Get a cash offer in 3 minutes
    Find out how much your home could sell for in as little as 3 minutes with a no-obligation cash offer.
    Estimated market value
    $1,709,200
    Get a cash offer in 3 minutes
    Find out how much your home could sell for in as little as 3 minutes with a no-obligation cash offer.
    Estimated market value
    $1,709,200