Welcome home to Westwood area in highly desirable south Jingle Pot! Built in 2013 this property is perfect for active families & savvy investors alike. Main features spacious open-concept living, gourmet kitchen with ss appliances & gas range, island & dining area centered around a statement staircase. Spacious primary complete w 5 pc ensuite & two more beds and 4 pc bath complete this level. Downstairs a den/playroom space that could be a 4th bed. Decks front & back w access from main to fenced backyard. Detached studio w 4pc bath. Legal 2-bedroom suite w lock-off design, allowing option to configure it as a 1-bed or 2-bed rental plan to maximize your mortgage helper or multi-generational living options. Plenty of parking w double garage, driveway & room for the RV! Too many features to list - must see! Don't miss this opportunity for a versatile, move-in-ready home in a prime location close to trails, swimming, and nature! All measurements approx. buyer to verify if deemed important.
For sale
C$1,149,900
2295 Ashlee Rd, Nanaimo, BC V9R 6T4
5beds
5baths
3,378sqft
Single Family Residence
Built in 2013
8,276 Square Feet Lot
$-- Zestimate®
C$340/sqft
C$-- HOA
What's special
Spacious open-concept livingFenced backyard
- 19 hours
- 7
- 0
Zillow last checked:
Listing updated:
Listed by:
Nicole Ta Personal Real Estate Corporation,
Royal LePage Nanaimo Realty (NanIsHwyN)
Source: VIVA,MLS®#: 1052510
Facts & features
Interior
Bedrooms & bathrooms
- Bedrooms: 5
- Bathrooms: 5
- Main level bathrooms: 2
- Main level bedrooms: 3
Kitchen
- Level: Main,Lower
Heating
- Baseboard, Electric, Forced Air, Heat Pump, Natural Gas
Cooling
- Air Conditioning, Other
Appliances
- Laundry: Inside
Features
- Dining/Living Combo, Soaker Tub
- Flooring: Mixed
- Windows: Skylight(s), Vinyl Frames, Window Coverings
- Basement: Finished,Full,Walk-Out Access,With Windows
- Number of fireplaces: 1
- Fireplace features: Gas
Interior area
- Total structure area: 3,378
- Total interior livable area: 3,378 sqft
Property
Parking
- Total spaces: 6
- Parking features: Driveway, Garage Double, RV Access/Parking
- Garage spaces: 2
- Has uncovered spaces: Yes
Features
- Entry location: Ground Level
- Patio & porch: Balcony/Deck, Balcony/Patio
- Fencing: Fenced
Lot
- Size: 8,276 Square Feet
- Features: Recreation Nearby, Rural Setting, Serviced
Details
- Parcel number: 027961486
- Zoning: R5
- Zoning description: Residential
Construction
Type & style
- Home type: SingleFamily
- Property subtype: Single Family Residence
Materials
- Frame Wood, Vinyl Siding
- Foundation: Concrete Perimeter
- Roof: Fibreglass Shingle
Condition
- Resale
- New construction: No
- Year built: 2013
Utilities & green energy
- Water: Municipal
Community & HOA
Location
- Region: Nanaimo
Financial & listing details
- Price per square foot: C$340/sqft
- Tax assessed value: C$1,091,000
- Annual tax amount: C$7,977
- Date on market: 10/17/2026
- Ownership: Freehold
- Road surface type: Paved
Price history
| Date | Event | Price |
|---|---|---|
| 10/17/2026 | Listed for sale | C$1,149,900C$340/sqft |
Source: VIVA #1052510 Report a problem | ||
Public tax history
Tax history is unavailable.
Climate risks
Neighborhood: Westwood
Nearby schools
GreatSchools rating
No schools nearby
We couldn't find any schools near this home.
- C$---- bd-- ba-- sqft2322 Ashlee Rd, Nanaimo, BC V9R6T3Off Market
- C$975,0003 bd3 ba2.1k sqft2302 Arbot Rd #102, Nanaimo, BC V9R6V4New Construction
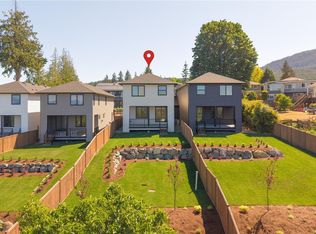
- C$975,0003 bd3 ba2.1k sqft2302 Arbot Rd #101, Nanaimo, BC V9R6V4New Construction

- C$975,0003 bd3 ba2.1k sqft2302 Arbot Rd #104, Nanaimo, BC V9R6S8New Construction
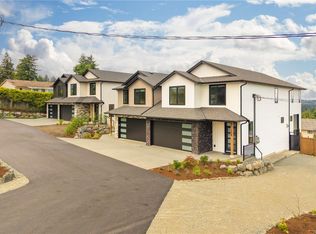
Similar homes
- C$999,9006 bd4 ba3k sqft279 Westwood Rd, Nanaimo, BC V9R 6R8For Sale
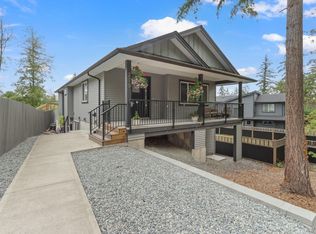 MLS ID #1051321, Dawn Walton Personal Real Estate Corporation, eXp Realty (NA). VIVA
 - C$1,149,0005 bd4 ba2.7k sqft341 Sunny Dr, Nanaimo, BC V9T 0C3For Sale
 MLS ID #1051553, Xu Sun Personal Real Estate Corporation, eXp Realty (NA). VIVA
 - C$1,189,0004 bd3 ba2.4k sqft256 King Rd, Nanaimo, BC V9R 6H9For Sale
 MLS ID #1049384, Nita Sihota Personal Real Estate Corporation, Sutton Group-West Coast Realty (Nan). VIVA
 - C$1,099,9995 bd4 ba3k sqft473 Nottingham Dr, Nanaimo, BC V9T 0C2For Sale
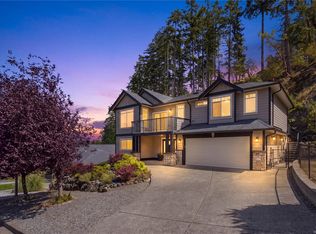 MLS ID #1051277, Shelly Mcneil, Royal LePage Nanaimo Realty (NanIsHwyN). VIVA
