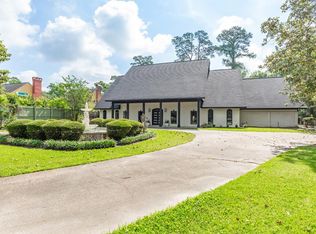
Classic Elegance with Charm in this spacious Thomas Road Home, on a 1.2-acre corner lot. Approx. 5,050 SF with 5 Bedrooms & 4.5 Baths, This thoughtfully Designed Home offers generous Living Spaces perfect for everyday comfort and Sophisticated Entertaining. The Chef’s kitchen features a Valucan 6-burner double oven with flat-top grill, high ceilings, expansive work area, and informal dining. The Huge Family room showcases a Fireplace, French doors, and beautiful views of the Breathtaking in-ground pool and backyard. Relaxing Master Bedroom with Prestigious En-suite. Additional features include Tile, Stone and Bamboo flooring, Custom Draperies in most rooms, an Oversized 2-Bay garage with EV connection, and a large storage room. A spacious office with built-in library is ideal for working from home. Gorgeous Property with Circular Driveway (CALL 2 SCHEDULE A TOUR)
For sale
$670,000
2295 Thomas Rd, Beaumont, TX 77706
5beds
5,051sqft
Single Family Residence
Built in ----
1.2 Acres Lot
$-- Zestimate®
$133/sqft
$-- HOA
What's special
High ceilingsExpansive work areaGenerous living spacesHuge family roomInformal diningLarge storage roomFrench doors
- 57 days
- 241
- 23
Zillow last checked:
Listing updated:
Listed by:
Darius Linton 409-454-8999,
American Real Estate ERA Power - Beaumont
Source: BBOR,MLS#: 270192
Facts & features
Interior
Bedrooms & bathrooms
- Bedrooms: 5
- Bathrooms: 5
- Full bathrooms: 4
- 1/2 bathrooms: 1
Rooms
- Room types: Office
Primary bedroom
- Area: 300
- Dimensions: 20 x 15
Bedroom 2
- Area: 198
- Dimensions: 18 x 11
Bedroom 3
- Area: 165
- Dimensions: 15 x 11
Bedroom 4
- Area: 165
- Dimensions: 15 x 11
Primary bathroom
- Features: Double Sink, Shower Only
Dining room
- Features: Both
- Area: 255
- Dimensions: 17 x 15
Kitchen
- Area: 304
- Dimensions: 19 x 16
Living room
- Features: Living Room
- Area: 567
- Dimensions: 27 x 21
Heating
- Central Electric
Cooling
- Central Electric
Appliances
- Included: Built-in Oven, Dishwasher, Double Oven, Free-Standing Range, Disposal, Gas Range, Plumbed For Ice Maker, Vented Exhaust Fan
- Laundry: Inside
Features
- Bookcases, Ceiling Fan(s), Desks, Primary Bdrm Down, Wet Bar, Breakfast Bar, Pantry
- Flooring: Tile, Luxury Vinyl Plank
- Windows: Blinds, Drapes
- Has fireplace: Yes
- Fireplace features: Gas Starter, Wood Burning
Interior area
- Total structure area: 5,051
- Total interior livable area: 5,051 sqft
Video & virtual tour
Property
Parking
- Total spaces: 2
- Parking features: Additional Parking, Attached, Garage Door Opener
- Attached garage spaces: 2
Features
- Stories: 1
- Patio & porch: Covered, Covered Porch
- Exterior features: Rain Gutters
- Has private pool: Yes
- Pool features: Diving Board, In Ground
- Fencing: Iron/Vinyl
Lot
- Size: 1.2 Acres
- Dimensions: 154 x 339
Details
- Additional structures: Storage
- Parcel number: 06430000000060000000
- Special conditions: Standard
Construction
Type & style
- Home type: SingleFamily
- Property subtype: Single Family Residence
Materials
- Brick Veneer
- Foundation: Slab
- Roof: Arch. Comp. Shingle
Condition
- 31 Yrs. and Older,Resale
- New construction: No
Details
- Warranty included: Yes
Utilities & green energy
- Sewer: City Sewer
- Water: City Water
Community & HOA
Community
- Security: Security System
- Subdivision: Blue Star
HOA
- Has HOA: No
Location
- Region: Beaumont
Financial & listing details
- Price per square foot: $133/sqft
- Tax assessed value: $826,407
- Annual tax amount: $13,091
- Date on market: 8/15/2026
- Listing terms: Cash,Conventional,FHA,VA Loan
- Road surface type: Asphalt
Estimated market value
Not available
Estimated sales range
Not available
$4,799/mo
Price history
| Date | Event | Price |
|---|---|---|
| 8/15/2026 | Listed for sale | $670,000$133/sqft |
Source:  BBOR #270192 Report a problem BBOR #270192 Report a problem | ||
Public tax history
| Year | Property taxes | Tax assessment |
|---|---|---|
| 2025 | $13,091 -4% | $826,407 +5.8% |
| 2024 | $13,640 -3.6% | $781,165 |
| 2023 | $14,156 -15.9% | $781,165 +3.1% |
| 2022 | $16,830 +4.6% | $758,028 +10% |
| 2021 | $16,092 +6.2% | $689,116 +10% |
| 2020 | $15,157 | $626,469 0% |
| 2019 | $15,157 -2.6% | $626,490 |
| 2018 | $15,567 -1.4% | $626,490 -4% |
| 2017 | $15,789 +0.8% | $652,590 |
| 2016 | $15,665 +0.7% | $652,590 |
| 2015 | $15,551 | $652,590 +3.6% |
| 2014 | $15,551 | $630,100 |
| 2013 | -- | $630,100 -0.9% |
| 2012 | -- | $635,840 |
| 2011 | -- | $635,840 -4.8% |
| 2010 | -- | $667,940 |
| 2009 | -- | $667,940 |
| 2008 | -- | $667,940 +10.7% |
| 2007 | -- | $603,110 +21.8% |
| 2006 | -- | $495,240 |
| 2005 | -- | $495,240 |
| 2004 | -- | $495,240 |
| 2003 | -- | $495,240 +36.7% |
| 2002 | -- | $362,390 +16.4% |
| 2001 | -- | $311,260 -3.2% |
| 2000 | -- | $321,490 |
Find assessor info on the county website
Monthly payment
Est. payment
Payment breakdown
Explore the cost of this home by adjusting the details. Changes won't be saved.Climate risks
Neighborhood: Thomas Road
Nearby schools
Schools provided by the listing agent
- District: Beaumont
Source: BBOR. This data may not be complete. We recommend contacting the local school district to confirm school assignments for this home.
Similar homes
- $699,9003 bd5 ba5k sqft3 Bayou Bend, Beaumont, TX 77706For Sale
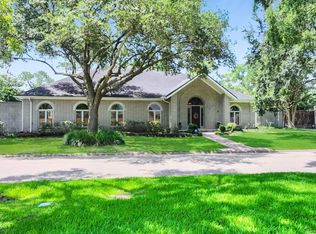 MLS ID #10525758, Dayna Simmons, Dayna Simmons Real Estate. HAR
 - $625,0005 bd4 ba4.4k sqft4210 Brownstone Dr, Beaumont, TX 77706For Sale
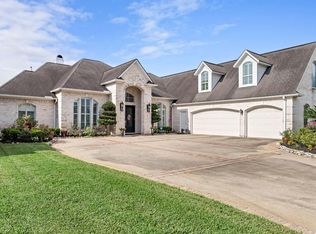 MLS ID #67102893, Dee Richard, Dee Richard. HAR
 - $589,9004 bd6 ba4.5k sqft12 Bayou Bend Pl, Beaumont, TX 77706For Sale
 MLS ID #93196519, Dayna Simmons, Dayna Simmons Real Estate. HAR
 - $799,9006 bd5 ba5.3k sqft1380 Thomas Rd, Beaumont, TX 77706For Sale
 MLS ID #57813541, Dayna Simmons, Dayna Simmons Real Estate. HAR
 - $485,0004 bd4 ba3.4k sqft4220 Brownstone Dr, Beaumont, TX 77706For Sale
 MLS ID #271454, Hester Bell, RE/MAX ONE. BBOR
 - $450,0004 bd4 ba3.9k sqft1902 W Lucas Dr, Beaumont, TX 77706For SaleMLS ID #268902, Dayna Simmons, Dayna Simmons Real Estate. BBOR
- $347,0004 bd4 ba3.3k sqft4815 Regina Ln, Beaumont, TX 77706For SaleMLS ID #270784, Heather Friend, RE/MAX ONE - Orange County. BBOR
- $529,0004 bd4 ba3k sqft6265 Regina Ln, Beaumont, TX 77706For SaleMLS ID #268322, Vivian Todd, RE/MAX ONE. BBOR
- $484,9995 bd6 ba3.8k sqft3110 Brownstone Pl, Beaumont, TX 77706For SaleMLS ID #268899, Jennifer Nichols, Coldwell Banker Southern Homes. BBOR
- $799,0005 bd7 ba6.5k sqft1315 Audubon Pl, Beaumont, TX 77706For SaleMLS ID #266964, Vivian Todd, RE/MAX ONE. BBOR
- $335,0004 bd2 ba3k sqft745 Brandywine St, Beaumont, TX 77706For SaleMLS ID #271554, Emily Chionsini, American Real Estate ERA Power - Beaumont. BBOR
- $425,0004 bd4 ba3.2k sqft480 N Circuit Dr, Beaumont, TX 77706For SaleMLS ID #270531, Lauren Hallmark, CB&A, Realtors. BBOR
