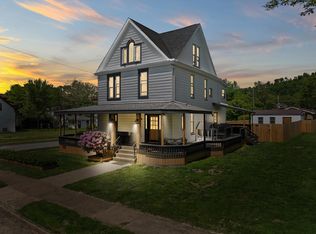
Welcome to 52 Maple Avenue, a timeless gem nestled in the heart of the historic Woodsdale neighborhood in Wheeling, WV. Built in 1910, this charming single-family residence masterfully blends old-world character with modern comfort, offering 1,716 square feet of inviting living space—perfect for families and anyone who appreciates classic architecture.
As you step inside, you’ll be greeted by beautifully preserved original woodwork, showcasing the craftsmanship of a bygone era. The gorgeous interior glows with natural light, especially in the stunning year-round sunroom—a perfect retreat for your morning coffee or evening relaxation. Elegant Tiffany lighting fixtures add a touch of sophistication throughout the home.
With three spacious bedrooms and one and a half baths, there’s plenty of room for everyone. The bonus room adjacent to the kitchen offers flexibility as a cozy breakfast nook, a handy pantry, or even a home office. Each room exudes warmth and character, making it easy to imagine gatherings with family and friends.
Outside, the picturesque Woodsdale neighborhood invites leisurely strolls among beautiful homes and tree-lined streets, while a variety of amenities are just moments away. Enjoy the peace and prestige of a community known for its rich history and welcoming atmosphere.
Don’t miss this rare opportunity to own a piece of Wheeling’s heritage at 52 Maple Avenue—a residence where classic style meets modern living. Schedule your private tour today and discover the charm for yourself!
Active
$325,000
52 Maple Ave, Wheeling, WV 26003
3beds
1,716sqft
:
Get pre-qualified$2,025/mo
Single Family Residence
Built in 1910
3,188 Square Feet Lot
$-- Zestimate®
$189/sqft
$-- HOA
What's special
- 4 days |
- 529 |
- 14 |
Zillow last checked:
Listing updated:
Listed by:
Sonia K Ciafardone 304-242-2600 travisbroadwater@gmail.com,
RE/MAX Broadwater
Source: MLS Now,MLS#: 5230492 Originating MLS: Other/Unspecificed
Originating MLS: Other/UnspecificedFacts & features
Interior
Bedrooms & bathrooms
- Bedrooms: 3
- Bathrooms: 2
- Full bathrooms: 1
- 1/2 bathrooms: 1
- Main level bathrooms: 1
Sunroom
- Description: Flooring: Hardwood
- Features: Window Treatments
- Level: First
- Dimensions: 12 x 8
Heating
- Forced Air, Fireplace(s), Gas
Cooling
- Central Air
Appliances
- Included: Dryer, Dishwasher, Range, Refrigerator, Washer
Features
- High Ceilings, Natural Woodwork
- Basement: Full
- Number of fireplaces: 2
- Fireplace features: Gas
Interior area
- Total structure area: 1,716
- Total interior livable area: 1,716 sqft
- Finished area above ground: 1,716
- Finished area below ground: 0
Video & virtual tour
Property
Parking
- Total spaces: 2
- Parking features: Detached, Garage, Parking Pad
- Garage spaces: 2
Features
- Levels: Two
- Stories: 2
- Fencing: Back Yard
Lot
- Size: 3,188 Square Feet
Details
- Parcel number: W40 0009
- Special conditions: Estate
Construction
Type & style
- Home type: SingleFamily
- Architectural style: Conventional
- Property subtype: Single Family Residence
Materials
- Stucco
- Roof: Asbestos Shingle
Condition
- Year built: 1910
Utilities & green energy
- Sewer: Public Sewer
- Water: Public
Community & HOA
HOA
- Has HOA: No
Location
- Region: Wheeling
Financial & listing details
- Price per square foot: $189/sqft
- Tax assessed value: $176,200
- Annual tax amount: $1,684
- Date on market: 7/24/2026
- Cumulative days on market: 8 days
Estimated market value
Not available
Estimated sales range
Not available
Not available
Price history
| Date | Event | Price |
|---|---|---|
| 7/24/2026 | Listed for sale | $325,000+44.4%$189/sqft |
Source:  MLS Now #5230492 Report a problem MLS Now #5230492 Report a problem | ||
| 7/30/2020 | Sold | $225,000$131/sqft |
Source: Public Record Report a problem | ||
| 6/13/2020 | Pending sale | $225,000$131/sqft |
Source: Paull Associates #128367 Report a problem | ||
| 6/9/2020 | Listed for sale | $225,000$131/sqft |
Source: Paull Associates #128362 Report a problem | ||
Public tax history
| Year | Property taxes | Tax assessment |
|---|---|---|
| 2025 | $1,278 +5.5% | $105,720 +3.9% |
| 2024 | $1,211 -0.4% | $101,760 |
| 2023 | $1,215 -1% | $101,760 -0.3% |
| 2022 | $1,228 | $102,060 +1.9% |
| 2021 | -- | $100,140 |
| 2020 | -- | $100,140 +1.7% |
| 2019 | $1,487 +8.6% | $98,460 +2% |
| 2018 | $1,369 +1% | $96,540 +3% |
| 2017 | $1,355 +5.1% | $93,720 +4.8% |
| 2016 | $1,290 | $89,460 +2.6% |
| 2015 | $1,290 +4.9% | $87,180 +2.4% |
| 2014 | $1,230 -8.1% | $85,140 -8.9% |
| 2013 | $1,338 | $93,480 +1.4% |
| 2012 | $1,338 0% | $92,160 |
| 2011 | $1,338 +4.6% | $92,160 +4.8% |
| 2010 | $1,280 0% | $87,900 |
| 2009 | $1,280 +2.5% | $87,900 +2.6% |
| 2008 | $1,250 +57.6% | $85,680 +58.1% |
| 2007 | $793 +2.2% | $54,180 +3.8% |
| 2006 | $776 +5.4% | $52,200 +5.7% |
| 2005 | $737 | $49,380 -0.6% |
| 2004 | -- | $49,680 |
| 2003 | -- | $49,680 |
| 2002 | -- | $49,680 +18.1% |
| 2001 | -- | $42,060 |
Find assessor info on the county website
Monthly payment
Est. payment
Payment breakdown
Explore the cost of this home by adjusting the details. Changes won't be saved.Climate risks
Neighborhood: 26003
Nearby schools
GreatSchools rating
- 8/10Woodsdale Elementary SchoolGrades: PK-5Distance: 0.2 mi
- 9/10Triadelphia Middle SchoolGrades: 6-8Distance: 1.6 mi
- 5/10Wheeling Park High SchoolGrades: 9-12Distance: 2 mi
Schools provided by the listing agent
- District: Ohio WVCSD
Source: MLS Now. This data may not be complete. We recommend contacting the local school district to confirm school assignments for this home.
- $2,000-- bd-- ba-- sqftEcho Ln, Wheeling, WV 26003Off Market
- $248,0003 bd1 ba2.1k sqft50 Maple Ave, Wheeling, WV 26003Off Market
- $282,4004 bd2 ba2.3k sqft101 Maple Ave, Wheeling, WV 26003Off Market
- $227,3005 bd1 ba2.7k sqft48 Maple Ave, Wheeling, WV 26003Off Market
- $264,8003 bd1 ba1.7k sqft45 Poplar Ave, Wheeling, WV 26003Off Market
- $336,5004 bd3 ba2.5k sqft43 Poplar Ave, Wheeling, WV 26003Off Market
- $246,3003 bd2 ba1.6k sqft47 Poplar Ave, Wheeling, WV 26003Off Market
- $312,2003 bd1 ba2.6k sqft46 Maple Ave, Wheeling, WV 26003Off Market
A local agent can set up tours, give advice and negotiate with sellers.
A local lender can help you make sure your offer is ready when you are.
Similar homes
- $390,0006 bd3 ba2.2k sqft118 North Park Street, Wheeling, WV 26003For Sale
 MLS ID #145128, Garrison Wolfe, RE/MAX Broadwater. Wheeling BOR
 - $330,0005 bd3 ba2.3k sqft4 Birch Avenue, Wheeling, WV 26003For Sale
 MLS ID #144872, Katelynn Davidson, The Davidson Home Group. Wheeling BOR
 - $299,9993 bd2 ba1.7k sqft32 Fairfax Dr, Wheeling, WV 26003For Sale

 MLS ID #WVOH2000008, Joe Hawkins, Hawkins Real Estate Company. Bright MLS
 - $279,0003 bd2 ba2k sqft3 Memminger Avenue, Wheeling, WV 26003For Sale
 MLS ID #145033, Lee Paull IV, Paull Associates. Wheeling BOR
 - $265,0004 bd2 ba1.7k sqft31 VISTA AVENUE, Wheeling, WV 26003For SaleMLS ID #145054, Jayla Robinson, Charmed Realty. Wheeling BOR
- $339,9004 bd2 ba1.5k sqft1515 Rock Point Rd, Wheeling, WV 26003For SaleMLS ID #144894, Megan Mayo, Paull Associates. Wheeling BOR
- $358,0002 bd2 ba1.9k sqft31 View Street, Wheeling, WV 26003For SaleMLS ID #144933, Deanna Funari, First Choice Realtors. Wheeling BOR
- $--3 bd2 ba1.4k sqft74 Burkham Ct, Wheeling, WV 26003AuctionAuction.com 2
- $225,0003 bd2 ba1.9k sqft902 Warwood Avenue, Wheeling, WV 26003For SaleMLS ID #145110, Karri Porter, First Choice Realtors. Wheeling BOR
- $165,5003 bd2 ba1k sqft1111 Fort Henry Avenue, Wheeling, WV 26003For SaleMLS ID #145129, Bob Jackson, Harvey Goodman Realtors. Wheeling BOR
- $190,0003 bd2 ba1.1k sqft323 CHESTNUT AVE, Wheeling, WV 26003For SaleMLS ID #145114, Alicia Peklinsky, Paull Associates. Wheeling BOR
- $250,0004 bd2 ba1.7k sqft160 South Park Street, Wheeling, WV 26003For SaleMLS ID #144815, Katelynn Davidson, The Davidson Home Group. Wheeling BOR
- $169,9003 bd3 ba1.2k sqft89 Gaewood Avenue, Wheeling, WV 26003For SaleMLS ID #145115, Travis Broadwater, RE/MAX Broadwater. Wheeling BOR
- $225,0004 bd2 ba1.9k sqft22 Springhaven Road, Wheeling, WV 26003For SaleMLS ID #144997, Alyssa Liebers, Harvey Goodman Realtors. Wheeling BOR
- $200,0003 bd2 ba1.7k sqft103 Edgwood Street, Wheeling, WV 26003For SaleMLS ID #141359, Alicia Torrance, Paull Associates. Wheeling BOR
- $399,9006 bd4 ba2.1k sqft12 Forest Hills Drive, Wheeling, WV 26003For SaleMLS ID #144616, Travis Broadwater, RE/MAX Broadwater. Wheeling BOR
- $--3 bd1 ba1k sqft6 Forest Park, Wheeling, WV 26003AuctionAuction.com 1
- $172,5003 bd3 ba1.3k sqft2365 Lumber Avenue, Wheeling, WV 20003For SaleMLS ID #145125, Dante' Lawrence, First Choice Realtors. Wheeling BOR
- $249,9004 bd3 ba1.9k sqft190 E CARDINAL AVE, Wheeling, WV 26003For SaleMLS ID #144984, Alisha Taylor, Allied Realty Groups. Wheeling BOR
- $255,0003 bd3 ba1.4k sqft3 Woodland Drive, Wheeling, WV 26003For SaleMLS ID #145001, Christopher Thomas, Harvey Goodman Realtors. Wheeling BOR
