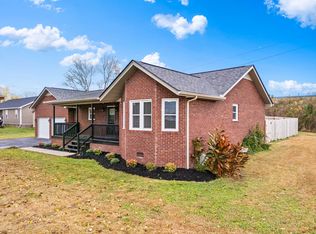
Come see what's new at 2296 Fariston Road in London Kentucky! From the new roof to the new flooring, this updated 3-bedroom, 1-bath home on 0.76 acres in London, KY has a long list of improvements worth seeing! Step onto a new deck and head inside to fresh paint, new lighting, and new flooring over new plywood subflooring. The kitchen offers an abundance of cabinetry, generous counter space and a functional layout with room for additional storage. The spacious kitchen also features new appliances. The updated bathroom has a new tub, sink, and toilet. Major upgrades include new plumbing, new electrical wiring and panel, and new insulation beneath the home. Outside, the new decks give you room to pull up a chair and enjoy the yard. The surrounding open farmland, mature trees and rolling Kentucky hills create a setting that feels tucked away in the country, all while keeping shopping, dining and downtown London only a few minutes away. Located in the Sublimity and South Laurel school district along with KU electric! Don't let this one get away - call today!
For sale
$215,000
2296 Fariston Rd, London, KY 40744
3beds
1,550sqft
Single Family Residence
Built in 1979
0.76 Acres Lot
$-- Zestimate®
$139/sqft
$-- HOA
What's special
Fresh paintSpacious kitchenNew appliancesSurrounding open farmlandNew deckMature treesGenerous counter space
- 1 day
- 180
- 9
Zillow last checked:
Listing updated:
Listed by:
Anna King-Hudson 606-309-4313,
Reliance One Realty
Source: Imagine MLS,MLS#: 26031492
Facts & features
Interior
Bedrooms & bathrooms
- Bedrooms: 3
- Bathrooms: 1
- Full bathrooms: 1
Primary bedroom
- Level: First
Kitchen
- Level: First
Heating
- Electric, Heat Pump
Cooling
- Electric, Heat Pump
Appliances
- Included: Dishwasher, Microwave, Refrigerator, Range
- Laundry: Main Level
Features
- Ceiling Fan(s)
- Flooring: Laminate
- Has basement: No
- Has fireplace: No
Interior area
- Total structure area: 1,550
- Total interior livable area: 1,550 sqft
- Finished area above ground: 1,550
- Finished area below ground: 0
Property
Parking
- Parking features: Driveway
- Has uncovered spaces: Yes
Features
- Levels: One
Lot
- Size: 0.76 Acres
- Features: Few Trees
Details
- Parcel number: 0935000016.01M01
Construction
Type & style
- Home type: SingleFamily
- Architectural style: Ranch
- Property subtype: Single Family Residence
Materials
- Vinyl Siding
- Foundation: Block
- Roof: Metal
Condition
- Year built: 1979
Utilities & green energy
- Sewer: Septic Tank
- Water: Public
- Utilities for property: Electricity Connected, Water Connected
Community & HOA
Community
- Subdivision: Rural
HOA
- Has HOA: No
Location
- Region: London
Financial & listing details
- Price per square foot: $139/sqft
- Tax assessed value: $9,000
- Annual tax amount: $70
- Date on market: 11/17/2026
Estimated market value
Not available
Estimated sales range
Not available
Not available
Price history
| Date | Event | Price |
|---|---|---|
| 11/17/2026 | Listed for sale | $215,000$139/sqft |
Source:  Imagine MLS #26031492 Report a problem | ||
Public tax history
| Year | Property taxes | Tax assessment |
|---|---|---|
| 2025 | $70 +0.9% | $9,000 |
| 2024 | $69 -2.5% | $9,000 |
| 2023 | $71 -0.6% | $9,000 |
| 2022 | $72 -3.5% | $9,000 |
| 2021 | $74 | $9,000 |
| 2020 | -- | $9,000 |
| 2019 | $75 +0.2% | $9,000 |
| 2018 | $75 +0.1% | $9,000 |
| 2017 | $75 | $9,000 |
| 2015 | $75 +3.6% | $9,000 |
| 2012 | $72 +7.8% | $9,000 |
| 2010 | $67 | $9,000 |
Find assessor info on the county website
Monthly payment
Est. payment
Payment breakdown
Explore the cost of this home by adjusting the details. Changes won't be saved.Climate risks
Neighborhood: 40744
Nearby schools
Schools provided by the listing agent
- Elementary: Sublimity
- Middle: South Laurel
- High: South Laurel
Source: Imagine MLS. This data may not be complete. We recommend contacting the local school district to confirm school assignments for this home.
Similar homes
- $235,0003 bd2 ba1.8k sqft3024 Springs Branch Dr, London, KY 40744For Sale

 MLS ID #26031267, Shawn J Fisher, WEICHERT REALTORS - Ford Brothers. Imagine MLS
- $--3 bd1 ba1.6k sqft50 Lynnwood Ln, Corbin, KY 40701AuctionAuction.com 2
- $265,0003 bd3 ba1.8k sqft134 Winchester Rd S, London, KY 40744For Sale
 MLS ID #26031323, Amy C Brown, NextHome Adventure. Imagine MLS
- $179,0003 bd1 ba1.3k sqft15 Laurel River Rd, London, KY 40744For Sale
 MLS ID #26030925, Tabitha House, CENTURY 21 Advantage Realty. Imagine MLS
- $205,0003 bd1 ba1.4k sqft44 Skyline Vw, London, KY 40744For SaleMLS ID #26012680, Jesse Sizemore, CENTURY 21 Advantage Realty. Imagine MLS
- $224,9003 bd2 ba1k sqft34 Alder Ct, London, KY 40744For SaleMLS ID #26027335, Brooke Martin, RO&CO Real Estate. Imagine MLS
- $184,9993 bd1 ba1.2k sqft6029 Barbourville Rd, London, KY 40744For SaleMLS ID #26027208, Lori K Marcum, Sester & Co Realty. Imagine MLS
- $199,9003 bd2 ba1.4k sqft64 Grace Loop, Lily, KY 40740For SaleMLS ID #26030969, Julie Huff, WEICHERT REALTORS - Ford Brothers. Imagine MLS
- $225,0003 bd2 ba1.9k sqft61 Amy North Rd, Corbin, KY 40701For SaleMLS ID #26031390, Shawn W Rogers, Shawn Rogers Realty, Inc. Imagine MLS
- $199,9993 bd2 ba1.1k sqft1851 Laurel River Rd, London, KY 40744For SaleMLS ID #26025929, Amy C Brown, NextHome Adventure. Imagine MLS
- $249,0003 bd2 ba1.3k sqft128 Winners Cir, London, KY 40744For SaleMLS ID #26025484, Gloria Scott, WEICHERT REALTORS - Ford Brothers. Imagine MLS
- $195,9003 bd1 ba1k sqft94 Roaden Ln W, London, KY 40744For SaleMLS ID #26011985, Sheila Reeves, Revolution Realty, LLC. Imagine MLS
- $199,0003 bd2 ba1.1k sqft38 Jacqueline Ln, London, KY 40744For SaleMLS ID #26020097, Barbara J Fitch, RE/MAX LakeTime Realty London. Imagine MLS
- $318,0003 bd3 ba2k sqft266 Byble Rd, London, KY 40744For SaleMLS ID #26029590, Misty Lewis, Keller Williams Commonwealth. Imagine MLS
- $250,0003 bd2 ba1.5k sqft109 Rosedale Ave, London, KY 40741For SaleMLS ID #26030600, April Wilson, WEICHERT REALTORS - Ford Brothers. Imagine MLS
- $219,9004 bd3 ba2.1k sqft517 Dogwood Trl, Corbin, KY 40701For SaleMLS ID #26030819, Chris McHargue, Huddleston Real Estate. Imagine MLS
- $215,0003 bd2 ba1.1k sqft491 Hopkins Cemetery Rd, Lily, KY 40740For SaleMLS ID #26016045, Marsha Cross, Sester & Co Realty. Imagine MLS
- $205,0003 bd2 ba1.1k sqft1055 Topton Rd, London, KY 40744For SaleMLS ID #26027696, Michelle Day, CENTURY 21 Advantage Realty. Imagine MLS
- $279,5003 bd2 ba1.9k sqft129 Mullins Ave, London, KY 40744For SaleMLS ID #26030325, Tim E Smith, Sallie Davidson, Realtors. Imagine MLS
