Nearly new custom home with a wall of windows overlooking the valley w/mountains in the distance - the views cannot be blocked! The upper level has the main living areas including a deck & an open floor plan designed for entertaining, plus three bedrooms & two bathrooms. Bathrooms have heated floors & beautifully tiled showers. The lower level has a two bedroom in-law apartment with its own kitchen. A chair lift from the lower level to the upper is included (may be removed), ideal for intergenerational living. The garage features epoxy floors, a workbench area, extra electrical & lighting, a bathroom, and is stubbed for a heater, all making for a great shop space! The home features three separate HVAC units for maximum efficiency & comfort. Adj lot also for sale. See flyer for all details.
For sale
$989,900
3327 W Kingsbury Dr, Cedar City, UT 84720
5beds
4baths
3,015sqft
Single Family Residence
Built in 2022
0.44 Acres Lot
$958,700 Zestimate®
$328/sqft
$-- HOA
What's special
Beautifully tiled showers
- 12 days
- 288
- 7
Zillow last checked:
Listing updated:
Listed by:
Tammy Vogt 435-592-2507,
EQUITY REAL ESTATE-SOUTHERN UTAH,
Vicki Huntsinger 435-590-2555,
EQUITY REAL ESTATE-SOUTHERN UTAH
Source: WCBR,MLS#: 26-277047
Facts & features
Interior
Bedrooms & bathrooms
- Bedrooms: 5
- Bathrooms: 4
Primary bedroom
- Description: deck access
- Level: Main
Bedroom 2
- Level: Main
Bedroom 3
- Level: Main
Bedroom 4
- Level: Basement
Bedroom 5
- Level: Basement
Bathroom
- Description: walk-in shower, heated floors
- Level: Main
Bathroom
- Description: tub/shower, heated floors
- Level: Main
Bathroom
- Description: walk-in shower, heated floors
- Level: Basement
Dining room
- Level: Main
Kitchen
- Level: Main
Kitchen
- Level: Basement
Laundry
- Description: sink, cabinets, granite counters
- Level: Main
Living room
- Level: Main
Living room
- Level: Basement
Storage room
- Level: Basement
Heating
- Natural Gas, In Floor
Cooling
- Central Air
Features
- See Remarks
- Basement: Partial,Walk-Out Access
- Number of fireplaces: 1
Interior area
- Total structure area: 3,015
- Total interior livable area: 3,015 sqft
- Finished area above ground: 2,014
Property
Parking
- Total spaces: 3
- Parking features: Attached, Extra Depth, Garage Door Opener, RV Access/Parking, See Remarks
- Attached garage spaces: 3
Accessibility
- Accessibility features: Stair Lift
Features
- Stories: 2
- Has view: Yes
- View description: Mountain(s), Valley
Lot
- Size: 0.44 Acres
- Features: Curbs & Gutters, Gentle Sloping, See Remarks
Details
- Parcel number: B185600450000
- Zoning description: See Remarks, Residential
Construction
Type & style
- Home type: SingleFamily
- Property subtype: Single Family Residence
Materials
- Rock, Stucco
- Roof: Metal
Condition
- Built & Standing
- Year built: 2022
Utilities & green energy
- Water: Culinary
- Utilities for property: Electricity Connected, Natural Gas Connected
Community & HOA
Community
- Features: Sidewalks
- Subdivision: NOT AVAILABLE
HOA
- Has HOA: No
Location
- Region: Cedar City
Financial & listing details
- Price per square foot: $328/sqft
- Tax assessed value: $642,887
- Annual tax amount: $2,745
- Date on market: 10/10/2026
- Cumulative days on market: 14 days
- Listing terms: FHA,Conventional,Cash
- Inclusions: Wired for Cable, Window, Double Pane, Window Coverings, Water Softner, Owned, Washer, Walk-in Closet(s), Refrigerator, Range Hood, Patio, Covered, Microwave, Landscaped, Partial, Dryer, Disposal, Dishwasher, Ceiling Fan(s)
- Electric utility on property: Yes
- Road surface type: Paved
Estimated market value
$958,700
$911,000 - $1.01M
$2,471/mo
Price history
| Date | Event | Price |
|---|---|---|
| 10/9/2026 | Listed for sale | $989,900+2010.7%$328/sqft |
Source: ICBOR #118473 Report a problem | ||
| 4/14/2021 | Sold | -- |
Source: Agent Provided Report a problem | ||
| 1/16/2019 | Listed for sale | $46,900$16/sqft |
Source: ERA Realty Center #81736 Report a problem | ||
| 9/11/2018 | Listing removed | $46,900$16/sqft |
Source: ERA Realty Center #81736 Report a problem | ||
| 9/1/2018 | Listed for sale | $46,900$16/sqft |
Source: ERA Realty Center #81736 Report a problem | ||
Public tax history
| Year | Property taxes | Tax assessment |
|---|---|---|
| 2025 | $2,746 +21.5% | $353,588 +21.7% |
| 2024 | $2,260 -10.2% | $290,605 -8% |
| 2023 | $2,518 +147.4% | $315,875 +160.7% |
| 2022 | $1,018 +118.9% | $121,180 +139.6% |
| 2021 | $465 | $50,580 +10% |
| 2020 | -- | $45,980 +9.8% |
| 2019 | $454 +2.4% | $41,895 +5.9% |
| 2018 | $443 -8.3% | $39,565 |
| 2017 | $484 +29.3% | $39,565 +29.3% |
| 2016 | $374 | $30,600 |
| 2015 | $374 +5.1% | $30,600 +18.5% |
| 2014 | $356 -8% | $25,825 |
| 2013 | $387 -1.9% | $25,825 |
| 2012 | $395 -28.8% | $25,825 -34.8% |
| 2011 | $554 +7.4% | $39,600 -20.6% |
| 2010 | $516 | $49,890 |
Find assessor info on the county website
Monthly payment
Est. payment
Payment breakdown
Explore the cost of this home by adjusting the details. Changes won't be saved.Climate risks
Neighborhood: 84720
Similar homes
- $750,0005 bd4 ba3.1k sqft346 S 3425 W, Cedar City, UT 84720For Sale
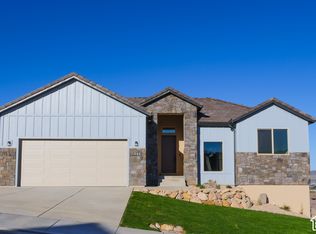
 MLS ID #2192585, Bryce Anderson, Intermountain Properties. UtahRealEstate.com
- $975,0004 bd4 ba3.7k sqft2753 W Eagle Ridge Loop, Cedar City, UT 84720For Sale
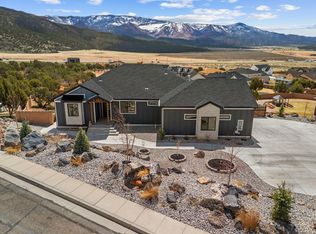 MLS ID #26-272968, Mari G. Eddy, ERA Realty Center. WCBR
- $760,0005 bd4 ba3.7k sqft3562 W Foundation Trl, Cedar City, UT 84720For Sale
 MLS ID #26-275559, Amanda Bennett, RED ROCK REAL ESTATE. WCBR
- $944,9004 bd3 ba2.5k sqft4180 W 1900 South Rnch Lot 1-4B, Cedar City, UT 84720For Sale
 MLS ID #26-277057, Tayler D Christensen, ERA Realty Center. WCBR
- $549,0003 bd3 ba3.1k sqft115 S 3900 W, Cedar City, UT 84720For SaleMLS ID #2191767, Tracee Jeffs, ERA Realty Center Inc (Mountain Man). UtahRealEstate.com
- $650,0006 bd3 ba3.4k sqft4140 W 975 S, Cedar City, UT 84720For SaleMLS ID #2180969, Justin G Lee, Red Carpet Real Estate. UtahRealEstate.com
