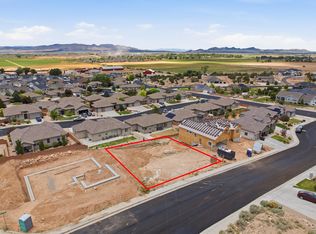
Welcome to this stunning 5-bedroom, 4-bathroom Modern Craftsman home, perfectly designed for luxury living, energy efficiency, and modern versatility. Perched on a prime lot in a pristine, quiet neighborhood, this residence combines high-end craftsmanship with breathtaking panoramic views. The open-concept main floor features a spacious layout designed for seamless living and entertaining. A highlight of the owner's retreat is the thoughtfully designed primary suite, complete with dedicated laundry hookups directly inside the master closet for ultimate convenience. Downstairs, the fully equipped lower level features its own kitchen, offering the ideal setup for a mother-in-law suite, guest quarters, or a high-potential rental unit. Built with comfort and long-term savings in mind, the home boasts a premium insulation package paired with top-tier mechanics, including dual fuel heat pumps (2 units) and two water heaters to ensure complete climate control, efficiency, and endless hot water regardless of house capacity. Key Features: 5 Bedrooms | 4 Bathrooms Dual-Level Living: Downstairs kitchen ready for a mother-in-law suite or rental opportunity Primary Suite Luxury: In-closet laundry hookups for effortless daily routines Unmatched Efficiency: High-grade insulation package & 2 dual fuel heat pump systems Abundant Utilities: Dual water heater setup Location: Clean, quiet, and established neighborhood with panoramic views Taxes have not been assessed with home on property.
For sale
$750,000
346 S 3425 W, Cedar City, UT 84720
5beds
3,100sqft
Single Family Residence
Built in 2026
8,712 Square Feet Lot
$-- Zestimate®
$242/sqft
$-- HOA
What's special
Premium insulation packagePrime lotBreathtaking panoramic viewsThoughtfully designed primary suiteOpen-concept main floor
- 21 hours
- 25
- 4
Zillow last checked:
Listing updated:
Listed by:
Bryce Anderson 801-899-9102,
Intermountain Properties
Source: UtahRealEstate.com,MLS#: 2192585
Facts & features
Interior
Bedrooms & bathrooms
- Bedrooms: 5
- Bathrooms: 4
- Full bathrooms: 3
- 3/4 bathrooms: 1
- Main level bedrooms: 2
Rooms
- Room types: Master Bathroom, Second Kitchen
Primary bedroom
- Level: First
Heating
- Forced Air, Central
Cooling
- Central Air, Ceiling Fan(s)
Appliances
- Included: Microwave, Refrigerator, Disposal, Double Oven, Countertop Range, Free-Standing Range
- Laundry: Electric Dryer Hookup, Gas Dryer Hookup
Features
- Separate Bath/Shower, Walk-In Closet(s), In-Law Floorplan, Vaulted Ceiling(s)
- Flooring: Carpet, Tile
- Windows: None, Double Pane Windows
- Basement: Entrance,Full,Walk-Out Access
- Number of fireplaces: 1
Interior area
- Total structure area: 3,100
- Total interior livable area: 3,100 sqft
- Finished area above ground: 1,550
- Finished area below ground: 1,550
Property
Parking
- Total spaces: 5
- Parking features: Garage - Attached
- Attached garage spaces: 2
- Uncovered spaces: 3
Features
- Stories: 2
- Patio & porch: Porch, Patio, Open Porch, Open Patio
- Has view: Yes
- View description: Mountain(s), Valley
Lot
- Size: 8,712 Square Feet
- Features: Curb & Gutter, Sprinkler: Auto-Full, Gentle Sloping, Terrain: Mountain
- Topography: Terrain Grad Slope,Terrain Mountain
- Residential vegetation: Landscaping: Part
Details
- Parcel number: B197500160000
Construction
Type & style
- Home type: SingleFamily
- Architectural style: Rambler/Ranch
- Property subtype: Single Family Residence
Materials
- Stone, Stucco, Cement Siding
- Roof: Tile
Condition
- Blt./Standing
- New construction: No
- Year built: 2026
Utilities & green energy
- Sewer: Public Sewer, Sewer: Public
- Water: Culinary
- Utilities for property: Natural Gas Connected, Electricity Connected, Sewer Connected, Water Connected
Community & HOA
Community
- Features: Sidewalks
HOA
- Has HOA: No
Location
- Region: Cedar City
Financial & listing details
- Price per square foot: $242/sqft
- Tax assessed value: $45,485
- Annual tax amount: $395
- Date on market: 10/22/2026
- Listing terms: Cash,Conventional,FHA,VA Loan
- Inclusions: Ceiling Fan, Microwave, Range, Refrigerator, Video Door Bell(s)
- Acres allowed for irrigation: 0
- Electric utility on property: Yes
- Road surface type: Paved
Estimated market value
Not available
Estimated sales range
Not available
$2,507/mo
Price history
| Date | Event | Price |
|---|---|---|
| 10/22/2026 | Listed for sale | $750,000-1.3%$242/sqft |
Source:  UtahRealEstate.com #2192585 Report a problem | ||
| 8/12/2026 | Listing removed | $759,900$245/sqft |
Source: UtahRealEstate.com #2168604 Report a problem | ||
| 6/30/2026 | Listed for sale | $759,900+6.2%$245/sqft |
Source: UtahRealEstate.com #2168604 Report a problem | ||
| 4/23/2026 | Listing removed | $715,300$231/sqft |
Source: UtahRealEstate.com #2127596 Report a problem | ||
| 2/27/2026 | Price change | $715,300-8.6%$231/sqft |
Source: UtahRealEstate.com #2127596 Report a problem | ||
| 12/19/2025 | Listed for sale | $782,500+770.4%$252/sqft |
Source: UtahRealEstate.com #2127596 Report a problem | ||
| 5/21/2025 | Sold | -- |
Source: WCBR #24-252778 Report a problem | ||
| 5/2/2025 | Pending sale | $89,900$29/sqft |
Source: WCBR #24-252778 Report a problem | ||
| 7/17/2024 | Listed for sale | $89,900$29/sqft |
Source: WCBR #24-252778 Report a problem | ||
Public tax history
| Year | Property taxes | Tax assessment |
|---|---|---|
| 2025 | $353 -28.9% | $45,485 -28.8% |
| 2024 | $497 +20.6% | $63,880 +23.6% |
| 2023 | $412 +1.6% | $51,685 +7% |
| 2022 | $406 +14.2% | $48,300 +25% |
| 2021 | $355 | $38,640 +10% |
| 2020 | -- | $35,125 +9.6% |
| 2019 | $347 +2.4% | $32,050 +5.9% |
| 2018 | $339 +66.7% | $30,265 +81.8% |
| 2017 | $203 +28.2% | $16,645 +28.2% |
| 2016 | $159 | $12,980 |
| 2015 | $159 +5% | $12,980 +18.4% |
| 2014 | $151 -8% | $10,960 |
| 2013 | $164 -1.9% | $10,960 |
| 2012 | $168 -31.6% | $10,960 -37.4% |
| 2011 | $245 +12.8% | $17,500 -16.7% |
| 2010 | $217 | $21,000 |
Find assessor info on the county website
Monthly payment
Est. payment
Payment breakdown
Explore the cost of this home by adjusting the details. Changes won't be saved.Climate risks
Neighborhood: 84720
Nearby schools
Schools provided by the listing agent
- Elementary: Iron Springs
- Middle: Cedar Middle School
- High: Cedar
- District: Iron
Source: UtahRealEstate.com. This data may not be complete. We recommend contacting the local school district to confirm school assignments for this home.


Similar homes
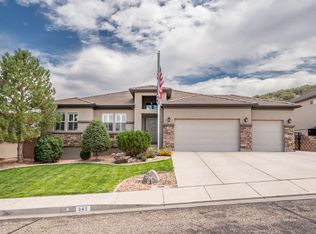
- $784,5005 bd4 ba3.8k sqft1510 S Cross Hollow Dr, Cedar City, UT 84720For Sale
 MLS ID #116003, Samantha Adams. ICBOR
- $539,9003 bd2 ba3k sqft3614 W Foundation Trl, Cedar City, UT 84720For Sale
 MLS ID #26-277144, JARED ZIMMER, Re/Max Properties. WCBR
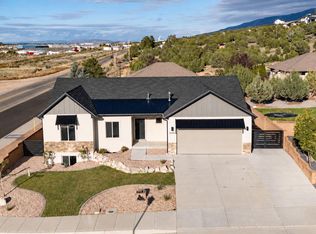
- $649,9003 bd2 ba3.3k sqft3561 W Hidden Hills Dr, Cedar City, UT 84720New Construction
 MLS ID #26-274553, Steven W. Nelson, Stratum Real Estate Group So Branch. WCBR
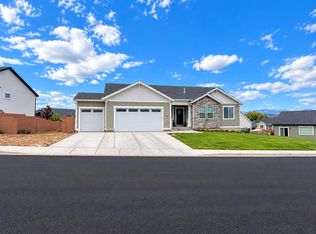
- $565,0003 bd3 ba3.8k sqft3563 W Foundation Trl, Cedar City, UT 84720For Sale
 MLS ID #26-274647, Sam Clayton Dodd, Exp Realty, LLC (Cedar City). WCBR
