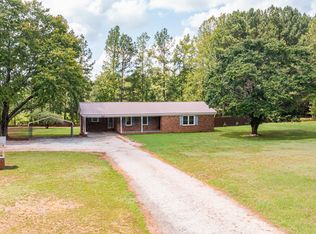
CHARMING RANCH on 1.9 ACRES that is truly ONE OF A KIND *** Originally built in 1956 with professional additions over the years and MAJOR RENOVATIONS completed between 2008 and 2012 *** ORIGINAL HARDWOODS run through the home, a gorgeous DINING ROOM made for entertaining, and a living room filled with NATURAL LIGHT *** TWO LARGE BEDROOMS plus a bonus room/office that offers the OPTION for a THIRD BEDROOM — remove the shelving, add a window, and it converts easily whenever a future buyer wants it *** The AMAZING KITCHEN features GRANITE COUNTERS, a LARGE ISLAND, abundant counter and cabinet space, and a BEAUTIFUL BREAKFAST ROOM you will never want to leave — REFRIGERATOR, MICROWAVE, AND STOVE ALL CONVEY *** Full bath includes an ACCESSIBLE WALK-IN SHOWER with new plumbing in 2025 *** BIG TICKET ITEMS ALREADY DONE: METAL ROOF, WINDOWS, SIDING, and GARAGE in 2008, WHOLE-HOUSE GENERATOR in 2016, PROPANE FURNACE in 2017, and TANKLESS WATER HEATER in 2020 *** HUGE ROCKING CHAIR FRONT PORCH measuring 54.8 x 11.8 and a COVERED REAR DECK at 13.3 x 14.9 *** TWO-CAR GARAGE WITH ATTIC STORAGE plus a SEPARATE WORKSHOP with additional covered parking, paved driveway, and plenty of open-air parking *** The outdoor space is its own private HAVEN *** RARE OPPORTUNITY: the property is subdivided into FOUR INDIVIDUAL LOTS — DEVELOP them, build a FAMILY COMPOUND, or simply leave them natural *** Lots are LEVEL AND CLEARED and the lot at the corner of 8th and Ohio ALREADY HAS ITS OWN WATER TAP for public water *** LOW TAXES *** Note: GIS displays two parcels under PRN 9001; the subject is the parcel at the corner of Ohio Street and Eighth Street
For sale
$225,000
1070 8th St, Virgilina, VA 24598
2beds
1,246sqft
:
Get pre-qualified$1,336/mo
Single Family Residence, Residential
Built in 1956
1.9 Acres Lot
$133,500 Zestimate®
$181/sqft
$-- HOA
What's special
Beautiful breakfast roomPaved drivewayMetal roofGranite countersPlenty of open-air parkingTwo large bedroomsAmazing kitchen
- 3 days |
- 307 |
- 24 |
Likely to sell faster than
Zillow last checked:
Listing updated:
Listed by:
James Hutson 252-915-2311,
Ninja Realty 252-226-0992
Source: Doorify MLS,MLS#: 10185709
Facts & features
Interior
Bedrooms & bathrooms
- Bedrooms: 2
- Bathrooms: 1
- Full bathrooms: 1
Heating
- Central, Propane
Cooling
- Central Air
Appliances
- Included: Electric Range, Microwave, Refrigerator
Features
- Granite Counters
- Flooring: Hardwood, Linoleum
- Windows: Blinds, Double Pane Windows
Interior area
- Total structure area: 1,246
- Total interior livable area: 1,246 sqft
- Finished area above ground: 1,246
- Finished area below ground: 0
Video & virtual tour
Property
Parking
- Total spaces: 7
- Parking features: Additional Parking, Asphalt, Detached, Driveway, Garage, Parking Pad, Private
- Garage spaces: 3
- Uncovered spaces: 4
Accessibility
- Accessibility features: Accessible Full Bath
Features
- Levels: One
- Stories: 1
- Patio & porch: Covered, Deck, Front Porch, Porch, Rear Porch
- Exterior features: Private Yard, Rain Gutters, Storage
- Has view: Yes
Lot
- Size: 1.9 Acres
- Features: Back Yard, City Lot, Cleared, Corner Lot, Front Yard, Garden, Landscaped, Level, Subdivided
Details
- Additional structures: Garage(s), Storage, Workshop
- Parcel number: 15326, 32716, 15325 and 9001
- Special conditions: Standard
Construction
Type & style
- Home type: SingleFamily
- Architectural style: Ranch
- Property subtype: Single Family Residence, Residential
Materials
- Vinyl Siding
- Roof: Metal
Condition
- New construction: No
- Year built: 1956
Utilities & green energy
- Sewer: Public Sewer
- Water: Public
- Utilities for property: Electricity Connected, Sewer Connected, Water Connected
Community & HOA
Community
- Subdivision: Not in a Subdivision
HOA
- Has HOA: No
Location
- Region: Virgilina
Financial & listing details
- Price per square foot: $181/sqft
- Tax assessed value: $99,584
- Annual tax amount: $553
- Date on market: 8/12/2026
- Road surface type: Paved
Estimated market value
$133,500
$101,000 - $166,000
$1,342/mo
Price history
| Date | Event | Price |
|---|---|---|
| 8/12/2026 | Listed for sale | $225,000$181/sqft |
Source:  Doorify MLS #10185709 Report a problem Doorify MLS #10185709 Report a problem | ||
Public tax history
| Year | Property taxes | Tax assessment |
|---|---|---|
| 2025 | $498 | $99,584 |
| 2024 | $498 +36.8% | $99,584 +36.8% |
| 2023 | $364 +27.1% | $72,805 +27.1% |
| 2022 | $286 | $57,291 |
| 2021 | $286 | $57,291 |
| 2020 | $286 -1.7% | $57,291 -1.7% |
| 2019 | $291 +4.2% | $58,294 |
| 2018 | $280 -1.2% | $58,294 -1.2% |
| 2016 | $283 +4.3% | $59,007 |
| 2015 | $271 | $59,007 |
| 2014 | $271 -0.3% | $59,007 -2.5% |
| 2013 | $272 | $60,522 |
| 2012 | $272 -1.8% | $60,522 -6.2% |
| 2010 | $277 | $64,518 |
Find assessor info on the county website
Monthly payment
Est. payment
Payment breakdown
Explore the cost of this home by adjusting the details. Changes won't be saved.Climate risks
Neighborhood: 24598
Nearby schools
GreatSchools rating
- 5/10Cluster Springs Elementary SchoolGrades: PK-5Distance: 9.2 mi
- 5/10Halifax County Middle SchoolGrades: 6-8Distance: 14.9 mi
- 3/10Halifax County High SchoolGrades: 9-12Distance: 15 mi
Schools provided by the listing agent
- Elementary: Virginia - Cluster Springs
- Middle: Virginia - Halifax County
- High: Virginia - Halifax County Schools VA
Source: Doorify MLS. This data may not be complete. We recommend contacting the local school district to confirm school assignments for this home.
- $2,300-- bd-- ba-- sqft8th St, Virgilina, VA 24598Off Market
- $2,400-- bd-- ba-- sqft8th St, Virgilina, VA 24598Off Market
- $127,3003 bd1 ba2.3k sqft1199 7th St, Virgilina, VA 24598Off Market
- $64,336-- bd1 ba2k sqft1201 7th St, Virgilina, VA 24598Off Market
- $77,4403 bd2 ba1.9k sqft1215 7th St, Virgilina, VA 24598Off Market
- $137,3004 bd1 ba2k sqft1219 7th St, Virgilina, VA 24598Off Market
- $70,3001 bd1 ba1.2k sqft1050 8th St, South Boston, VA 24592Off Market
- $10,700-- bd-- ba-- sqft1066 9th St, Virgilina, VA 24598Off Market
A local agent can set up tours, give advice and negotiate with sellers.
Similar homes
- $250,0002 bd2 ba1.3k sqft1751 Mountain Creek Rd, Oxford, NC 27565For Sale
 MLS ID #10184348, Mark Parker. Doorify MLS
 - $259,0002 bd2 ba1.1k sqft5575 Shiney Rock Rd, Clarksville, VA 23927For Sale
 MLS ID #73362, Tiffany Nichols. Southern Piedmont Land & Lake AOR
 - $249,0003 bd1 ba1.3k sqft2064 Oak Hill Rd, Oxford, NC 27565For Sale
 MLS ID #10174868, Naomi Richardson. Doorify MLS
 - $170,0003 bd1 ba962 sqft151 Wrenon Ave, Roxboro, NC 27573For Sale
 MLS ID #10186301, Eddie Burton. Doorify MLS
 - $229,9004 bd2 ba1.5k sqft102 White Oak Dr, South Boston, VA 24592For SaleMLS ID #78914, Jim Houser. Dan River Region AOR
- $235,0003 bd1 ba1.6k sqft1732 Haskins St, South Boston, VA 24592For SaleMLS ID #73363, Lisa Lindsey. Southern Piedmont Land & Lake AOR
- $199,0003 bd1 ba1.3k sqft1336 Fenton St, South Boston, VA 24592For SaleMLS ID #73345, Lezlie Bryant. Southern Piedmont Land & Lake AOR
- $--3 bd2 ba1.3k sqft680 Haywood Bailey Rd, Roxboro, NC 27574AuctionAuction.com 1
- $200,0003 bd2 ba1.2k sqft2317 Us Highway 58, Buffalo Junction, VA 24529For SaleMLS ID #10182510, Karin Kuhn. Doorify MLS
- $200,0003 bd2 ba1.2k sqft2317 Highway 58, Buffalo Junction, VA 24529For SaleMLS ID #11904259, Karin Kuhn, Pointe Realty Group - Kerr Lake. My State MLS
- $299,9002 bd1 ba1.7k sqft96 Huntsville Rd, Marion, NC 28752For Sale
 MLS ID #4413751, Chelsi Poteat, Carolina Mountain Sales. Canopy MLS as distributed by MLS GRID
 - $175,0002 bd2 ba1.5k sqft1031 Macdonald Rd, Scottsburg, VA 24589For SaleMLS ID #73343, Kenneth Buckley. Southern Piedmont Land & Lake AOR
- $229,0002 bd1 ba1k sqft3555 Antioch Church Rd, Timberlake, NC 27583For Sale
 MLS ID #1227417, Dyan Suitt. Triad MLS
 - $335,9003 bd2 ba1.5k sqft1319 Willingham Ave, South Boston, VA 24592For SaleMLS ID #73373, Lisa Lindsey. Southern Piedmont Land & Lake AOR
- $217,5002 bd2 ba876 sqft142 Clayton St, Roxboro, NC 27573For SaleMLS ID #10185101, Crystal Kelly. Doorify MLS
- $259,0002 bd1 ba1.2k sqft129 Munday Rd, Roxboro, NC 27574For Sale By Owner
- $160,0002 bd1 ba816 sqft836 Mount Ararat Rd, Clarksville, VA 23927For SaleMLS ID #73366, Joanne Rogers. Southern Piedmont Land & Lake AOR
- $274,5003 bd1 ba1.6k sqft1509 Oak Hill Rd, Oxford, NC 27565For SaleMLS ID #10180372, Roberta Ager. Doorify MLS
- $250,0003 bd2 ba1.6k sqft103 Staunton Ter, Clarksville, VA 23927For SaleMLS ID #60021, Clark Dodson. South Central AOR VA
- $225,0003 bd2 ba1.4k sqft333 Christys Way, Roxboro, NC 27574For SaleMLS ID #10178894, Vance Blackwell Blackwell. Doorify MLS
