Who wouldn't want a 1.43 acres
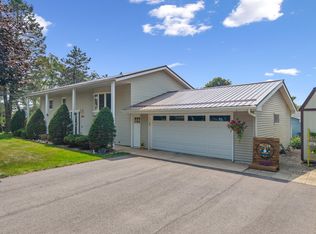
Country Corner Lot, Ranch style home. Oversized 2 car garage . 3 1/2 miles from town. On a Blacktop highway. 3 bedroom main level. Both levels all finished. Washer, Dryer, Softner, Refrigerator/ Freezer, Microwave, Garage freezer all stay.
Had it appraised for $390,000
For sale by owner
$390,000
22968 County Road 25 Rd, Plainview, MN 55964
3beds
1,920sqft
SingleFamily
Built in 1980
1.43 Acres Lot
$344,000 Zestimate®
$203/sqft
$-- HOA
What's special
Both levels all finished
What the owner loves about this home
Corner lot, County Home on highway. Close to town. Oversized 2 car garage, A trex deck with a lot of seating! I love the place. Who wouldn't love a corner lot in the country!
- 76 days
- 179
- 3
Listed by:
Property Owner (507) 421-9722
Facts & features
Interior
Bedrooms & bathrooms
- Bedrooms: 3
- Bathrooms: 1
- Full bathrooms: 1
Heating
- Forced air
Cooling
- Central
Appliances
- Included: Dryer, Freezer, Microwave, Range / Oven, Refrigerator, Washer
Features
- Flooring: Carpet, Laminate, Linoleum / Vinyl
- Basement: Finished
Interior area
- Total interior livable area: 1,920 sqft
Property
Parking
- Total spaces: 2
- Parking features: Garage - Detached
Features
- Exterior features: Other, Metal
Lot
- Size: 1.43 Acres
Details
- Parcel number: 140019203
Construction
Type & style
- Home type: SingleFamily
Materials
- Other
- Roof: Asphalt
Condition
- New construction: No
- Year built: 1980
Community & HOA
Location
- Region: Plainview
Financial & listing details
- Price per square foot: $203/sqft
- Tax assessed value: $203,200
- Annual tax amount: $1,320
- Date on market: 7/7/2026
Estimated market value
$344,000
$327,000 - $361,000
$1,457/mo
Price history
| Date | Event | Price |
|---|---|---|
| 9/11/2026 | Sold | $355,000-5.3%$185/sqft |
Source:  NorthstarMLS as distributed by MLS GRID #7113627 Report a problem NorthstarMLS as distributed by MLS GRID #7113627 Report a problem | ||
| 8/12/2026 | Pending sale | $375,000$195/sqft |
Source: NorthstarMLS as distributed by MLS GRID #7113627 Report a problem | ||
| 7/29/2026 | Price change | $375,000-3.8%$195/sqft |
Source: NorthstarMLS as distributed by MLS GRID #7113627 Report a problem | ||
| 7/7/2026 | Listed for sale | $390,000$203/sqft |
Source: Owner Report a problem | ||
| 5/23/2026 | Listing removed | -- |
Source: Owner Report a problem | ||
| 5/20/2026 | Listed for sale | $390,000+205.9%$203/sqft |
Source: Owner Report a problem | ||
| 12/20/2012 | Sold | $127,500$66/sqft |
Source:  Lake Superior Area Realtors as distributed by MLS GRID #1955784 Report a problem Lake Superior Area Realtors as distributed by MLS GRID #1955784 Report a problem | ||
Public tax history
| Year | Property taxes | Tax assessment |
|---|---|---|
| 2025 | $1,320 -1.8% | $203,200 +2.8% |
| 2024 | $1,344 +5.3% | $197,700 +15.5% |
| 2023 | $1,276 +2.4% | $171,100 +9.4% |
| 2022 | $1,246 -1.9% | $156,400 |
| 2021 | $1,270 +1.9% | $156,400 +3.4% |
| 2020 | $1,246 +17.8% | $151,300 +2.3% |
| 2019 | $1,058 | $147,900 +16% |
| 2018 | $1,058 +13.8% | $127,500 -0.5% |
| 2017 | $930 +3.6% | $128,100 |
| 2016 | $898 | -- |
| 2015 | $898 -9.5% | -- |
| 2012 | $992 | -- |
| 2011 | -- | -- |
| 2010 | -- | -- |
Find assessor info on the county website
Monthly payment
Est. payment
Payment breakdown
Explore the cost of this home by adjusting the details. Changes won't be saved.Climate risks
Neighborhood: 55964
Similar homes
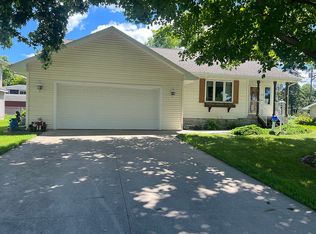
- $349,5003 bd2 ba2k sqft635 6th St NW, Plainview, MN 55964For Sale
 MLS ID #7122736, Melanie Ashbaugh, Re/Max Results. NorthstarMLS as distributed by MLS GRID
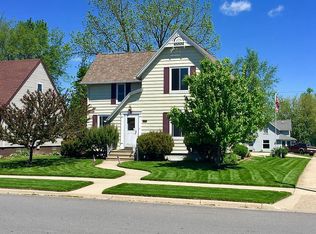
 - $289,9003 bd2 ba2.1k sqft300 8th St NW, Plainview, MN 55964For Sale
 MLS ID #7119146, Carrie Klassen, RE/MAX Results. NorthstarMLS as distributed by MLS GRID
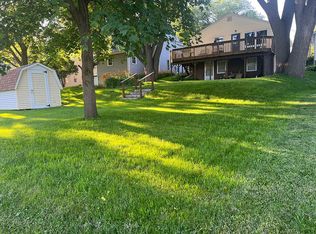
 - $345,5004 bd2 ba2.3k sqft290 5th Ave SE, Plainview, MN 55964For Sale
 MLS ID #7118301, Donna Sylvester, RE/MAX Advantage Plus. NorthstarMLS as distributed by MLS GRID
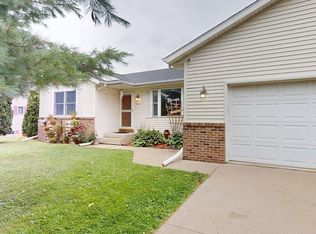
 - $259,9004 bd3 ba2.2k sqft145 6th St NW, Plainview, MN 55964For Sale
 MLS ID #7094109, Alex Brainard, Harbor Realty & Management Gro. NorthstarMLS as distributed by MLS GRID
 - $329,0004 bd2 ba1.8k sqft145 4th Ave NW, Elgin, MN 55932For SaleMLS ID #7146490, Storm Soto, Edina Realty, Inc.. NorthstarMLS as distributed by MLS GRID
- $360,0004 bd3 ba2.6k sqft463 Sierra Ln NW, Eyota, MN 55934For SaleMLS ID #7140189, Tim Nela, Real Broker, LLC.. NorthstarMLS as distributed by MLS GRID
- $339,9004 bd2 ba2k sqft101 6th Ave NE, Elgin, MN 55932For SaleMLS ID #7128270, Ben Olsen, Integrity Realty. NorthstarMLS as distributed by MLS GRID
- $389,5003 bd3 ba2k sqft4310 56th Street Ln NW, Rochester, MN 55901For SaleMLS ID #7138491, Shawn Buryska, Coldwell Banker Realty. NorthstarMLS as distributed by MLS GRID
- $439,0003 bd2 ba2k sqft2287 Timberidge Ln SE, Rochester, MN 55904For SaleMLS ID #7126078, Sylvia Rogers, Edina Realty, Inc.. NorthstarMLS as distributed by MLS GRID
- $374,9004 bd2 ba2.6k sqft326 5th St SW, Eyota, MN 55934For SaleMLS ID #7142795, Jerry Enright, Property Brokers of Minnesota. NorthstarMLS as distributed by MLS GRID
- $374,9002 bd1 ba1.5k sqft11352 Cedar Beach Dr NW, Oronoco, MN 55960For SaleMLS ID #7133373, Travis Brevig, Re/Max Results. NorthstarMLS as distributed by MLS GRID
- $299,9003 bd2 ba1.2k sqft18599 Horse Shoe Rd, Rollingstone, MN 55969For SaleMLS ID #7129240, Justin Lenk, Coldwell Banker Realty. NorthstarMLS as distributed by MLS GRID
- $365,0003 bd2 ba1.8k sqft4466 Maple St SE, Rochester, MN 55904For SaleMLS ID #7132321, Diane Thiemann, Coldwell Banker River Valley,. NorthstarMLS as distributed by MLS GRID
- $379,0005 bd2 ba1.9k sqft2988 Bandel Ct NW, Rochester, MN 55901For SaleMLS ID #7143103, Athieei Lam, Keller Williams Premier Realty. NorthstarMLS as distributed by MLS GRID
- $435,0004 bd2 ba2.8k sqft15107 County Road 25, Rollingstone, MN 55969For SaleMLS ID #7046973, Kendra Speltz, Edina Realty, Inc.. NorthstarMLS as distributed by MLS GRID
- $370,0004 bd2 ba2k sqft5520 23rd Ave NW, Rochester, MN 55901For SaleMLS ID #7107803, Joseph Sutherland, Counselor Realty of Rochester. NorthstarMLS as distributed by MLS GRID
- $399,9004 bd2 ba2.2k sqft900 19th Ave NE, Rochester, MN 55906For SaleMLS ID #7127033, Jen Steffes, Edina Realty, Inc.. NorthstarMLS as distributed by MLS GRID
- $369,0005 bd2 ba2.3k sqft2710 60th St NW, Rochester, MN 55901For SaleMLS ID #7113614, Hanan Absah, Coldwell Banker Realty. NorthstarMLS as distributed by MLS GRID
- $379,9004 bd2 ba2.2k sqft4022 Villa Rd NW, Rochester, MN 55901For SaleMLS ID #7095421, Robin Gwaltney, Re/Max Results. NorthstarMLS as distributed by MLS GRID
- $495,0003 bd3 ba2.6k sqft1715 35th St NE, Rochester, MN 55906For SaleMLS ID #7130911, Isiah Lecea, Dwell Realty Group LLC. NorthstarMLS as distributed by MLS GRID
