SELLER OFFERING $5K TOWARD INTEREST RATE BUY DOWN. Welcome to this beautifully maintained Cape Cod-style home, nestled on 1.22 private, impeccably landscaped acres in one of Kingston's most desirable neighborhoods. Thoughtfully updated with a new roof, fresh interior paint, new stainless steel appliances, refinished hardwood floors, and a beautiful new cedar deck, this home is truly move-in ready. The inviting living room is anchored by a cozy wood-burning fireplace, while expansive windows frame peaceful peekaboo water views and fill the home with natural light. Above the garage, a spacious bonus office offers the ideal setting for remote work, creative pursuits, or a private retreat. Step outside to enjoy the lush, park-like grounds—perfect for entertaining, gardening, or simply relaxing in the tranquility of the Pacific Northwest. Blending timeless Cape Cod charm with modern updates and an exceptional setting, this is a place you'll be proud to call home.
Pending
Listed by: RE/MAX Connect • Tracy Wall
Price cut: $49.1K (9/3)
$849,950
22971 Jefferson Point Road NE, Kingston, WA 98346
4beds
3,338sqft
Single Family Residence
Built in 1981
1.22 Acres Lot
$-- Zestimate®
$255/sqft
$-- HOA
What's special
Peaceful peekaboo water viewsCozy wood-burning fireplaceRefinished hardwood floorsBeautiful new cedar deckFresh interior paintLush park-like groundsNew stainless steel appliances
- 36 days
- 2,484
- 220
Zillow last checked:
Listing updated:
Listed by:
Tracy Wall,
RE/MAX Connect
Source: NWMLS as distributed by MLS GRID,MLS#: 2563813
Facts & features
Interior
Bedrooms & bathrooms
- Bedrooms: 4
- Bathrooms: 4
- Full bathrooms: 1
- 3/4 bathrooms: 2
- 1/2 bathrooms: 1
- Main level bathrooms: 2
- Main level bedrooms: 1
Primary bedroom
- Level: Second
Bedroom
- Level: Second
Bedroom
- Level: Second
Bedroom
- Level: Main
Bathroom full
- Level: Second
Bathroom three quarter
- Level: Second
Bathroom three quarter
- Level: Main
Other
- Level: Main
Bonus room
- Level: Second
Dining room
- Level: Main
Entry hall
- Level: Main
Family room
- Level: Main
Kitchen with eating space
- Level: Main
Living room
- Level: Main
Utility room
- Level: Main
Heating
- Fireplace, Forced Air, Electric, Wood
Cooling
- Heat Pump
Appliances
- Included: Dishwasher, Dryer, Microwave, Refrigerator, Stove(s)/Range(s), Washer, Dishwasher(s), Dryer(s), Microwave(s), Refrigerator(s), Washer(s), Water Heater: Electric, Water Heater Location: garage
Features
- Bath Off Primary, Dining Room
- Flooring: Hardwood, Carpet
- Doors: French Doors
- Windows: Dbl Pane/Storm Window
- Basement: None
- Number of fireplaces: 1
- Fireplace features: Wood Burning, Main Level: 1, Fireplace
Interior area
- Total structure area: 3,338
- Total interior livable area: 3,338 sqft
Property
Parking
- Total spaces: 8
- Parking features: Driveway, Attached Garage, RV Parking
- Has attached garage: Yes
- Covered spaces: 2
- Uncovered spaces: 6
Features
- Levels: Two
- Stories: 2
- Entry location: Main
- Patio & porch: Bath Off Primary, Dbl Pane/Storm Window, Dining Room, Fireplace, French Doors, Walk-In Closet(s), Water Heater
- Has view: Yes
- View description: Sound
- Has water view: Yes
- Water view: Sound
Lot
- Size: 1.22 Acres
- Features: Paved, Deck, High Speed Internet, Outbuildings, Rooftop Deck, RV Parking
- Topography: Level,Partial Slope,Terraces
- Residential vegetation: Fruit Trees, Garden Space
Details
- Parcel number: 01260240602002
- Special conditions: Standard
Construction
Type & style
- Home type: SingleFamily
- Architectural style: Traditional,2 Story
- Property subtype: Single Family Residence
Materials
- Wood Siding, Wood Products
- Foundation: Poured Concrete
- Roof: Composition
Condition
- Year built: 1981
Utilities & green energy
- Electric: Company: Puget Sound Energy
- Sewer: Septic Tank, Company: Septic
- Water: Community, Company: KPUD
- Utilities for property: Xfinity, Xfinity
Community & HOA
Community
- Subdivision: Jefferson Beach
Location
- Region: Kingston
Financial & listing details
- Price per square foot: $255/sqft
- Tax assessed value: $995,080
- Annual tax amount: $9,206
- Date on market: 8/3/2026
- Cumulative days on market: 37 days
- Listing terms: Conventional,VA Loan
- Inclusions: Dishwasher(s), Dryer(s), Microwave(s), Refrigerator(s), Stove(s)/Range(s), Washer(s)
Estimated market value
Not available
Estimated sales range
Not available
$3,849/mo
Price history
| Date | Event | Price |
|---|---|---|
| 9/10/2026 | Pending sale | $849,950$255/sqft |
Source:  NWMLS as distributed by MLS GRID #2563813 Report a problem NWMLS as distributed by MLS GRID #2563813 Report a problem | ||
| 9/3/2026 | Price change | $849,950-5.5%$255/sqft |
Source: NWMLS as distributed by MLS GRID #2563813 Report a problem | ||
| 8/19/2026 | Price change | $899,000-7.8%$269/sqft |
Source: NWMLS as distributed by MLS GRID #2563813 Report a problem | ||
| 8/5/2026 | Listed for sale | $975,000+59.8%$292/sqft |
Source: NWMLS as distributed by MLS GRID #2563813 Report a problem | ||
| 9/20/2018 | Sold | $610,000+1.8%$183/sqft |
Source: NWMLS as distributed by MLS GRID #1341651 Report a problem | ||
| 8/20/2018 | Pending sale | $599,000$179/sqft |
Source: Windermere Real Estate/West Sound, Inc. #1341651 Report a problem | ||
| 8/4/2018 | Price change | $599,000-4.9%$179/sqft |
Source: TRELORA #1324664 Report a problem | ||
| 7/12/2018 | Price change | $630,000-3.1%$189/sqft |
Source: TRELORA #1324664 Report a problem | ||
| 6/21/2018 | Listed for sale | $649,890+100%$195/sqft |
Source: Owner Report a problem | ||
| 6/6/2014 | Sold | $325,000$97/sqft |
Source: NWMLS as distributed by MLS GRID #330378 Report a problem | ||
| 3/15/2014 | Price change | $325,000+1.6%$97/sqft |
Source: Windermere Real Estate/West Sound, Inc. #330378 Report a problem | ||
| 12/21/2013 | Listed for sale | $320,000$96/sqft |
Source: Windermere Real Estate/West Sound, Inc. #330378 Report a problem | ||
| 11/15/2013 | Listing removed | $320,000$96/sqft |
Source: Windermere Real Estate/West Sound, Inc. #330378 Report a problem | ||
| 9/3/2013 | Price change | $320,000-3%$96/sqft |
Source: Windermere Real Estate/West Sound, Inc. #330378 Report a problem | ||
| 6/24/2013 | Pending sale | $330,000$99/sqft |
Source: Windermere Real Estate/West Sound, Inc. #330378 Report a problem | ||
| 6/19/2013 | Price change | $330,000-2.9%$99/sqft |
Source: Windermere Real Estate/West Sound, Inc. #330378 Report a problem | ||
| 5/10/2013 | Price change | $340,000-2.9%$102/sqft |
Source: Windermere Real Estate/West Sound, Inc. #330378 Report a problem | ||
| 4/6/2013 | Price change | $350,000-10.1%$105/sqft |
Source: Windermere Real Estate/West Sound, Inc. #330378 Report a problem | ||
| 3/12/2012 | Listed for sale | $389,500+1.8%$117/sqft |
Source: Windermere RE West Sound Report a problem | ||
| 5/11/2010 | Sold | $382,500+1.3%$115/sqft |
Source: NWMLS as distributed by MLS GRID #16376 Report a problem | ||
| 2/6/2004 | Sold | $377,500+28%$113/sqft |
Source: NWMLS as distributed by MLS GRID #23142689 Report a problem | ||
| 8/25/2000 | Sold | $295,000$88/sqft |
Source: Public Record Report a problem | ||
Public tax history
| Year | Property taxes | Tax assessment |
|---|---|---|
| 2025 | $9,068 +17.2% | $995,080 +15.1% |
| 2024 | $7,738 +3.4% | $864,680 |
| 2023 | $7,485 -1.5% | $864,680 |
| 2022 | $7,601 +18.3% | $864,680 +24.4% |
| 2021 | $6,426 +0.1% | $695,190 +9.9% |
| 2020 | $6,418 +21.8% | $632,840 +23.4% |
| 2019 | $5,269 +1.1% | $512,990 +10.9% |
| 2018 | $5,211 | $462,620 |
| 2017 | $5,211 -5.6% | $462,620 +13.9% |
| 2016 | $5,521 +4.3% | $406,310 +8.5% |
| 2015 | $5,293 | $374,320 -2.6% |
| 2014 | $5,293 +4% | $384,280 +13.5% |
| 2013 | $5,088 +23.4% | $338,430 -1% |
| 2012 | $4,123 -5.1% | $341,960 -11.5% |
| 2011 | $4,345 +425876.5% | $386,280 -9.7% |
| 2010 | $1 -100% | $427,780 -8.1% |
| 2009 | $4,395 -0.5% | $465,300 -3.9% |
| 2008 | $4,417 -7.6% | $484,060 -0.2% |
| 2007 | $4,779 | $484,960 +40.3% |
| 2005 | -- | $345,610 +9% |
| 2002 | -- | $317,010 +7.2% |
| 2001 | $3,092 -2.3% | $295,710 +39.9% |
| 2000 | $3,166 | $211,380 |
Find assessor info on the county website
Monthly payment
Est. payment
Payment breakdown
Explore the cost of this home by adjusting the details. Changes won't be saved.Climate risks
Neighborhood: 98346
Nearby schools
Schools provided by the listing agent
- Middle: Kingston Middle
- High: Kingston High School
Source: NWMLS as distributed by MLS GRID. This data may not be complete. We recommend contacting the local school district to confirm school assignments for this home.
Similar homes
- $860,0003 bd3 ba2.3k sqft10601 NE Dry Creek Way, Kingston, WA 98346Active
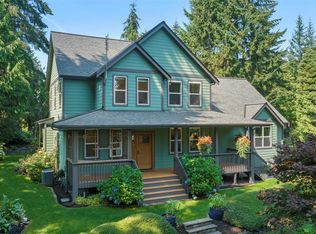 MLS ID #2574830, Mikail Kiva. NWMLS as distributed by MLS GRID
 - $820,0003 bd3 ba2.6k sqft27661 Mcintosh Loop NE, Kingston, WA 98346Active
 MLS ID #2534662, Eric Shulda. NWMLS as distributed by MLS GRID
 - $899,0003 bd3 ba2.2k sqftApple Tree Point, Kingston, WA 98346Active
 MLS ID #2569449, Jane Woodward. NWMLS as distributed by MLS GRID
 - $1,095,0003 bd4 ba3.1k sqft11956 NE Jefferson Point Road, Kingston, WA 98346Active
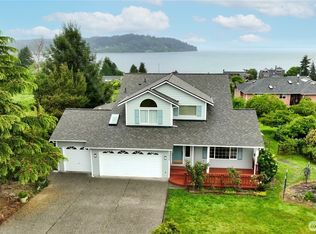 MLS ID #2518970, Betsy Tarpley. NWMLS as distributed by MLS GRID
