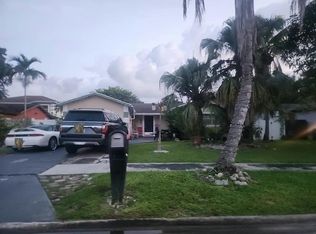
Welcome to this charming single-story 3-bedroom, 2-bath home featuring an open floor plan and low HOA fees in Barwood Estates! Wood-look tile flooring flows throughout, while the kitchen offers wood cabinetry, granite countertops, and a breakfast room. Spacious living and dining areas, plus a built-in beverage bar, create an inviting setting for entertaining. A custom built-in bench adds character to the entryway. Enjoy the screened-in patio overlooking a fenced backyard with turf landscaping and a beautiful heated saltwater pool installed in 2021, surrounded by stone decking. Additional highlights include 2 car garage, accordion shutters, and a 2018 roof. Enjoy the best of Florida living with wonderful indoor and outdoor entertaining spaces!
Coming soon
$625,000
22977 SW 56TH Avenue, Boca Raton, FL 33433
3beds
1,848sqft
Single Family Residence
Built in 1981
6,500 Square Feet Lot
$597,800 Zestimate®
$338/sqft
$90/mo HOA
What's special
- 1 day
- 143
- 38
Zillow last checked:
Listing updated:
Listed by:
Amanda Clark 954-234-9203,
William Raveis Real Estate,
Jackson Parriott 443-250-2910,
William Raveis Real Estate
Source: BeachesMLS,MLS#: B26087312 Originating MLS: BeachesMLS
Originating MLS: BeachesMLSFacts & features
Interior
Bedrooms & bathrooms
- Bedrooms: 3
- Bathrooms: 2
- Full bathrooms: 2
- Main level bathrooms: 2
- Main level bedrooms: 3
Primary bedroom
- Level: Main
- Area: 221
- Dimensions: 17 X 13
Bedroom 2
- Level: Main
- Area: 182
- Dimensions: 14 X 13
Bedroom 3
- Level: Main
- Area: 154
- Dimensions: 14 X 11
Dining room
- Level: Main
- Area: 330
- Dimensions: 30 X 11
Living room
- Level: Main
- Area: 200
- Dimensions: 20 X 10
Other
- Description: Breakfast Nook
- Level: Main
- Area: 108
- Dimensions: 12 X 9
Heating
- Central
Cooling
- Central Air
Appliances
- Included: Dryer, Dishwasher, Electric Range, Electric Water Heater, Disposal, Microwave, Refrigerator, Water Heater, Washer
- Laundry: In Garage
Features
- Built-in Features, Bedroom on Main Level, Breakfast Area, Family/Dining Room, Main Level Primary, Other, Separate Shower
- Flooring: Tile
- Windows: Blinds, Shutters
- Has fireplace: No
Interior area
- Total structure area: 2,570
- Total interior livable area: 1,848 sqft
Video & virtual tour
Property
Parking
- Total spaces: 4
- Parking features: Attached, Driveway, Garage, Garage Door Opener
- Attached garage spaces: 2
- Has uncovered spaces: Yes
Accessibility
- Accessibility features: None
Features
- Levels: One
- Stories: 1
- Patio & porch: Patio, Porch, Screened
- Exterior features: Outdoor Living Area
- Has private pool: Yes
- Pool features: Heated, Salt Water
- Fencing: Wood
- Has view: Yes
- View description: Canal
- Has water view: Yes
- Water view: Canal
- Waterfront features: Canal Access, Canal Front, None
- Frontage type: Waterfront
- Frontage length: 50.00,50.00
Lot
- Size: 6,500 Square Feet
- Features: Sprinklers Automatic, Sprinklers Manual, < 1/4 Acre
Details
- Parcel number: 00424731090380090
- Zoning: RM
- Special conditions: Standard
Construction
Type & style
- Home type: SingleFamily
- Property subtype: Single Family Residence
Materials
- CBSConcreteBlockStructure, Block
- Roof: Composition,Shingle
Condition
- Resale
- New construction: No
- Year built: 1981
Utilities & green energy
- Sewer: Public Sewer
- Water: Public
- Utilities for property: Cable Connected, Electricity Connected
Community & HOA
Community
- Features: Home Owners Association
- Subdivision: SANDALFOOT COVE SEC 9
HOA
- Has HOA: Yes
- Amenities included: None
- Services included: Common Areas
- HOA fee: $270 quarterly
- HOA name: Barwood Estates HOA
Location
- Region: Boca Raton
Financial & listing details
- Price per square foot: $338/sqft
- Tax assessed value: $314,527
- Annual tax amount: $4,780
- Date on market: 10/12/2026
- Listing terms: Cash,Conventional
- Electric utility on property: Yes
Estimated market value
$597,800
$562,000 - $634,000
$4,142/mo
Price history
| Date | Event | Price |
|---|---|---|
| 10/23/2014 | Sold | $270,000-1.8%$146/sqft |
Source:  BeachesMLS #F1303275 Report a problem BeachesMLS #F1303275 Report a problem | ||
| 8/25/2014 | Price change | $274,900-3.5%$149/sqft |
Source: Sands Realty LLC #F1303275 Report a problem | ||
| 8/16/2014 | Listed for sale | $284,900+115.8%$154/sqft |
Source: Sands Realty LLC #F1303275 Report a problem | ||
| 4/24/2000 | Sold | $132,000$71/sqft |
Source: Public Record Report a problem | ||
Public tax history
| Year | Property taxes | Tax assessment |
|---|---|---|
| 2025 | $4,780 +3.2% | $306,258 +2.9% |
| 2024 | $4,634 +2.6% | $297,627 +3% |
| 2023 | $4,516 +1% | $288,958 +3% |
| 2022 | $4,472 +13% | $280,542 +14.6% |
| 2021 | $3,957 +0.8% | $244,798 +1.4% |
| 2020 | $3,925 +1.3% | $241,418 +2.3% |
| 2019 | $3,876 | $235,990 +1.9% |
| 2018 | $3,876 +5.2% | $231,590 +2.1% |
| 2017 | $3,683 +1.5% | $226,827 +2.1% |
| 2016 | $3,628 -0.1% | $222,162 +0.7% |
| 2015 | $3,633 +55.6% | $220,618 +52.3% |
| 2014 | $2,335 +1.8% | $144,902 +1.5% |
| 2013 | $2,294 -0.2% | $142,761 +1.7% |
| 2012 | $2,298 +1.7% | $140,375 +3% |
| 2011 | $2,260 +0.1% | $136,286 +1.5% |
| 2010 | $2,257 +7.8% | $134,272 +2.7% |
| 2009 | $2,094 +11.4% | $130,742 +0.1% |
| 2008 | $1,879 -5.8% | $130,611 +3% |
| 2007 | $1,995 -6.4% | $126,807 +2.5% |
| 2006 | $2,130 | $123,714 +3% |
| 2005 | -- | $120,111 +3% |
| 2004 | $951 +284.8% | $116,613 +1.9% |
| 2003 | $247 -87.2% | $114,439 +2.4% |
| 2002 | $1,930 +0.8% | $111,757 +1.6% |
| 2001 | $1,915 -13.6% | $109,997 +8.3% |
| 2000 | $2,215 +52.5% | $101,576 -0.1% |
| 1999 | $1,453 | $101,638 |
Find assessor info on the county website
Monthly payment
Est. payment
Payment breakdown
Explore the cost of this home by adjusting the details. Changes won't be saved.Climate risks
Neighborhood: Sandalfoot Cove
Nearby schools
Schools provided by the listing agent
- Elementary: Hammock Pointe
- Middle: Omni
- High: Spanish River
Source: BeachesMLS. This data may not be complete. We recommend contacting the local school district to confirm school assignments for this home.
Similar homes
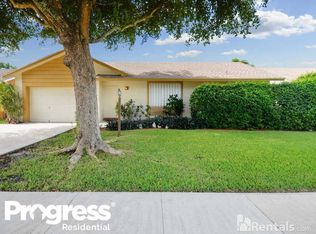
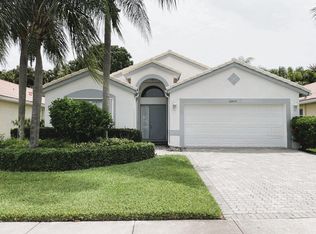
- $589,0003 bd2 ba1.8k sqft22875 BARRISTER Drive, Boca Raton, FL 33433For Sale
 MLS ID #B26086691, Sergio Bonadona, Fathom Realty FL, LLC. BeachesMLS
 - $--4 bd2 ba1.7k sqft9033 SW 5th St, Boca Raton, FL 33433Auction
 Auction.com 2
 - $550,0003 bd2 ba1.8k sqft7844 TRAVLERS TREE Drive, Boca Raton, FL 33433For Sale
 MLS ID #B26074236, Lauren Brittany Saqui, William Raveis Real Estate. BeachesMLS
 - $--3 bd2 ba1.4k sqft8557 Jared Way, Boca Raton, FL 33433Auction
 Auction.com 2
 - $559,9003 bd2 ba1.8k sqft9020 SW 8th Street, Boca Raton, FL 33433For SaleMLS ID #B26080763, Elaine Saramago, Exit Realty Premier Elite. BeachesMLS
- $690,0003 bd2 ba1.8k sqft22899 Royal Crown Terrace, Boca Raton, FL 33433For SaleMLS ID #B26080617, Lesley Ann Henrici, Keyes Company. BeachesMLS
- $674,0004 bd2 ba2k sqft8843 SW 16th Street, Boca Raton, FL 33433For SaleMLS ID #B26049305, Adelisa M Salvatori, Home Hunters Real Estate. BeachesMLS
- $630,0003 bd3 ba2.2k sqft7848 Travlers Tree Drive, Boca Raton, FL 33433For SaleMLS ID #R11160571, Efstathios Kakiousis, EXP Realty LLC. BeachesMLS
- $675,0003 bd2 ba1.6k sqftSandalfoot Cove Sec 11, Boca Raton, FL 33428For Sale
 MLS ID #A12088389, Desiree Avila, Avila Real Estate LLC. MIAMI
 - $580,0003 bd2 ba1.6k sqftSandalfoot Cove Sec 11, Boca Raton, FL 33428For SaleMLS ID #A12067732, Maranda Johnson, LPT Realty, LLC. MIAMI
- $649,0003 bd2 ba1.4k sqft23287 SW 60th Avenue, Boca Raton, FL 33428For SaleMLS ID #B26036727, Fabilene B Raposeiro, Charles Rutenberg Realty FTL. BeachesMLS
- $675,0002 bd2 ba1.7k sqft7777 TRAVLERS TREE Drive, Boca Raton, FL 33433For SaleMLS ID #B26074649, Shari Schwamm, Keyes. BeachesMLS
- $669,0003 bd2 ba1.5k sqft7951 Little Lane, Boca Raton, FL 33433For SaleMLS ID #B26024308, Mitchell S Stiel, Eleanor Ager Realty Inc.. BeachesMLS
- $469,0003 bd3 ba1.9k sqft21692 TALL PALM Circle #10-B, Boca Raton, FL 33433For SaleMLS ID #B26084538, Stephanie King, RE/MAX 5 Star Realty. BeachesMLS
- $580,0003 bd3 ba1.9k sqft21195 JUEGO Circle #16-A, Boca Raton, FL 33433For SaleMLS ID #B26061899, Carlos Marcelo Gil, Parrot Realty LLC. BeachesMLS
- $650,0004 bd3 ba1.8k sqftSandalfoot Cove Sec 2, Boca Raton, FL 33428For SaleMLS ID #A12083212, Sankar Bhakta, RE/MAX Presidential. MIAMI
- $544,9003 bd2 ba1.5k sqftLa Mirada Boca Pointe, Boca Raton, FL 33433For SaleMLS ID #A12101761, Edy Pyles, Casalina Realty Inc. MIAMI
- $639,9004 bd4 ba1.6k sqft10241 Sleepy Brook Way, Boca Raton, FL 33428For SaleMLS ID #B26055092, Maria B Ferreira, United Realty Group Inc. BeachesMLS
- $695,0003 bd2 ba1.9k sqft6355 NW 80th Drive, Parkland, FL 33067For SaleMLS ID #B26085962, Evan Smith, CENTURY 21 Tenace Realty. BeachesMLS
- $500,0003 bd2 ba1.6k sqft8353 Huntsman Place, Boca Raton, FL 33433For SaleMLS ID #B26015567, Samuel Herschel Lorch, RE/MAX Direct. BeachesMLS
