Don’t let this spacious brick beauty pass you by! Boasting 4 bedrooms and 3 full baths, this home is a masterpiece of comfort and style. Imagine cozy evenings in the formal living and dining rooms, or getting lost in your own private office/study. With a dedicated laundry room brimming with storage, plus a front porch, back porch, and a handy carport, this home has it all—inside and out. The heart of the home is the newly updated kitchen, featuring custom cabinetry, stunning countertops, and a built-in corner breakfast nook with a charming bench—perfect for your morning coffee. Tucked away in its own private wing, the en-suite master bedroom overlooks a lush, green backyard, offering a serene retreat at the end of the day. Set on a large, landscaped corner lot, this property is designed for privacy and convenience. You’ll love the paved driveway and the detached storage/workshop building—ideal for hobbies or extra space. Plus, the location puts you minutes from everything you need. This unique gem won’t last long. Come see it for yourself—soon! Buyer to verify all information during due diligence.
For sale
Price cut: $8K (10/19)
$289,900
908 S Presley St, Atmore, AL 36502
4beds
2,158sqft
Single Family Residence
Built in 1950
0.7 Acres Lot
$-- Zestimate®
$134/sqft
$-- HOA
What's special
Front porchBack porchStunning countertopsHandy carportPaved drivewayLarge landscaped corner lotSpacious brick beauty
- 29 days
- 426
- 24
Zillow last checked:
Listing updated:
Listed by:
David Dobson 850-637-4227,
SOUTHERN REAL ESTATE,
Debbie Rowell 251-294-6999,
SOUTHERN REAL ESTATE
Source: PAR,MLS#: 689475
Facts & features
Interior
Bedrooms & bathrooms
- Bedrooms: 4
- Bathrooms: 3
- Full bathrooms: 3
Rooms
- Room types: Office
Primary bedroom
- Level: First
- Area: 312
- Dimensions: 24 x 13
Bedroom
- Level: First
- Area: 143
- Dimensions: 11 x 13
Bedroom 1
- Level: First
- Area: 132
- Dimensions: 11 x 12
Bedroom 2
- Level: First
- Area: 143
- Dimensions: 11 x 13
Dining room
- Level: First
- Area: 144
- Dimensions: 12 x 12
Kitchen
- Level: First
- Area: 176
- Dimensions: 16 x 11
Living room
- Level: First
- Area: 266
- Dimensions: 19 x 14
Office
- Level: First
- Area: 132
- Dimensions: 11 x 12
Heating
- Central
Cooling
- Heat Pump, Central Air, Ceiling Fan(s)
Appliances
- Included: Electric Water Heater, Dishwasher, Refrigerator
- Laundry: Inside
Features
- Ceiling Fan(s)
- Flooring: Hardwood, Carpet
- Windows: Some Drapes
- Has basement: No
Interior area
- Total structure area: 2,158
- Total interior livable area: 2,158 sqft
Property
Parking
- Total spaces: 2
- Parking features: 2 Car Carport
- Carport spaces: 2
Features
- Levels: One
- Stories: 1
- Patio & porch: Covered, Porch
- Pool features: None
Lot
- Size: 0.7 Acres
- Dimensions: 198x154
- Features: Central Access, Corner Lot
Details
- Parcel number: 2609293022010.000
- Zoning description: City,Res Single
Construction
Type & style
- Home type: SingleFamily
- Architectural style: Ranch, Traditional
- Property subtype: Single Family Residence
Materials
- Brick, Frame
- Foundation: Slab
- Roof: Composition
Condition
- Resale
- New construction: No
- Year built: 1950
Utilities & green energy
- Electric: Circuit Breakers
- Sewer: Public Sewer
- Water: Public
Green energy
- Energy efficient items: Heat Pump
Community & HOA
Community
- Subdivision: None
HOA
- Has HOA: No
- Services included: None
Location
- Region: Atmore
Financial & listing details
- Price per square foot: $134/sqft
- Tax assessed value: $236,800
- Annual tax amount: $2,368
- Price range: $289.9K - $289.9K
- Date on market: 9/24/2026
- Cumulative days on market: 30 days
- Road surface type: Paved
Estimated market value
Not available
Estimated sales range
Not available
Not available
Price history
| Date | Event | Price |
|---|---|---|
| 10/19/2026 | Price change | $289,900-2.7%$134/sqft |
Source:  PAR #689475 Report a problem | ||
| 9/24/2026 | Listed for sale | $297,900+21.6%$138/sqft |
Source:  Baldwin Realtors #411133 Report a problem | ||
| 1/13/2022 | Sold | $245,000+0%$114/sqft |
Source: PAR #594548 Report a problem | ||
| 12/9/2021 | Pending sale | $244,900$113/sqft |
Source: Baldwin Realtors #318230 Report a problem | ||
| 11/18/2021 | Price change | $244,900-1.6%$113/sqft |
Source: Baldwin Realtors #318230 Report a problem | ||
| 11/8/2021 | Listed for sale | $249,000$115/sqft |
Source: Baldwin Realtors #318230 Report a problem | ||
| 10/14/2021 | Pending sale | $249,000$115/sqft |
Source: Baldwin Realtors #318230 Report a problem | ||
| 9/13/2021 | Price change | $249,000-3.9%$115/sqft |
Source: Baldwin Realtors #318230 Report a problem | ||
| 8/6/2021 | Listed for sale | $259,000+31%$120/sqft |
Source: Baldwin Realtors #318230 Report a problem | ||
| 1/22/2021 | Sold | $197,700-0.1%$92/sqft |
Source: Baldwin Realtors #308133 Report a problem | ||
| 12/21/2020 | Pending sale | $197,900$92/sqft |
Source: Baldwin Realtors #307237 Report a problem | ||
| 12/19/2020 | Price change | $197,900+4.2%$92/sqft |
Source: Atmore Realty #307237 Report a problem | ||
| 12/15/2020 | Listed for sale | $189,900$88/sqft |
Source: Atmore Realty #307237 Report a problem | ||
Public tax history
| Year | Property taxes | Tax assessment |
|---|---|---|
| 2025 | $2,368 +4.4% | $47,360 +4.4% |
| 2024 | $2,268 +7.8% | $45,360 +115.7% |
| 2023 | $2,103 +151.9% | $21,030 +49.8% |
| 2022 | $835 +22.8% | $14,040 +3.3% |
| 2021 | $680 +14.3% | $13,590 +5.6% |
| 2020 | $595 | $12,870 -0.1% |
| 2018 | $595 | $12,880 +11.2% |
| 2017 | $595 +26.1% | $11,580 +8.1% |
| 2015 | $472 | $10,710 -7.4% |
| 2014 | -- | $11,570 |
| 2013 | -- | -- |
| 2012 | -- | -- |
| 2011 | -- | -- |
| 2010 | -- | -- |
Find assessor info on the county website
Monthly payment
Est. payment
Payment breakdown
Explore the cost of this home by adjusting the details. Changes won't be saved.Climate risks
Neighborhood: 36502
Nearby schools
Schools provided by the listing agent
- Elementary: Local School In County
- Middle: LOCAL SCHOOL IN COUNTY
- High: Local School In County
Source: PAR. This data may not be complete. We recommend contacting the local school district to confirm school assignments for this home.

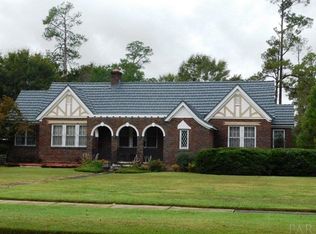
Similar homes
- $275,0004 bd2 ba1.5k sqft5024 Highway 21, Atmore, AL 36502For Sale

 MLS ID #21467620, Chad Jones, Southern Homes of Tuscaloosa, Inc. GALMLS
- $300,0003 bd3 ba2.2k sqft9870 Us Highway 31, Atmore, AL 36502Active
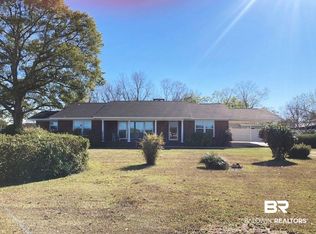 MLS ID #339358, Deborah Rowell, Southern Real Estate - Atmore. Baldwin Realtors
- $240,0003 bd2 ba2k sqft211 7th Ave, Atmore, AL 36502For Sale
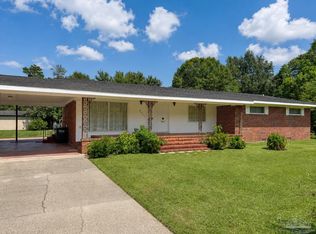 MLS ID #686356, David Dobson, SOUTHERN REAL ESTATE. PAR
- $300,0003 bd3 ba2.2k sqft9870 Highway 31, Atmore, AL 36502For Sale
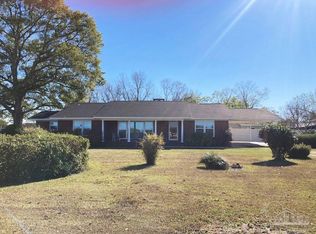 MLS ID #619610, Debbie Rowell, SOUTHERN REAL ESTATE. PAR
