Beautifully maintained single-level Bruce Wiechart built home in the desirable Ambleside neighborhood, offering a versatile floor plan with 3 bedrooms, a dedicated office, and a bonus room. The inviting open-concept living area features vaulted ceilings, newer laminate flooring throughout, abundant natural light, and a cozy gas fireplace—perfect for everyday living & entertaining. The updated kitchen is both stylish & functional, featuring quartz countertops, a full tile backsplash, updated lighting, and stainless steel appliances. The spacious primary suite offers a relaxing retreat with a private ensuite bathroom, jetted tub, and walk-in closet. Enjoy easy-care outdoor living with Trex decking, turf grass in both the front & back yards, and new cedar fencing. Newer interior & exterior paint add a fresh, move-in-ready feel, while the central vacuum system provides added convenience. Generous storage space underneath the home offers room for tools, seasonal items, hobbies, and more. A wonderful combination of comfort, functionality, thoughtful updates, and low-maintenance living in a sought-after neighborhood.
Pending
$689,000
2298 37th St, Springfield, OR 97477
4beds
2,174sqft
Residential, Single Family Residence
Built in 2002
7,840 Square Feet Lot
$-- Zestimate®
$317/sqft
$-- HOA
What's special
Cozy gas fireplaceEasy-care outdoor livingUpdated kitchenTrex deckingUpdated lightingBonus roomCentral vacuum system
- 4 days
- 399
- 35
Likely to sell faster than
Zillow last checked:
Listing updated:
Listed by:
Paula Thompson 541-345-8100,
RE/MAX Integrity,
Persia Hejazi 541-285-6467,
RE/MAX Integrity
Source: RMLS (OR),MLS#: 358746249
Facts & features
Interior
Bedrooms & bathrooms
- Bedrooms: 4
- Bathrooms: 2
- Full bathrooms: 2
- Main level bathrooms: 2
Rooms
- Room types: Laundry, Office, Bonus Room, Bedroom 2, Bedroom 3, Dining Room, Family Room, Kitchen, Living Room, Primary Bedroom
Primary bedroom
- Features: Ceiling Fan, Ensuite, Jetted Tub, Walkin Closet
- Level: Main
- Area: 255
- Dimensions: 15 x 17
Bedroom 2
- Features: Ceiling Fan, Closet, Laminate Flooring
- Level: Main
- Area: 132
- Dimensions: 11 x 12
Bedroom 3
- Features: Ceiling Fan, Closet, Laminate Flooring
- Level: Main
- Area: 208
- Dimensions: 13 x 16
Dining room
- Features: Sliding Doors, Laminate Flooring
- Level: Main
- Area: 120
- Dimensions: 12 x 10
Kitchen
- Features: Island, Laminate Flooring
- Level: Main
- Area: 240
- Width: 20
Living room
- Features: Ceiling Fan, Fireplace, Laminate Flooring
- Level: Main
- Area: 340
- Dimensions: 17 x 20
Office
- Features: French Doors, Laminate Flooring
- Level: Main
- Area: 144
- Dimensions: 12 x 12
Heating
- Forced Air, Fireplace(s)
Cooling
- Heat Pump
Appliances
- Included: Built In Oven, Cooktop, Dishwasher, Gas Appliances, Microwave, Stainless Steel Appliance(s), Washer/Dryer, Electric Water Heater
- Laundry: Laundry Room
Features
- Ceiling Fan(s), Central Vacuum, Quartz, Closet, Kitchen Island, Walk-In Closet(s), Cook Island
- Flooring: Laminate, Wall to Wall Carpet
- Doors: French Doors, Sliding Doors
- Windows: Double Pane Windows
- Basement: Crawl Space
- Number of fireplaces: 1
- Fireplace features: Gas
Interior area
- Total structure area: 2,174
- Total interior livable area: 2,174 sqft
Video & virtual tour
Property
Parking
- Total spaces: 2
- Parking features: Driveway, On Street, Garage Door Opener, Attached
- Attached garage spaces: 2
- Has uncovered spaces: Yes
Accessibility
- Accessibility features: Garage On Main, Main Floor Bedroom Bath, Minimal Steps, Natural Lighting, One Level, Parking, Utility Room On Main, Walkin Shower, Accessibility
Features
- Levels: One
- Stories: 1
- Patio & porch: Deck, Porch
- Exterior features: Yard
- Has spa: Yes
- Spa features: Bath
- Fencing: Fenced
Lot
- Size: 7,840 Square Feet
- Features: Gentle Sloping, Sprinkler, SqFt 7000 to 9999
Details
- Parcel number: 1652161
- Zoning: R-1
Construction
Type & style
- Home type: SingleFamily
- Architectural style: Contemporary
- Property subtype: Residential, Single Family Residence
Materials
- Wood Siding
- Roof: Composition
Condition
- Resale
- New construction: No
- Year built: 2002
Utilities & green energy
- Gas: Gas
- Sewer: Public Sewer
- Water: Public
- Utilities for property: Other Internet Service
Community & HOA
Community
- Security: Security Lights
HOA
- Has HOA: Yes
- Amenities included: Commons, Management
Location
- Region: Springfield
Financial & listing details
- Price per square foot: $317/sqft
- Tax assessed value: $514,030
- Annual tax amount: $6,564
- Date on market: 9/11/2026
- Cumulative days on market: 4 days
- Listing terms: Cash,Conventional,FHA,VA Loan
- Road surface type: Paved
Estimated market value
Not available
Estimated sales range
Not available
Not available
Price history
| Date | Event | Price |
|---|---|---|
| 9/15/2026 | Pending sale | $689,000$317/sqft |
Source:  RMLS (OR) #358746249 Report a problem RMLS (OR) #358746249 Report a problem | ||
| 9/11/2026 | Listed for sale | $689,000+37.8%$317/sqft |
Source: RMLS (OR) #358746249 Report a problem | ||
| 4/8/2024 | Sold | $500,000+2%$230/sqft |
Source: Public Record Report a problem | ||
| 8/23/2021 | Sold | $490,000-1%$225/sqft |
Source: RMLS (OR) #21286023 Report a problem | ||
| 7/29/2021 | Pending sale | $495,000$228/sqft |
Source: RMLS (OR) #21286023 Report a problem | ||
| 7/27/2021 | Listed for sale | $495,000+18.4%$228/sqft |
Source: RMLS (OR) #21286023 Report a problem | ||
| 6/19/2019 | Sold | $418,000+2%$192/sqft |
Source: RMLS (OR) #19582907 Report a problem | ||
| 5/27/2019 | Pending sale | $409,900$189/sqft |
Source: RE/MAX Integrity #19582907 Report a problem | ||
| 5/20/2019 | Price change | $409,900-1.2%$189/sqft |
Source: RE/MAX Integrity #19582907 Report a problem | ||
| 4/29/2019 | Price change | $415,000-1%$191/sqft |
Source: RE/MAX Integrity #19582907 Report a problem | ||
| 4/18/2019 | Listed for sale | $419,000+6.1%$193/sqft |
Source: RE/MAX Integrity #19582907 Report a problem | ||
| 5/30/2017 | Sold | $395,000+1.5%$182/sqft |
Source: RMLS (OR) #17220125 Report a problem | ||
| 3/20/2017 | Pending sale | $389,000$179/sqft |
Source: Windermere Real Estate/Lane County #17220125 Report a problem | ||
| 3/19/2017 | Listed for sale | $389,000+14.7%$179/sqft |
Source: Windermere Real Estate/Lane County #17220125 Report a problem | ||
| 5/28/2015 | Sold | $339,000$156/sqft |
Source: Public Record Report a problem | ||
| 4/27/2015 | Pending sale | $339,000$156/sqft |
Source: Windermere Real Estate/Lane County #15487479 Report a problem | ||
| 4/21/2015 | Listed for sale | $339,000+622.8%$156/sqft |
Source: Windermere Real Estate/Lane County #15487479 Report a problem | ||
| 8/6/2001 | Sold | $46,900$22/sqft |
Source: Public Record Report a problem | ||
Public tax history
| Year | Property taxes | Tax assessment |
|---|---|---|
| 2025 | $6,565 +1.6% | $358,009 +3% |
| 2024 | $6,459 +4.4% | $347,582 +3% |
| 2023 | $6,184 +3.4% | $337,459 +3% |
| 2022 | $5,982 +11.7% | $327,631 +3% |
| 2021 | $5,357 +3% | $318,089 +3% |
| 2020 | $5,200 +3.1% | $308,825 +3% |
| 2019 | $5,044 -3.3% | $299,831 +3% |
| 2018 | $5,214 | $291,099 +3% |
| 2017 | $5,214 +4% | $282,620 +3% |
| 2016 | $5,014 +2.3% | $274,388 +3% |
| 2015 | $4,901 +2.8% | $266,396 +3% |
| 2014 | $4,767 +7.5% | $258,637 +3% |
| 2013 | $4,436 +9.1% | $251,104 +3% |
| 2012 | $4,068 | $243,790 +0.5% |
| 2011 | -- | $242,557 +3% |
| 2010 | -- | $235,492 +3% |
| 2009 | -- | $228,633 +3% |
| 2008 | -- | $221,974 +3% |
| 2007 | -- | $215,509 +3% |
| 2006 | -- | $209,232 +3% |
| 2005 | -- | $203,138 +3% |
| 2004 | -- | $197,221 +3% |
| 2003 | -- | $191,477 +496.3% |
| 2002 | -- | $32,109 +3% |
| 2001 | -- | $31,174 +4.4% |
| 2000 | -- | $29,866 |
Find assessor info on the county website
Monthly payment
Est. payment
Payment breakdown
Explore the cost of this home by adjusting the details. Changes won't be saved.Climate risks
Neighborhood: 97477
Nearby schools
Schools provided by the listing agent
- Elementary: Yolanda
- Middle: Briggs
- High: Thurston
Source: RMLS (OR). This data may not be complete. We recommend contacting the local school district to confirm school assignments for this home.
Similar homes
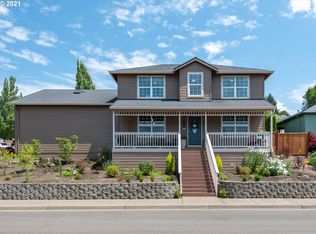
- $580,0004 bd3 ba2.4k sqft3835 Winslow Ave, Springfield, OR 97477Active
 MLS ID #101429314, Anna Chapman, Triple Oaks Realty LLC. RMLS (OR)
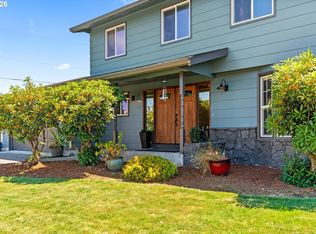
 - $674,0006 bd3 ba2.7k sqft2615 3rd St, Springfield, OR 97477Active
 MLS ID #398271185, Teri Dibos, Keller Williams Realty Eugene and Springfield. RMLS (OR)
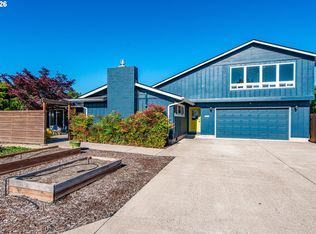
 - $650,0003 bd2 ba1.7k sqft91240 Leavitt Ln, Springfield, OR 97478Active
 MLS ID #326545637, Galand Haas, Keller Williams Realty Eugene and Springfield. RMLS (OR)
 - $675,0003 bd3 ba2.3k sqft729 S 68th Pl, Springfield, OR 97478Active
 MLS ID #768788273, Laura Winner, Hybrid Real Estate. RMLS (OR)
 - $579,0003 bd3 ba2.2k sqft845 Raintree Way, Springfield, OR 97477ActiveMLS ID #739044762, Daniel Gandee, Real Broker. RMLS (OR)
- $649,0004 bd3 ba2.2k sqft75 Marlboro Ln, Eugene, OR 97405ActiveMLS ID #330572703, Mara Gregory, Keller Williams Realty Eugene and Springfield. RMLS (OR)
- $460,0004 bd3 ba1.8k sqft2906 V St, Springfield, OR 97477ActiveMLS ID #228935495, Angela Burrell, Triple Oaks Realty LLC. RMLS (OR)
- $675,0003 bd3 ba2.2k sqft3298 Saint Thomas St, Eugene, OR 97408ActiveMLS ID #525599778, Tiffany Harness, DC Real Estate Inc. RMLS (OR)
- $650,0003 bd3 ba2.4k sqft2155 Ridgeway Dr, Eugene, OR 97401ActiveMLS ID #699744775, Jamie Paddock, Elite Realty Professionals. RMLS (OR)
- $439,0003 bd3 ba1.6k sqft2998 Fenya St, Springfield, OR 97477ActiveMLS ID #271465492, Trisha West, United Real Estate Properties. RMLS (OR)
- $499,0003 bd3 ba2.3k sqft962 T St, Springfield, OR 97477ActiveMLS ID #242860296, Amber Frank, Frankly Real Estate. RMLS (OR)
- $427,0003 bd2 ba1.4k sqft2769 V St, Springfield, OR 97477ActiveMLS ID #472289721, Kit Sixel, Sixel Real Estate. RMLS (OR)
- $679,9003 bd3 ba2.2k sqft2883 Lord Byron Pl, Eugene, OR 97408ActiveMLS ID #258355696, Rebekah Marsh, Keller Williams Realty Eugene and Springfield. RMLS (OR)
- $639,9004 bd2 ba2.1k sqft1271 Arcadia Dr, Eugene, OR 97401ActiveMLS ID #281003851, Kelly Cooley, Windermere RE Lane County. RMLS (OR)
- $510,0004 bd3 ba2.5k sqft620 S 67th St, Springfield, OR 97478ActiveMLS ID #555442868, Blake Mitchell, United Real Estate Properties. RMLS (OR)
- $523,9994 bd3 ba2k sqft279 S 71st St, Springfield, OR 97478ActiveMLS ID #770997652, Adam Furney, Keller Williams Realty Eugene and Springfield. RMLS (OR)
- $524,0004 bd3 ba2.4k sqft4630 Glacier Meadows Loop, Springfield, OR 97478ActiveMLS ID #246911879, Stephanie Coats, Keller Williams Realty Eugene and Springfield. RMLS (OR)
- $629,9004 bd3 ba2.3k sqft1794 Kings North St, Eugene, OR 97401ActiveMLS ID #257050199, Monique Sonnenfeld, Hybrid Real Estate. RMLS (OR)
- $585,0004 bd3 ba2.6k sqft30577 Diamond Hill Dr, Harrisburg, OR 97446ActiveMLS ID #174145968, Shannon Reilly, Redfin. RMLS (OR)
- $750,0004 bd3 ba2.4k sqft1829 Russet Dr, Eugene, OR 97401ActiveMLS ID #652431312, Roxanne Wergeland, ICON Real Estate Group. RMLS (OR)
