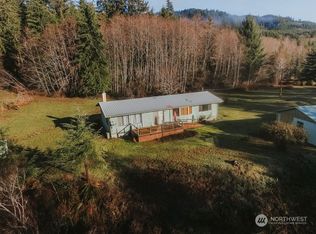
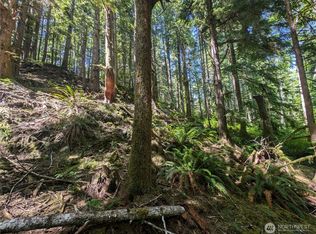
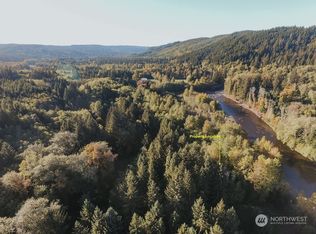
Approximately 12 Acres with 1,900' of Bogachiel River Frontage! Welcome to your own Pacific Northwest retreat! Behind a private gated entrance, this exceptional property offers level, usable acreage, unmatched privacy, and a beautiful riverfront setting.The property features a cozy 768 sq. ft. cabin with a covered porch and approximately 640 sq. ft. covered carport, plus a 768 sq. ft. detached garage/shop. The garage has lean-tos on both sides, providing an additional approximately 792 sq. ft. of covered space for vehicles, equipment, storage, or projects. A private sauna and propane-fueled Generac backup generator provide added comfort and convenience. Established fruit trees, garden space, productive beehives, and beautifully maintained grounds create a peaceful setting with frequent wildlife, including deer, bald eagles, and the occasional Roosevelt elk.An approved 3-bedroom septic system is already in place, offering an excellent opportunity to build your dream home while keeping the existing cabin as a guest house, weekend retreat, or private getaway.Whether you're fishing for salmon and steelhead, relaxing on the covered porch, tending the garden, unwinding in the sauna, or exploring the beauty of the Olympic Peninsula, this rare property offers an exceptional combination of privacy, recreation, comfort, and future potential. A truly one-of-a-kind riverfront opportunity!
Active
Listed by: Lunsford RE & Property Mgmt • Sandy L. Schier
$999,950
2298 Undie Road, Forks, WA 98331
2beds
768sqft
Single Family Residence
Built in 2015
10.63 Acres Lot
$951,700 Zestimate®
$1,302/sqft
$-- HOA
What's special
- --
- on Zillow
- 1,325
- views
- 95
- saves
Zillow last checked:
Listing updated:
Listed by:
Sandy L. Schier,
Lunsford RE & Property Mgmt
Source: NWMLS as distributed by MLS GRID,MLS#: 2571325
Facts & features
Interior
Bedrooms & bathrooms
- Bedrooms: 2
- Bathrooms: 1
- Full bathrooms: 1
- Main level bathrooms: 1
- Main level bedrooms: 2
Primary bedroom
- Level: Main
Bedroom
- Level: Main
Bathroom full
- Level: Main
Entry hall
- Level: Main
Living room
- Level: Main
Utility room
- Level: Main
Heating
- Fireplace, Heat Pump, Stove/Free Standing, Electric, Propane, Wood
Cooling
- Heat Pump
Appliances
- Included: Dryer, Refrigerator, Stove(s)/Range(s), Washer, Dryer(s), Refrigerator(s), Washer(s), Water Heater: Electric, Water Heater Location: Utility area
Features
- Ceiling Fan(s), Sauna
- Flooring: Concrete
- Windows: Dbl Pane/Storm Window
- Basement: None
- Number of fireplaces: 1
- Fireplace features: Wood Burning, Main Level: 1, Fireplace
Interior area
- Total structure area: 768
- Total interior livable area: 768 sqft
Property
Parking
- Total spaces: 5
- Parking features: Attached Carport, Driveway, Detached Garage, RV Parking
- Has garage: Yes
- Has carport: Yes
- Covered spaces: 5
Features
- Levels: One
- Stories: 1
- Entry location: Main
- Patio & porch: Ceiling Fan(s), Dbl Pane/Storm Window, Fireplace, Sauna, Water Heater, Wired for Generator
- Has view: Yes
- View description: River, Territorial
- Has water view: Yes
- Water view: River
- Waterfront features: Medium Bank, River
- Frontage length: Waterfront Ft: 1900
Lot
- Size: 10.63 Acres
- Features: Dead End Street, Open Lot, Paved, Secluded, Gated Entry, High Speed Internet, Outbuildings, Patio, Propane, RV Parking, Shop
- Topography: Level
- Residential vegetation: Fruit Trees, Garden Space, Pasture, Wooded
Details
- Parcel number: 713021011
- Zoning: RF-40
- Zoning description: Jurisdiction: County
- Special conditions: Standard
- Other equipment: Wired for Generator
Construction
Type & style
- Home type: SingleFamily
- Architectural style: Cabin,1 Story
- Property subtype: Single Family Residence
Materials
- Wood Siding
- Foundation: Poured Concrete
- Roof: Metal
Condition
- Good
- Year built: 2015
- Major remodel year: 2015
Utilities & green energy
- Electric: Company: Clallam County PUD
- Sewer: Septic Tank, Company: Private Septic
- Water: Individual Well, Company: Private Well
- Utilities for property: Starlink
Community & HOA
Community
- Subdivision: South Forks
Location
- Region: Forks
Financial & listing details
- Price per square foot: $1,302/sqft
- Tax assessed value: $245,556
- Annual tax amount: $2,195
- Date on market: 8/19/2026
- Listing terms: Conventional
- Inclusions: Dryer(s), Refrigerator(s), Stove(s)/Range(s), Washer(s)
Estimated market value
$951,700
$904,000 - $999,000
$1,776/mo
Price history
| Date | Event | Price |
|---|---|---|
| 8/19/2026 | Listed for sale | $999,950+376.2%$1,302/sqft |
Source:  NWMLS as distributed by MLS GRID #2571325 Report a problem NWMLS as distributed by MLS GRID #2571325 Report a problem | ||
| 12/13/2006 | Sold | $210,000$273/sqft |
Source: Public Record Report a problem | ||
Public tax history
| Year | Property taxes | Tax assessment |
|---|---|---|
| 2025 | $2,190 +6.2% | $245,556 |
| 2024 | $2,063 +5.4% | $245,556 +5.1% |
| 2023 | $1,956 -5% | $233,741 |
| 2022 | $2,059 +3.4% | $233,741 +25.1% |
| 2021 | $1,990 +28.6% | $186,824 +52.5% |
| 2019 | $1,547 +7.2% | $122,516 |
| 2018 | $1,443 +1% | $122,516 |
| 2017 | $1,429 -5.8% | $122,516 |
| 2016 | $1,517 +8.6% | $122,516 +47.4% |
| 2015 | $1,397 +49.4% | $83,101 +110.6% |
| 2014 | $935 | $39,463 +10% |
| 2013 | $935 | $35,875 |
Find assessor info on the county website
Monthly payment
Est. payment
Payment breakdown
Explore the cost of this home by adjusting the details. Changes won't be saved.Climate risks
Neighborhood: 98331
Nearby schools
Schools provided by the listing agent
- Elementary: Forks Elem
- Middle: Forks Mid
- High: Forks High
Source: NWMLS as distributed by MLS GRID. This data may not be complete. We recommend contacting the local school district to confirm school assignments for this home.