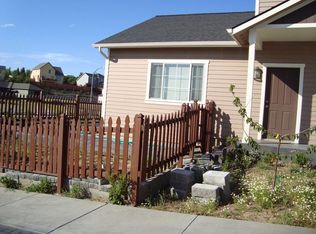
A quality-crafted home designed for a low-maintenance lifestyle—a rare combination in today’s market. This charming 3-bedroom, 2.5-bath residence has been meticulously cared for and remains in immaculate condition. Built with premium materials and thoughtful detail, it’s ideal for anyone seeking a home of exceptional caliber. Step inside to 10' ceilings and a smart, inviting floorplan. The main level features an open living, dining, and kitchen area perfect for gatherings. Also on the main floor is the laundry room, powder bath, generous sized garage and access to the outside patio. The kitchen offers generous counter space, ideal for cooking and entertaining. The living room showcases a beautiful gas fireplace, pristine hardwood floors, and abundant natural light. Upstairs, a spacious open room provides flexibility as a second living area, office, or creative space. The primary suite includes a large walk-in closet and a spa-inspired bathroom. Two additional bedrooms share a full bath finished with granite countertops. Notable upgrades include a Culligan high-efficiency water softener, Culligan RO drinking water system, upgraded recessed lighting, and custom blinds throughout. The HOA, at $90/month, covers driveway, sidewalk, and porch snow removal along with full yard care—an effortless lifestyle. A rare opportunity to own a home built by Lunsford Custom Homes.
Active
$559,000
2509 White Ave, Moscow, ID 83843
3beds
3baths
2,164sqft
Single Family Residence
Built in 2014
5,445 Square Feet Lot
$-- Zestimate®
$258/sqft
$90/mo HOA
What's special
Beautiful gas fireplaceSmart inviting floorplanGenerous sized garagePristine hardwood floorsAbundant natural lightCustom blinds throughoutUpgraded recessed lighting
- 2 days |
- 383 |
- 15 |
Likely to sell faster than
Zillow last checked:
Listing updated:
Listed by:
Tanja Blue Main:509-334-3530,
Woodbridge Real Estate, LLC
Source: IMLS,MLS#: 98992990
Loading...
Facts & features
Interior
Bedrooms & bathrooms
- Bedrooms: 3
- Bathrooms: 3
Primary bedroom
- Level: Upper
Bedroom 2
- Level: Upper
Bedroom 3
- Level: Upper
Kitchen
- Level: Main
Living room
- Level: Main
Heating
- Forced Air, Natural Gas
Cooling
- Central Air
Appliances
- Included: Gas Water Heater, Dishwasher, Oven/Range Freestanding, Refrigerator, Water Softener Owned
Features
- Walk-In Closet(s), Walk In Shower, Breakfast Bar, Granite Counters, Number of Baths Upper Level: 2
- Flooring: Hardwood, Tile, Carpet
- Has basement: No
- Number of fireplaces: 1
- Fireplace features: One, Gas, Insert
Interior area
- Total structure area: 2,164
- Total interior livable area: 2,164 sqft
- Finished area above ground: 2,164
- Finished area below ground: 0
Property
Parking
- Total spaces: 2
- Parking features: Attached
- Attached garage spaces: 2
Features
- Levels: Two
Lot
- Size: 5,445 Square Feet
- Dimensions: 150 x 36
- Features: Sm Lot 5999 SF, Near Public Transit, Sidewalks, Auto Sprinkler System, Drip Sprinkler System
Details
- Parcel number: RPM01170000050
Construction
Type & style
- Home type: SingleFamily
- Property subtype: Single Family Residence
Materials
- Frame, HardiPlank Type
- Roof: Composition
Condition
- Year built: 2014
Utilities & green energy
- Water: Public
- Utilities for property: Sewer Connected
Community & HOA
HOA
- Has HOA: Yes
- HOA fee: $90 monthly
Location
- Region: Moscow
Financial & listing details
- Price per square foot: $258/sqft
- Tax assessed value: $496,112
- Annual tax amount: $4,135
- Date on market: 7/7/2026
- Listing terms: Cash,Consider All
- Ownership: Fee Simple
Estimated market value
Not available
Estimated sales range
Not available
Not available
Price history
Price history is unavailable.
Public tax history
| Year | Property taxes | Tax assessment |
|---|---|---|
| 2024 | $3,763 +2% | $496,112 -2.2% |
| 2023 | $3,688 -11.6% | $507,479 +16.5% |
| 2022 | $4,171 +19% | $435,570 +31.7% |
| 2021 | $3,504 +3.9% | $330,816 +8.6% |
| 2020 | $3,373 +2.7% | $304,495 +4.7% |
| 2018 | $3,283 +5% | $290,817 +7.9% |
| 2017 | $3,128 -3.6% | $269,504 |
| 2016 | $3,246 | -- |
| 2014 | $3,246 | $35,000 |
| 2011 | -- | -- |
| 2010 | -- | -- |
Find assessor info on the county website
Monthly payment
Est. payment$--/mo
Payment breakdown
Explore the cost of this home by adjusting the details. Changes won't be saved.All calculations are estimates and provided by Zillow, Inc. for informational purposes only. Actual amounts may vary.
HOA fees may include property taxes on listings classified as Co-Ops. Contact the listing agent and/or owner for fee details.
Mortgage interest rates are dependent on a number of factors, including credit score, down payment, and repayment length. Interest rate data provided by Zillow Group Marketplace, Inc. as of 1/1/1970 from various mortgage lenders with which we have lead or other similar arrangements; the Estimated Payment is an average of those rates.
See how much you could borrow to make a competitive offer.
Climate risks
Neighborhood: 83843
Nearby schools
GreatSchools rating
- 7/10Lena Whitmore Elementary SchoolGrades: K-5Distance: 1 mi
- 7/10Moscow Middle SchoolGrades: 6-8Distance: 1.1 mi
- 4/10Moscow Senior High SchoolGrades: 9-12Distance: 1.4 mi
Schools provided by the listing agent
- Elementary: Lena Whitmore
- Middle: Moscow
- High: Moscow
- District: Moscow School District #281
Source: IMLS. This data may not be complete. We recommend contacting the local school district to confirm school assignments for this home.

A local agent can set up tours, give advice and negotiate with sellers.


- Idaho
- Latah County
- Moscow
- 83843
- 2509 White Ave
Nearby cities
Nearby zip codes
Other Moscow Topics
