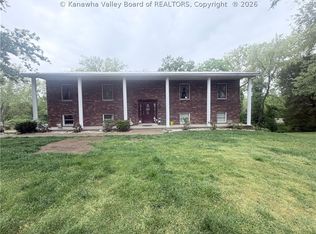
This turn-key property is nestled on a corner lot in the sought-after Cedar Hill subdivision and features 4 bedrooms, 2.5 bathrooms, and an oversized 2-car garage with a storage room. Home showcases a lengthy list of updates, a rear deck, functional floor plan, large lot that's partially fenced, a metal roof, a walk out basement, and an eat-in kitchen perfect for holiday entertaining.
For sale
$305,000
113 Rimrock Dr, Eleanor, WV 25070
4beds
2,318sqft
Single Family Residence
Built in 1991
0.25 Acres Lot
$292,500 Zestimate®
$132/sqft
$-- HOA
What's special
Walk out basementCorner lotFunctional floor planMetal roofRear deckLarge lot
- 4 days
- 223
- 24
Zillow last checked:
Listing updated:
Listed by:
Jesse Dolin,
Berkshire Hathaway HomeServices Professional Realt 304-346-0300
Source: KVBR,MLS#: 286485 Originating MLS: Kanawha Valley Board of REALTORS
Facts & features
Interior
Bedrooms & bathrooms
- Bedrooms: 4
- Bathrooms: 3
- Full bathrooms: 2
- 1/2 bathrooms: 1
Primary bedroom
- Description: Primary Bedroom
- Level: Main
- Dimensions: 13.04x13.0
Bedroom 2
- Description: Bedroom 2
- Level: Main
- Dimensions: 10.11x10.11
Bedroom 3
- Description: Bedroom 3
- Level: Main
- Dimensions: 9.11x9.11
Bedroom 4
- Description: Bedroom 4
- Level: Lower
- Dimensions: 10.11x14.01
Den
- Description: Den
- Level: Lower
- Dimensions: 13.04x13.00
Dining room
- Description: Dining Room
- Level: Other
- Dimensions: n/a
Kitchen
- Description: Kitchen
- Level: Main
- Dimensions: 10.11x13.04
Living room
- Description: Living Room
- Level: Main
- Dimensions: 16.10x14.01
Utility room
- Description: Utility Room
- Level: Lower
- Dimensions: 10.02x11.10
Heating
- Forced Air, Gas
Cooling
- Central Air
Appliances
- Included: Dishwasher, Electric Range, Disposal, Microwave, Refrigerator
Features
- Eat-in Kitchen, Country Kitchen, Cable TV
- Flooring: Carpet, Vinyl
- Windows: Insulated Windows
- Basement: Full
- Has fireplace: No
Interior area
- Total interior livable area: 2,318 sqft
Property
Parking
- Total spaces: 2
- Parking features: Attached, Garage, Two Car Garage, Heated Garage
- Attached garage spaces: 2
Features
- Levels: Two
- Stories: 2
- Patio & porch: Deck, Porch
- Exterior features: Deck, Porch
Lot
- Size: 0.25 Acres
Details
- Parcel number: 000000000253350000
Construction
Type & style
- Home type: SingleFamily
- Architectural style: Two Story
- Property subtype: Single Family Residence
Materials
- Block, Drywall, Frame
- Roof: Metal
Condition
- Year built: 1991
Utilities & green energy
- Sewer: Public Sewer
- Water: Public
Community & HOA
Community
- Security: Smoke Detector(s)
- Subdivision: Cedar Hill
HOA
- Has HOA: No
Location
- Region: Eleanor
Financial & listing details
- Price per square foot: $132/sqft
- Tax assessed value: $195,500
- Annual tax amount: $1,775
- Date on market: 11/17/2026
- Cumulative days on market: 5 days
Estimated market value
$292,500
$278,000 - $307,000
$2,083/mo
Price history
| Date | Event | Price |
|---|---|---|
| 11/18/2026 | Listed for sale | $305,000+18.8%$132/sqft |
Source:  KVBR #286485 Report a problem | ||
| 8/3/2021 | Sold | $256,700+0.7%$111/sqft |
Source: KVBR #247604 Report a problem | ||
| 6/10/2021 | Pending sale | $254,980$110/sqft |
Source: Old Colony, Realtors #247604 Report a problem | ||
| 6/7/2021 | Listed for sale | $254,980+45.7%$110/sqft |
Source: Old Colony, Realtors #247604 Report a problem | ||
| 10/19/2017 | Sold | $175,000-2.7%$75/sqft |
Source: KVBR #217763 Report a problem | ||
| 9/14/2017 | Price change | $179,900-4.8%$78/sqft |
Source: Advantage Real Estate #217763 Report a problem | ||
| 8/30/2017 | Listed for sale | $189,000$82/sqft |
Source: Advantage Real Estate #217763 Report a problem | ||
Public tax history
| Year | Property taxes | Tax assessment |
|---|---|---|
| 2025 | $1,775 +0.7% | $117,300 -8.4% |
| 2024 | $1,763 -3.2% | $128,040 +3% |
| 2023 | $1,822 +20.4% | $124,320 +19.6% |
| 2022 | $1,512 | $103,920 -3.5% |
| 2021 | -- | $107,700 +1.1% |
| 2020 | -- | $106,500 +5.2% |
| 2019 | $1,496 +0.9% | $101,280 +0.9% |
| 2018 | $1,483 +2.9% | $100,380 +3.3% |
| 2017 | $1,441 +6.6% | $97,200 +7.1% |
| 2016 | $1,351 | $90,720 -1.4% |
| 2015 | $1,351 +16.1% | $92,040 +19.2% |
| 2014 | $1,164 +0.7% | $77,220 +5.7% |
| 2013 | $1,156 | $73,080 |
| 2012 | $1,156 +4.6% | $73,080 |
| 2011 | $1,105 -4.4% | $73,080 -4.3% |
| 2010 | $1,156 +15.1% | $76,380 +4.3% |
| 2009 | $1,005 | $73,260 |
Find assessor info on the county website
Monthly payment
Est. payment
Payment breakdown
Explore the cost of this home by adjusting the details. Changes won't be saved.Climate risks
Neighborhood: 25070
Nearby schools
Schools provided by the listing agent
- Elementary: Confidence
- Middle: G. Washington
- High: Buffalo
Source: KVBR. This data may not be complete. We recommend contacting the local school district to confirm school assignments for this home.
Similar homes
- $305,0005 bd3 ba2.8k sqft18 Antioch Rd, Red House, WV 25168For Sale
 MLS ID #286484, Mary Tolley. KVBR
- $249,9003 bd2 ba1.7k sqft122 Kapok St, Eleanor, WV 25070For Sale
 MLS ID #285102, Johnna Jones. KVBR
- $290,0004 bd3 ba2.1k sqft139 Norman Ln, Scott Depot, WV 25560For Sale
 MLS ID #283207, Britney Zirkle. KVBR
- $340,0004 bd3 ba2.8k sqft2599 Cross Crk, Buffalo, WV 25033For Sale

 MLS ID #185108, GWEN SAMMS, Better Homes & Gardens Real Estate Central. HUNTMLS
