You’ll fall in love with the front porch on this charming two-story home. Step inside and enjoy the character throughout, from the beautiful woodwork in the Living Room to the spacious Dining Room that’s perfect for gatherings. The Kitchen offers ample cabinets, generous counter space, and an informal dining area, while the Den features a built-in bookshelf ideal for book lovers. Upstairs, you’ll find three oversized bedrooms, a laundry room, and a full bathroom. A full basement, two car detached garage, and fenced yard complete this wonderful property. Schedule your showing today. All measurements are approx. & not deemed reliable. This is a Fannie Mae Homepath property.
For sale
$25,000
100 W Main St, Ellisville, IL 61431
3beds
2,125sqft
Single Family Residence, Residential
Built in 1905
10,018 Square Feet Lot
$-- Zestimate®
$12/sqft
$-- HOA
What's special
- 1 day |
- 60 |
- 10 |
Zillow last checked:
Listing updated:
Listed by:
Donna L Fauntleroy donna2527@att.net,
Coldwell Banker Real Estate Group
Source: RMLS Alliance as distributed by MLS GRID,MLS#: PA1269268 Originating MLS: Peoria Area Association of Realtors
Originating MLS: Peoria Area Association of Realtors
Facts & features
Interior
Bedrooms & bathrooms
- Bedrooms: 3
- Bathrooms: 2
- Full bathrooms: 1
- 1/2 bathrooms: 1
Bedroom 1
- Level: Upper
- Dimensions: 12ft 0in x 14ft 0in
Bedroom 2
- Level: Upper
- Dimensions: 14ft 0in x 10ft 0in
Bedroom 3
- Level: Upper
- Dimensions: 12ft 0in x 12ft 0in
Other
- Level: Main
- Dimensions: 12ft 0in x 15ft 0in
Other
- Level: Main
- Dimensions: 8ft 0in x 6ft 0in
Other
- Level: Main
- Dimensions: 12ft 0in x 14ft 0in
Other
- Area: 0
Kitchen
- Level: Main
- Dimensions: 10ft 0in x 12ft 0in
Laundry
- Level: Upper
- Dimensions: 9ft 0in x 8ft 0in
Living room
- Level: Main
- Dimensions: 14ft 0in x 18ft 0in
Main level
- Area: 1159
Upper level
- Area: 966
Heating
- Propane
Cooling
- Central Air
Appliances
- Included: Gas Water Heater
Features
- Basement: Full,Unfinished
- Number of fireplaces: 1
- Fireplace features: Decorative, Living Room
Interior area
- Total structure area: 2,125
- Total interior livable area: 2,125 sqft
Property
Parking
- Total spaces: 2
- Parking features: Detached
- Garage spaces: 2
- Details: Number Of Garage Remotes: 0
Features
- Levels: Two
- Patio & porch: Porch
Lot
- Size: 10,018 Square Feet
- Dimensions: 100 x 100
- Features: Level
Details
- Parcel number: 020605105003
- Zoning description: Residential
Construction
Type & style
- Home type: SingleFamily
- Property subtype: Single Family Residence, Residential
Materials
- Roof: Shingle
Condition
- New construction: No
- Year built: 1905
Utilities & green energy
- Sewer: Septic Tank
- Water: Private
Community & HOA
Community
- Subdivision: Original Town Ellisville
Location
- Region: Ellisville
Financial & listing details
- Price per square foot: $12/sqft
- Tax assessed value: $69,820
- Annual tax amount: $1,342
- Date on market: 8/14/2026
- Cumulative days on market: 2 days
- Road surface type: Paved
Estimated market value
Not available
Estimated sales range
Not available
$1,560/mo
Price history
| Date | Event | Price |
|---|---|---|
| 8/14/2026 | Listed for sale | $25,000-37.3%$12/sqft |
Source:  RMLS Alliance as distributed by MLS GRID #PA1269268 Report a problem RMLS Alliance as distributed by MLS GRID #PA1269268 Report a problem | ||
| 5/10/2026 | Listing removed | $39,900$19/sqft |
Source: RMLS Alliance as distributed by MLS GRID #PA1265413 Report a problem | ||
| 5/4/2026 | Listed for sale | $39,900$19/sqft |
Source: RMLS Alliance as distributed by MLS GRID #PA1265413 Report a problem | ||
| 4/16/2026 | Pending sale | $39,900$19/sqft |
Source: RMLS Alliance as distributed by MLS GRID #PA1265413 Report a problem | ||
| 4/7/2026 | Listed for sale | $39,900-20%$19/sqft |
Source: RMLS Alliance as distributed by MLS GRID #PA1265413 Report a problem | ||
| 4/7/2026 | Listing removed | $49,900$23/sqft |
Source: RMLS Alliance as distributed by MLS GRID #PA1262735 Report a problem | ||
| 3/20/2026 | Listed for sale | $49,900$23/sqft |
Source: RMLS Alliance as distributed by MLS GRID #PA1262735 Report a problem | ||
| 12/7/2025 | Listing removed | $49,900$23/sqft |
Source: RMLS Alliance as distributed by MLS GRID #PA1260421 Report a problem | ||
| 11/22/2025 | Price change | $49,900-8.4%$23/sqft |
Source: RMLS Alliance as distributed by MLS GRID #PA1260421 Report a problem | ||
| 10/22/2025 | Price change | $54,500-7.5%$26/sqft |
Source: RMLS Alliance as distributed by MLS GRID #PA1260421 Report a problem | ||
| 9/24/2025 | Price change | $58,900-3.3%$28/sqft |
Source: RMLS Alliance as distributed by MLS GRID #PA1260421 Report a problem | ||
| 8/24/2025 | Listed for sale | $60,900+1.5%$29/sqft |
Source: RMLS Alliance as distributed by MLS GRID #PA1260421 Report a problem | ||
| 12/21/2018 | Listing removed | $60,000$28/sqft |
Source: Jim Maloof/REALTOR #1187459 Report a problem | ||
| 10/3/2018 | Price change | $60,000-7.7%$28/sqft |
Source: Jim Maloof/REALTOR #1187459 Report a problem | ||
| 6/14/2018 | Listed for sale | $65,000$31/sqft |
Source: Jim Maloof/REALTOR #1187459 Report a problem | ||
Public tax history
| Year | Property taxes | Tax assessment |
|---|---|---|
| 2024 | $1,370 +5.1% | $23,250 +13.6% |
| 2023 | $1,304 +7.9% | $20,470 +4.5% |
| 2022 | $1,209 | $19,590 +4% |
| 2021 | -- | $18,830 +3.4% |
| 2020 | $1,198 | $18,210 -1.6% |
| 2019 | -- | $18,500 +1.9% |
| 2018 | $590 | $18,150 |
| 2017 | $590 +1.7% | $18,150 +3.5% |
| 2016 | $581 0% | $17,530 |
| 2015 | $581 | $17,530 +2.6% |
| 2013 | $581 | $17,080 +2.5% |
| 2012 | -- | $16,660 |
| 2011 | -- | $16,660 |
Find assessor info on the county website
Monthly payment
Est. payment
Payment breakdown
Explore the cost of this home by adjusting the details. Changes won't be saved.Climate risks
Neighborhood: 61431
Nearby schools
GreatSchools rating
- 9/10Spoon River Valley Elementary SchoolGrades: PK-5Distance: 9.4 mi
- 4/10Spoon River Valley Jr High SchoolGrades: 6-8Distance: 9.4 mi
- 6/10Spoon River Valley Sr High SchoolGrades: 9-12Distance: 9.4 mi
Schools provided by the listing agent
- High: Spoon River Valley
Source: RMLS Alliance as distributed by MLS GRID. This data may not be complete. We recommend contacting the local school district to confirm school assignments for this home.
- $43,123-- bd-- ba-- sqft110 W Main St, Ellisville, IL 61431Off Market
- $2,673-- bd-- ba-- sqft120 S Pleasant St, Ellisville, IL 61431Off Market
- $35,976-- bd-- ba-- sqft115 S Green St, Ellisville, IL 61431Off Market
- $13,633-- bd-- ba-- sqft115 W Main St, Ellisville, IL 61431Off Market
- $53,394-- bd-- ba-- sqft115 E Coal St, Ellisville, IL 61431Off Market
- $--3 bd1 ba1.6k sqft200 S Pleasant, Ellisville, IL 61431Off Market
- $27,687-- bd-- ba-- sqft105 E Main St, Ellisville, IL 61431Off Market
- $105,2003 bd-- ba1.3k sqft115 S Mechanic St, Ellisville, IL 61431Off Market
Similar homes
- $25,0003 bd2 ba2.2k sqft624 S Main St, Canton, IL 61520For Sale
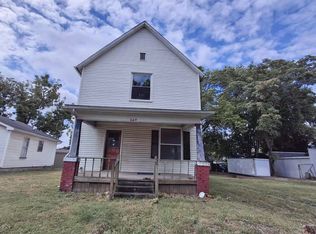
 MLS ID #PA1261088, Renee J Lewis, Jim Maloof Realty, Inc.. RMLS Alliance as distributed by MLS GRID
 - $29,9004 bd2 ba2.1k sqft1027 N Main St, Lewistown, IL 61542For Sale
 MLS ID #PA1267919, Adam J Merrick, Adam Merrick Real Estate. RMLS Alliance as distributed by MLS GRID
 - $29,9003 bd1 ba1.3k sqft303 N Monroe St, Abingdon, IL 61410For Sale By Owner
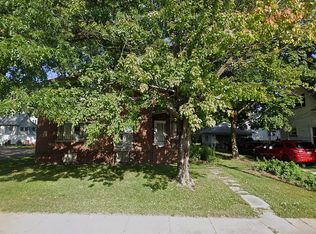
- $--2 bd2 ba1.1k sqft330 W Avenue G, Lewistown, IL 61542Auction
 MLS ID #12534638, Ryan Widerberg, ABR,PSA,RENE,SFR, eXp Realty - Chicago North Ave. MRED as distributed by MLS GRID
