Welcome to 101 Bailes Drive, a well-kept ranch in the heart of Nitro. Inside, you'll find 3 bedrooms and 1 baths across 1,245 sq ft, featuring several living areas including 2 screened in porches. Outside, enjoy a fenced yard, a deck, a one car garage as well as a parking pad. Located outside of the flood zone and minutes from I-64. Whether you're a first-time buyer, downsizing, or looking for a solid investment, this one is worth a look. Schedule your showing today!
For sale
$165,000
101 Bailes Dr, Nitro, WV 25143
3beds
1,245sqft
Single Family Residence
Built in 1946
5,227 Square Feet Lot
$144,000 Zestimate®
$133/sqft
$-- HOA
What's special
Fenced yardParking padOne car garage
- 1 day
- 140
- 18
Zillow last checked:
Listing updated:
Listed by:
Makenna Reeves,
Faith Realty & Co., LLC 304-543-4878
Source: KVBR,MLS#: 285812 Originating MLS: Kanawha Valley Board of REALTORS
Originating MLS: Kanawha Valley Board of REALTORSFacts & features
Interior
Bedrooms & bathrooms
- Bedrooms: 3
- Bathrooms: 1
- Full bathrooms: 1
Primary bedroom
- Description: Primary Bedroom
- Level: Main
- Dimensions: 11 1 x 13 0
Bedroom 2
- Description: Bedroom 2
- Level: Main
- Dimensions: 7 8 x 9 7
Bedroom 3
- Description: Bedroom 3
- Level: Main
- Dimensions: 9 4 x 11 5
Dining room
- Description: Dining Room
- Level: Main
- Dimensions: 10 4 x 5 1
Family room
- Description: Family Room
- Level: Main
- Dimensions: 15 7 x 11 5
Kitchen
- Description: Kitchen
- Level: Main
- Dimensions: 10 4 x 10 8
Living room
- Description: Living Room
- Level: Main
- Dimensions: 14 7 x 15 3
Other
- Description: Other
- Level: Main
- Dimensions: 25 3 x 9 8
Other
- Description: Other
- Level: Main
- Dimensions: 12 0 x 6 0
Utility room
- Description: Utility Room
- Level: Main
- Dimensions: 5 1 x 13 2
Heating
- Heat Pump
Cooling
- Heat Pump
Appliances
- Included: Dishwasher, Electric Range, Microwave, Refrigerator
Features
- Country Kitchen
- Flooring: Hardwood, Vinyl
- Windows: Insulated Windows
- Basement: None
- Has fireplace: No
Interior area
- Total interior livable area: 1,245 sqft
Property
Parking
- Total spaces: 1
- Parking features: Attached, Garage, One Car Garage
- Attached garage spaces: 1
Features
- Stories: 1
- Patio & porch: Deck, Porch
- Exterior features: Deck, Porch, Storage
Lot
- Size: 5,227 Square Feet
Details
- Additional structures: Storage
- Parcel number: 400007000201000000
Construction
Type & style
- Home type: SingleFamily
- Architectural style: One Story
- Property subtype: Single Family Residence
Materials
- Drywall, Vinyl Siding
- Roof: Composition,Shingle
Condition
- Year built: 1946
Utilities & green energy
- Sewer: Public Sewer
- Water: Public
Community & HOA
Community
- Security: Smoke Detector(s)
- Subdivision: Na
HOA
- Has HOA: No
Location
- Region: Nitro
Financial & listing details
- Price per square foot: $133/sqft
- Tax assessed value: $95,000
- Annual tax amount: $639
- Date on market: 10/5/2026
Estimated market value
$144,000
$120,000 - $173,000
$1,257/mo
Price history
| Date | Event | Price |
|---|---|---|
| 10/5/2026 | Listed for sale | $165,000+21.3%$133/sqft |
Source:  KVBR #285812 Report a problem KVBR #285812 Report a problem | ||
| 9/16/2025 | Sold | $136,000$109/sqft |
Source: Public Record Report a problem | ||
Public tax history
| Year | Property taxes | Tax assessment |
|---|---|---|
| 2025 | $587 +30.3% | $57,000 +11.6% |
| 2024 | $450 +1.3% | $51,060 +4.4% |
| 2023 | $445 -10.6% | $48,900 -6.9% |
| 2022 | $497 | $52,500 +18.9% |
| 2021 | -- | $44,160 +1.8% |
| 2020 | -- | $43,380 +5.9% |
| 2019 | $327 +4% | $40,980 +1.6% |
| 2018 | $314 +9.2% | $40,320 +4.5% |
| 2017 | $288 +4.3% | $38,580 +2.1% |
| 2016 | $276 | $37,800 +11.9% |
| 2015 | $276 +48.8% | $33,780 +5.6% |
| 2014 | $186 +39% | $31,980 +4.3% |
| 2013 | $133 | $30,660 +7.4% |
| 2012 | $133 0% | $28,560 |
| 2011 | $134 +0% | $28,560 |
| 2010 | $133 +9.2% | $28,560 |
| 2009 | $122 -68.9% | $28,560 +3% |
| 2008 | $394 -0.5% | $27,720 |
| 2007 | $395 -0.8% | $27,720 |
| 2006 | $398 -1% | $27,720 |
| 2005 | $403 | $27,720 |
| 2004 | -- | $27,720 +1.1% |
| 2003 | -- | $27,420 |
| 2002 | -- | $27,420 +25.9% |
| 2001 | -- | $21,780 |
Find assessor info on the county website
Monthly payment
Est. payment
Payment breakdown
Explore the cost of this home by adjusting the details. Changes won't be saved.Climate risks
Neighborhood: 25143
Nearby schools
Schools provided by the listing agent
- Elementary: Rock Branch
- Middle: Poca
- High: Poca
Source: KVBR. This data may not be complete. We recommend contacting the local school district to confirm school assignments for this home.
Similar homes
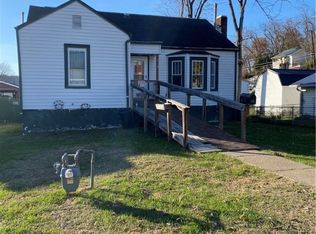
- $190,0003 bd1 ba912 sqft4036 40th St, Nitro, WV 25143For Sale
 MLS ID #285721, Dara Belcher. KVBR
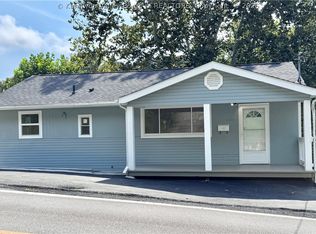
 - $179,0003 bd3 ba1.6k sqft41 Balmy Dr, Charleston, WV 25313For SaleMLS ID #285847, Drema Davis. KVBR
- $160,0002 bd2 ba1k sqft94 Lake Shore Dr, Charleston, WV 25313For Sale By Owner
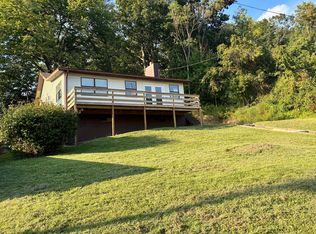
- $170,0003 bd2 ba960 sqft111 Pennsylvania Ave N, Saint Albans, WV 25177For Sale
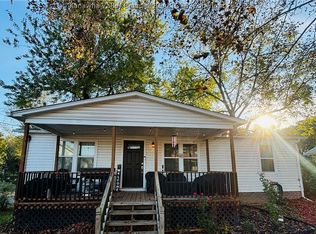 MLS ID #285815, Sheena Pack. KVBR
 - $169,9003 bd2 ba1.1k sqft204 Seminole Ln, Saint Albans, WV 25177For Sale
 MLS ID #184964, Jodi Picklesimer, Bunch Real Estate Associates. HUNTMLS
