Skip main navigation
Sold for $1,035,000
  • $1,035,000

    23 5th St SE, Washington, DC 20003

    2beds
    2,160sqft
    Single Family Residence
    Built in 1900
    945 Square Feet Lot
    $1,035,100 Zestimate®
    $479/sqft
    $-- Estimated rent

    Home value

    $1,035,100

    $983,000 - $1.09M

    Not available

    Zestimate® history
    Loading
    Loading...

    Owner options

    List your home for rent

    Find your next renter with Zillow Rental Manager. Plus, with online applications, you can quickly screen prospective tenants – for free.

    Learn more
    Refinance and save

    $4,936/mo

    Est. payment

    Refinancing to a lower rate could help reduce your monthly payments and save thousands over the life of the loan.

    See today's rates

    $4,936/mo

    Est. payment

    Explore your selling options

    Work with a Zillow partner agent

    Leverage their expertise and Zillow's premium Showcase listings to get your home seen by more buyers.

    Get started

    List with your own agent

    Get your home in front of millions of buyers by listing it on Zillow.

    Learn how to do it

    Sell it yourself

    Take full control of how buyers see your home on Zillow by listing For Sale by Owner (FSBO).

    List your home

    What's special

    Rear-facing family roomGranite countersSemi-detached bayfront victorianFull hall renovated bathStainless appliancesLight from three exposures
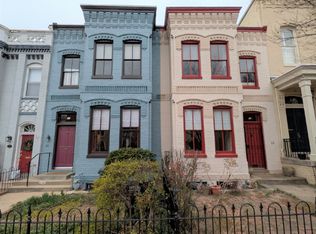
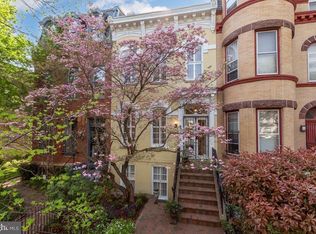
    Nestled on a quiet block equidistant to both Eastern Market & Library of Congress/The Supreme Court, this circa-1900, lovely semi-detached bayfront Victorian blends expected timeless Hill elegance with modern upgrades. With over 2,200SF across three levels and affording light from three exposures, 23 5th Street provides a warm and inviting atmosphere: rich oak & heart of pine floors, crown moldings off high ceilings, and solid (read: soundproof!) plaster walls reflecting the home's original era. The front-facing living & central dining rooms both offer daily living or entertaining space that is cozy without being tiny like many other Hill homes. Natural light from its southern exposure windows pours into the interior of both the main & bedroom levels, something attached rowhomes can't offer. The classic black & white kitchen's stainless appliances and granite counters provide function & form, and the rear-facing family room has another original fireplace with exposed brick wall, mantle and surround with built-ins. Upstairs, the primary suite has enough room for a sitting area as well as a luxurious, sky-lit ensuite bath with penny tile floor, while the 2nd bedroom has exposed brick wall (additional office or Peloton space off hall is an added bonus), and benefits from the full hall, renovated bath. The basement with its full-size W/D & access to utilities provides additional space for storage or future creative expansion/endeavors. Outside, enjoy a walled brick patio (southern exposure) ideally off the kitchen making it perfect for coffee or dinner. Steps to the restaurants & conveniences of Pennsylvania Ave & Eastern Market, as well as Metro and more, 23 5th Street SE offers centrally-located and turn-key Hill living at a value that can not be beat.

    Zillow last checked:

    Listing updated:

    Listed by:

    Kevin Gray 202-360-3945,

    Compass,

    Co-Listing Agent: Trent D Heminger 202-210-6448,

    Compass

    Bought with:

    Yessenia Nieves, SP200205692

    Compass

    Sina Mollaan

    Compass

    Source: Bright MLS,MLS#: DCDC2284064MLS Logo

    Facts & features

    Interior

    Bedrooms & bathrooms
    • Bedrooms: 2
    • Bathrooms: 2
    • Full bathrooms: 2
    • Main level bathrooms: 2
    • Main level bedrooms: 2
    Basement
    • Area: 500
    Heating
    • Forced Air, Radiator, Natural Gas
    Cooling
    • Window Unit(s), Other, Electric
    Appliances
    • Included: Dishwasher, Disposal, Dryer, Exhaust Fan, Refrigerator, Cooktop, Washer, Oven/Range - Gas, Microwave, Stainless Steel Appliance(s), Gas Water Heater
    • Laundry: In Basement
    Features
    • Breakfast Area, Built-in Features, Combination Kitchen/Living, Crown Molding, Dining Area, Floor Plan - Traditional, Primary Bath(s), Upgraded Countertops, Wainscotting, Other, Walk-In Closet(s), Primary Bedroom - Bay Front, Recessed Lighting, Formal/Separate Dining Room, High Ceilings
    • Flooring: Wood, Tile/Brick
    • Windows: Wood Frames, Window Treatments, Skylight(s)
    • Basement: Connecting Stairway,Improved,Partial,Interior Entry,Other
    • Number of fireplaces: 2
    • Fireplace features: Equipment, Mantel(s), Screen, Other
    Interior area
    • Total structure area: 2,160
    • Total interior livable area: 2,160 sqft
    • Finished area above ground: 1,660
    • Finished area below ground: 500

    Property

    Parking
    • Parking features: On Street
    • Has uncovered spaces: Yes
    Accessibility
    • Accessibility features: None
    Features
    • Levels: Three
    • Stories: 3
    • Patio & porch: Patio
    • Exterior features: Extensive Hardscape, Sidewalks, Other
    • Pool features: None
    • Fencing: Privacy,Other,Partial
    • Has view: Yes
    • View description: City, Trees/Woods, Street, Other
    Lot
    • Size: 945 Square Feet
    • Features: Other, SideYard(s), Landscaped, Urban Land Not Rated
    Details
    • Additional structures: Above Grade, Below Grade
    • Parcel number: 0817//0821
    • Zoning: N/A
    • Special conditions: Standard

    Construction

    Type & style
    • Home type: SingleFamily
    • Architectural style: Victorian
    • Property subtype: Single Family Residence
    • Attached to another structure: Yes
    Materials
    • Brick
    • Foundation: Other
    • Roof: Composition,Other
    Condition
    • New construction: No
    • Year built: 1900
    • Major remodel year: 2008

    Utilities & green energy

    • Sewer: Public Sewer
    • Water: Public

    Community & HOA

    Community
    • Subdivision: Capitol Hill
    HOA
    • Has HOA: No
    Location
    • Region: Washington

    Financial & listing details

    • Price per square foot: $479/sqft
    • Tax assessed value: $1,217,420
    • Annual tax amount: $9,346
    • Date on market: 9/18/2026
    • Listing agreement: Exclusive Right To Sell
    • Ownership: Fee Simple

    Price history

    DateEventPrice
    10/15/2026Sold$1,035,000-1.4%$479/sqft
    Source: Bright MLS #DCDC2284064 Report a problem
    9/24/2026Pending sale$1,050,000$486/sqft
    Source: Bright MLS #DCDC2284064 Report a problem
    9/19/2026Listed for sale$1,050,000+31.3%$486/sqft
    Source: Bright MLS #DCDC2284064 Report a problem
    12/24/2013Sold$800,000+17.6%$370/sqft
    Source: Public Record Report a problem
    6/6/2011Sold$680,000+0.1%$315/sqft
    Source: Public Record Report a problem
    4/23/2011Listed for sale$679,500-2.2%$315/sqft
    Source: Coldwell Banker Residential Brokerage - Capitol Hill #DC7583309 Report a problem
    12/7/2005Sold$695,000+73.8%$322/sqft
    Source: Public Record Report a problem
    9/4/2001Sold$400,000$185/sqft
    Source: Public Record Report a problem

    Public tax history

    YearProperty taxesTax assessment
    2026$9,346 +1.1%$1,191,490 +1.2%
    2025$9,249 +3.3%$1,177,910 +3.3%
    2024$8,956 +1.7%$1,140,720 +1.9%
    2023$8,802 +3.7%$1,119,580 +3.9%
    2022$8,488 +3.7%$1,077,290 +3.6%
    2021$8,186 +2.9%$1,039,370 +2.7%
    2020$7,957 +14.6%$1,011,850 +13.7%
    2018$6,941 +0%$889,950 +0.1%
    2017$6,939 +4.5%$888,820 +4.2%
    2016$6,640 +7.1%$852,840 +6.5%
    2015$6,199 +9.1%$800,750 +8.4%
    2014$5,682 +4.1%$738,660 +3.9%
    2013$5,457 +1.6%$711,130 +1.7%
    2012$5,372 $699,450
    2011$5,372 +7.1%$699,450 +6.3%
    2010$5,017 -5.1%$657,710 -4.6%
    2009$5,284 +7.2%$689,180 +11.2%
    2007$4,928 +44.5%$619,980 +18.3%
    2006$3,411 -0.5%$524,000 +6.1%
    2005$3,428 +12%$494,100 +10.2%
    2004$3,061 $448,400 +2.9%
    2003-- $435,570 +69%
    2002$2,186 +5.7%$257,735 +5%
    2001$2,068 $245,446
    Find assessor info on the county website

    Neighborhood: Capitol Hill

    Nearby schools

    GreatSchools rating
    Schools provided by the listing agent
    • District: District Of Columbia Public Schools

    Source: Bright MLS. This data may not be complete. We recommend contacting the local school district to confirm school assignments for this home.

    Get a cash offer in 3 minutes
    Find out how much your home could sell for in as little as 3 minutes with a no-obligation cash offer.
    Estimated market value

    $1,035,100

    Get a cash offer in 3 minutes
    Find out how much your home could sell for in as little as 3 minutes with a no-obligation cash offer.
    Estimated market value

    $1,035,100