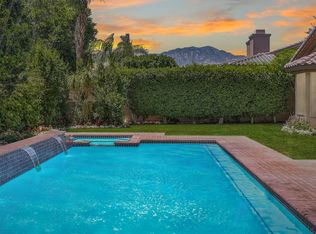
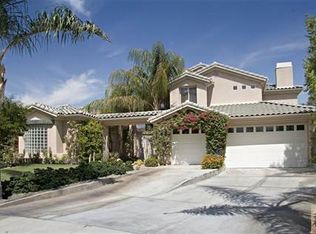
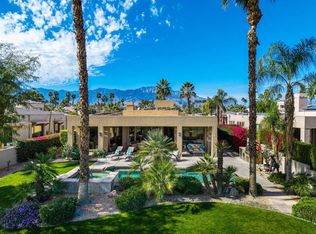
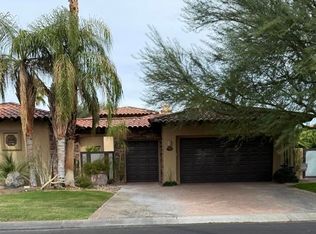
Welcome to 23 Abby Road in Victoria Falls, one of Rancho Mirage's best-located communities in the heart of the Coachella Valley. This perfectly maintained home offers just over 4,100 square feet with 4 bedrooms, 3.5 baths, 3 car garage, high ceilings and plenty of room to be yourself. A formal living room and formal dining room set an elegant tone, while the family room opens to the kitchen and breakfast area for relaxed, intimate gatherings. A separate den/office gives you room to work or unwind the choice is yours. The spacious primary suite overlooks the backyard and features a large bath and a huge walk-in closet. A detached 421 sq ft casita with its own bedroom and bath is ideal for visiting family or a mother-in-law suite. The desirable south-facing backyard soaks up winter sun, your own private resort: a sparkling pool with solar heating so your pool is always the perfect temp and spa with waterfall feature, an expansive covered patio with BBQ, and a large fire pit for cozy desert nights. Additional highlights include newer HVAC, 63 solar panels and a 3-car garage split into a 2-car plus a separate 1-car with storage and an organized workshop. Victoria Falls is immaculately maintained, with tennis and basketball courts and HOA dues in the low $400s. Gelson's is right across the street, Palm Desert shopping including Costco, Clark's, Home Depot and Lowe's is just 3 miles away, Palm Springs is 15 minutes and Palm Desert is 20. With abundant golf nearby, quick I-10 access and some of the best winters in the country, this is desert living at its finest. Call today to schedule your private showing.
For sale
Listed by: Keller Williams Luxury Homes • Anook Commandeur • 949-877-2630
$1,375,000
23 Abby Rd, Rancho Mirage, CA 92270
4beds
4,103sqft
Single Family Residence
Built in 2001
0.33 Acres Lot
$1,316,800 Zestimate®
$335/sqft
$400/mo HOA
What's special
Tennis and basketball courtsSpa with waterfall featureHuge walk-in closetHigh ceilingsFormal dining roomNewer hvac
- 22 days
- 454
- 33
Zillow last checked:
Listing updated:
Listed by:
Anook Commandeur DRE #02023329 949-877-2630,
Keller Williams Luxury Homes
Source: CRMLS,MLS#: 219155111DA Originating MLS: California Desert AOR & Palm Springs AOR
Facts & features
Interior
Bedrooms & bathrooms
- Bedrooms: 4
- Bathrooms: 4
- Full bathrooms: 3
- 1/2 bathrooms: 1
Rooms
- Room types: Bedroom, Den, Entry/Foyer, Family Room, Guest Quarters, Living Room, Primary Bedroom, Other, Retreat, Dining Room
Primary bedroom
- Features: Main Level Primary
Primary bedroom
- Features: Primary Suite
Bedroom
- Features: Bedroom on Main Level
Bathroom
- Features: Bathtub, Hollywood Bath, Separate Shower, Vanity
Kitchen
- Features: Granite Counters, Kitchen Island
Other
- Features: Walk-In Closet(s)
Heating
- Central, Natural Gas
Cooling
- Central Air
Appliances
- Included: Dishwasher, Electric Oven, Gas Cooktop, Disposal, Gas Water Heater, Microwave, Refrigerator, Range Hood, Vented Exhaust Fan
- Laundry: Laundry Room
Features
- Breakfast Area, Separate/Formal Dining Room, High Ceilings, Storage, Bedroom on Main Level, Main Level Primary, Primary Suite, Walk-In Closet(s)
- Flooring: Tile, Wood
- Has fireplace: Yes
- Fireplace features: Family Room, Gas, Living Room, Primary Bedroom, Outside
Interior area
- Total interior livable area: 4,103 sqft
Property
Parking
- Total spaces: 5
- Parking features: Driveway, Garage, Garage Door Opener
- Attached garage spaces: 3
- Uncovered spaces: 2
Features
- Levels: One
- Stories: 1
- Patio & porch: Concrete, Covered
- Exterior features: Barbecue
- Has private pool: Yes
- Pool features: Gunite, Electric Heat, In Ground, Private, Waterfall
- Spa features: Gunite, In Ground, Private, Solar Heat
- Fencing: Block
Lot
- Size: 0.33 Acres
- Features: Back Yard, Drip Irrigation/Bubblers, Landscaped, Level, Planned Unit Development, Yard
Details
- Additional structures: Guest House
- Parcel number: 676490024
- Zoning: R-1
- Special conditions: Standard
Construction
Type & style
- Home type: SingleFamily
- Architectural style: Mediterranean
- Property subtype: Single Family Residence
Materials
- Stucco
- Foundation: Slab
- Roof: Concrete
Condition
- New construction: No
- Year built: 2001
Details
- Builder model: Marquis
- Builder name: Peter Solomon
Utilities & green energy
- Electric: 220 Volts in Garage
Green energy
- Energy generation: Solar
Community & HOA
Community
- Features: Gated
- Security: Gated Community, Key Card Entry
- Subdivision: Victoria Falls
HOA
- Has HOA: Yes
- Amenities included: Controlled Access, Management, Tennis Court(s)
- HOA fee: $400 monthly
Location
- Region: Rancho Mirage
Financial & listing details
- Price per square foot: $335/sqft
- Tax assessed value: $913,120
- Date on market: 10/29/2026
- Listing terms: Cash,Conventional,Cal Vet Loan,VA Loan
- Exclusions: Furniture
Estimated market value
$1,316,800
$1.25M - $1.38M
$5,339/mo
Price history
| Date | Event | Price |
|---|---|---|
| 10/29/2026 | Listed for sale | $1,375,000+62.3%$335/sqft |
Source:  Greater Palm Springs Realtors #219155111 Report a problem | ||
| 8/14/2012 | Listing removed | $847,000$206/sqft |
Source: Windermere Real Estate #21448097 Report a problem | ||
| 2/21/2012 | Listed for sale | $847,000+39.7%$206/sqft |
Source: Windermere Real Estate Coachella Valley #21448097 Report a problem | ||
| 11/29/2001 | Sold | $606,500$148/sqft |
Source: Public Record Report a problem | ||
Public tax history
| Year | Property taxes | Tax assessment |
|---|---|---|
| 2026 | -- | $913,120 +2% |
| 2025 | $11,880 -0.5% | $895,217 +2% |
| 2024 | $11,938 +0.4% | $877,665 +2% |
| 2023 | $11,890 +1.5% | $860,457 +2% |
| 2022 | $11,717 +2.3% | $843,586 +2% |
| 2021 | $11,459 +15.1% | $827,046 +11.6% |
| 2020 | $9,959 +1.8% | $741,270 +3% |
| 2019 | $9,787 +4.6% | $719,680 +4% |
| 2018 | $9,356 +0.1% | $692,000 +0.7% |
| 2017 | $9,344 | $687,000 |
| 2016 | $9,344 +1.7% | $687,000 -2% |
| 2015 | $9,187 +5.7% | $701,000 +8% |
| 2014 | $8,690 | $649,000 +8.2% |
| 2013 | -- | $600,000 +6.4% |
| 2012 | -- | $564,000 -2.3% |
| 2011 | -- | $577,000 +5.1% |
| 2010 | -- | $549,000 -21% |
| 2009 | -- | $695,191 +2% |
| 2008 | -- | $681,560 +2% |
| 2007 | -- | $668,197 +2% |
| 2006 | -- | $655,096 +2% |
| 2005 | -- | $642,252 +3.9% |
| 2003 | -- | $618,120 +2% |
| 2002 | -- | $606,000 +413.6% |
| 2001 | $1,572 | $118,000 |
Find assessor info on the county website
Monthly payment
Est. payment
Payment breakdown
Explore the cost of this home by adjusting the details. Changes won't be saved.Climate risks
Neighborhood: 92270
Nearby schools
Schools provided by the listing agent
- Elementary: Rancho Mirage
- Middle: Nellie N. Coffman
- High: Rancho Mirage
Source: CRMLS. This data may not be complete. We recommend contacting the local school district to confirm school assignments for this home.

Similar homes
- $1,335,0004 bd5 ba3.1k sqft35004 Vista Del Ladero, Rancho Mirage, CA 92270For Sale
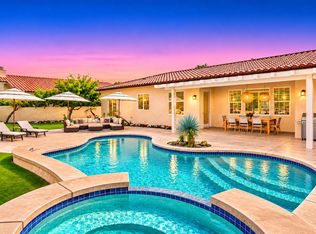 MLS ID #219155700DA, Peggy Mason, The Mason Group. CRMLS
- $1,399,9003 bd3 ba3.6k sqft35101 Vista Del Aqua, Rancho Mirage, CA 92270For Sale
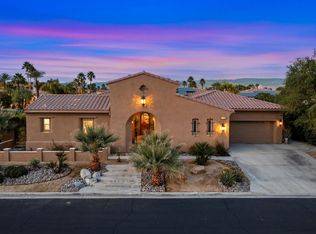 MLS ID #219155076DA, Joan MacPherson, Bennion Deville Homes. CRMLS
- $1,549,0004 bd4 ba3k sqft9 Via Haciendas, Rancho Mirage, CA 92270For Sale
 MLS ID #219154349DA, Bomgardner Blenkinsop and As..., Bennion Deville Homes. CRMLS
- $1,300,0004 bd4 ba2.5k sqft249 Loch Lomond Rd, Rancho Mirage, CA 92270For Sale
 MLS ID #219155251DA, Pat Richter, Bennion Deville Homes. CRMLS
