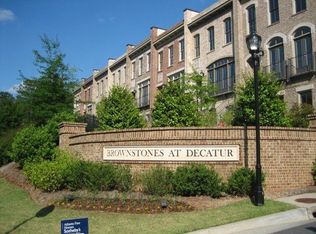
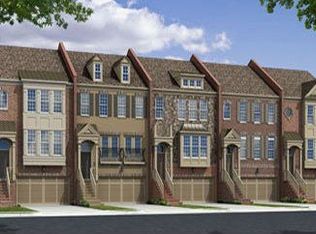
On a quiet corner in the heart of Decatur, this end-unit townhome makes its first impression through light—an abundance of it, streaming through windows that wrap the home on multiple sides, a privilege only a corner residence can claim. Step inside and the freshly painted walls, trim, and cabinetry create a canvas of calm. The main level unfolds with an effortless rhythm between kitchen, dining, and living spaces. Updated lighting in the kitchen, living and dining rooms casts a warm glow over the space, while the open layout invites conversation to drift easily from room to room. It's a floor plan built for the way people actually live now—equal parts dinner party and quiet Tuesday night with the family. Three bedrooms and three and a half bathrooms offer a rare luxury: space without compromise, with room to retreat, work, recharge, and host overnight guests in comfort. And for those who know that a well-organized home is a happy one, the storage here delivers—extra closets tucked thoughtfully throughout, attic space above, and a two-car garage below that goes well beyond parking. Outside, a newly landscaped backyard with new fence sets the scene for year-round living, and a recently expanded deck off the kitchen/dining is one of the few in the community that's doubled in size from its original design. Whether it's morning coffee for one or a weekend gathering for twenty, these abundant outdoor living spaces rise to every occasion. Beneath it all, two brand-new Carrier HVAC systems work quietly to keep every season comfortable. This neighborhood is the kind of place where neighbors become friends—a true community feel, with family-friendly streets, local events, and that small-town charm just minutes from downtown Decatur. This end-unit townhome offers more than a place to live. It offers a foundation for the life you've dreamed about.
Closed
Zillow last checked:
Listing updated:
Bought with:
Kerri Dobo, 427640
Keller Williams Realty Metro Atlanta
Source: FMLS GA,MLS#: 7791467
Price history
| Date | Event | Price |
|---|---|---|
| 8/24/2026 | Sold | $650,000$286/sqft |
Source:  FMLS GA #7791467 Report a problem FMLS GA #7791467 Report a problem | ||
| 7/30/2026 | Price change | $650,000-2.5%$286/sqft |
Source: FMLS GA #7791467 Report a problem | ||
| 6/19/2026 | Listed for sale | $667,000+47.6%$294/sqft |
Source: FMLS GA #7791467 Report a problem | ||
| 11/18/2016 | Sold | $452,000-2.8%$199/sqft |
Source:  FMLS GA #5759531 Report a problem FMLS GA #5759531 Report a problem | ||
| 10/13/2016 | Price change | $465,000-2.6%$205/sqft |
Source: KELLER WILLIAMS REALTY INTOWN ATL #5759531 Report a problem | ||
| 10/8/2016 | Listed for sale | $477,500+13.7%$210/sqft |
Source: KELLER WILLIAMS REALTY INTOWN ATL #5759531 Report a problem | ||
| 9/17/2015 | Sold | $420,000-1.2%$185/sqft |
Source: FMLS GA #5588868 Report a problem | ||
| 5/14/2015 | Listed for sale | $425,000+29.1%$187/sqft |
Source: KELLER WILLIAMS REALTY METRO ATL #5539081 Report a problem | ||
| 7/7/2011 | Sold | $329,200+1.4%$145/sqft |
Source: Public Record Report a problem | ||
| 6/9/2011 | Price change | $324,785+0%$143/sqft |
Source: Pulte Homes Report a problem | ||
| 4/9/2011 | Listed for sale | $324,685$143/sqft |
Source: Pulte Homes Report a problem | ||
Get a cash offer in 3 minutes
Find out how much your home could sell for in as little as 3 minutes with a no-obligation cash offer.
Estimated market value
$650,000
