Welcome home to this stunning Tudor in the heart of Fort Mitchell on sought after Beechwood Road! This beautiful 5 bedroom, 4.5 bath home blends timeless character with thoughtful updates. Gorgeous hardwood floors flow throughout the home, complemented by a recently remodeled kitchen featuring thoughtful details, quality finishes, and an inviting design. Updated bathrooms add to the home's move in ready appeal.
Newer HVAC and windows provide added comfort and peace of mind. Step outside and enjoy the beautifully landscaped lot and wonderful outdoor living space, perfect for relaxing, entertaining, and enjoying the seasons.
Ideally located within walking distance to Beechwood Schools and Blessed Sacrament, and just minutes from downtown, shopping, dining, and entertainment. This exceptional Tudor offers the character, space, updates, outdoor setting, and location you've been searching for!
For sale
$1,200,000
23 Beechwood Rd, Ft Mitchell, KY 41017
5beds
3,981sqft
Single Family Residence, Residential
Built in ----
0.8 Acres Lot
$-- Zestimate®
$301/sqft
$-- HOA
What's special
Beautifully landscaped lotQuality finishesThoughtful detailsRecently remodeled kitchenNewer hvacInviting designGorgeous hardwood floors
- 4 days
- 2,225
- 154
Zillow last checked:
Listing updated:
Listed by:
Jeanne Berger 859-750-8055,
Huff Realty - Florence
Source: NKMLS,MLS#: 646589
Facts & features
Interior
Bedrooms & bathrooms
- Bedrooms: 5
- Bathrooms: 5
- Full bathrooms: 4
- 1/2 bathrooms: 1
Primary bedroom
- Features: Walk-In Closet(s), Hardwood Floors
- Level: Second
- Area: 196
- Dimensions: 14 x 14
Bedroom 2
- Features: Hardwood Floors
- Level: Second
- Area: 168
- Dimensions: 14 x 12
Bedroom 3
- Features: Hardwood Floors
- Level: Second
- Area: 168
- Dimensions: 14 x 12
Bedroom 4
- Features: Hardwood Floors
- Level: Second
- Area: 140
- Dimensions: 14 x 10
Bedroom 5
- Level: Third
- Area: 225
- Dimensions: 15 x 15
Other
- Features: Hardwood Floors, Built-in Features
- Level: First
- Area: 115.83
- Dimensions: 11.7 x 9.9
Dining room
- Features: Chandelier, Hardwood Floors
- Level: First
- Area: 192
- Dimensions: 16 x 12
Entry
- Features: Entrance Foyer, Hardwood Floors, Private Entry, Closet(s)
- Level: First
- Area: 96
- Dimensions: 12 x 8
Kitchen
- Features: Breakfast Bar, Gourmet Kitchen, Recessed Lighting, Wood Cabinets, Wood Flooring, Walk-Out Access
- Level: First
- Area: 181.5
- Dimensions: 16.5 x 11
Laundry
- Level: Basement
- Area: 351
- Dimensions: 27 x 13
Living room
- Features: Fireplace(s), Hardwood Floors
- Level: First
- Area: 364
- Dimensions: 28 x 13
Other
- Level: Third
- Area: 120
- Dimensions: 12 x 10
Other
- Description: Tile flooring
- Features: See Remarks, Walk-Out Access
- Level: First
- Area: 224
- Dimensions: 28 x 8
Heating
- Hot Water
Cooling
- Central Air, Window Unit(s)
Appliances
- Included: Gas Range, Dishwasher, Microwave, Refrigerator
- Laundry: Electric Dryer Hookup, In Basement, Laundry Room, Washer Hookup
Features
- Storage, Granite Counters, Entrance Foyer, Double Vanity, Crown Molding, Chandelier, Breakfast Bar, High Ceilings, Natural Woodwork, Recessed Lighting
- Doors: Multi Panel Doors
- Windows: Vinyl Frames, Wood Frames
- Basement: Full
- Number of fireplaces: 1
- Fireplace features: Gas
Interior area
- Total structure area: 3,981
- Total interior livable area: 3,981 sqft
Property
Parking
- Total spaces: 1
- Parking features: Detached, Driveway, Garage, Garage Faces Rear
- Garage spaces: 1
- Has uncovered spaces: Yes
Features
- Levels: Three Or More
- Stories: 3
- Patio & porch: Patio
- Exterior features: Fire Pit
- Has view: Yes
- View description: Neighborhood
Lot
- Size: 0.8 Acres
- Dimensions: 90 x 388
- Features: Wooded
Details
- Additional structures: Outbuilding, Garage(s)
- Parcel number: 0283002019.01
- Zoning description: Residential
Construction
Type & style
- Home type: SingleFamily
- Architectural style: Tudor
- Property subtype: Single Family Residence, Residential
Materials
- Brick
- Foundation: Block
- Roof: Slate
Condition
- Existing Structure
- New construction: No
Utilities & green energy
- Sewer: Public Sewer
- Water: Public
- Utilities for property: Cable Available, Natural Gas Available, Sewer Available, Water Available
Community & HOA
HOA
- Has HOA: No
Location
- Region: Ft Mitchell
Financial & listing details
- Price per square foot: $301/sqft
- Tax assessed value: $698,000
- Annual tax amount: $2,611
- Date on market: 9/11/2026
- Road surface type: Paved
Estimated market value
Not available
Estimated sales range
Not available
Not available
Price history
| Date | Event | Price |
|---|---|---|
| 9/11/2026 | Listed for sale | $1,200,000+166.7%$301/sqft |
Source:  NKMLS #646589 Report a problem NKMLS #646589 Report a problem | ||
| 10/30/2015 | Sold | $450,000-9.8%$113/sqft |
Source: Agent Provided Report a problem | ||
| 7/23/2015 | Listing removed | $499,000$125/sqft |
Source: Sibcy Cline Report a problem | ||
| 7/23/2015 | Pending sale | $499,000$125/sqft |
Source: Sibcy Cline Report a problem | ||
| 7/12/2015 | Price change | $499,000+2%$125/sqft |
Source: Sibcy cline Report a problem | ||
| 7/9/2015 | Price change | $489,000-2%$123/sqft |
Source: Sibcy Cline Report a problem | ||
| 3/25/2015 | Listed for sale | $499,000$125/sqft |
Source: Sibcy Cline Report a problem | ||
| 12/10/2014 | Listing removed | $499,000$125/sqft |
Source: Sibcy Cline, REALTORS-CC #431975 Report a problem | ||
| 12/7/2014 | Price change | $499,000-5%$125/sqft |
Source: Sibcy Cline, REALTORS-CC #431975 Report a problem | ||
| 9/17/2014 | Price change | $525,000-7.1%$132/sqft |
Source: Sibcy Cline, REALTORS-CC #431975 Report a problem | ||
| 8/3/2014 | Price change | $565,000-4.1%$142/sqft |
Source: Sibcy Cline, REALTORS-CC #431975 Report a problem | ||
| 5/1/2014 | Price change | $589,000-1.7%$148/sqft |
Source: Busy Bee Realty #426114 Report a problem | ||
| 11/17/2013 | Listed for sale | $599,000+27.4%$150/sqft |
Source: Owner Report a problem | ||
| 8/19/2002 | Sold | $470,000$118/sqft |
Source: Public Record Report a problem | ||
Public tax history
| Year | Property taxes | Tax assessment |
|---|---|---|
| 2025 | $2,611 -4.1% | $698,000 |
| 2024 | $2,722 -4.2% | $698,000 |
| 2023 | $2,841 +43.7% | $698,000 +50.4% |
| 2022 | $1,977 -4.2% | $464,000 |
| 2021 | $2,062 -73.8% | $464,000 |
| 2020 | $7,868 | $464,000 |
| 2019 | $7,868 +9.6% | $464,000 +3.1% |
| 2018 | $7,177 | $450,000 |
| 2017 | $7,177 -1.9% | $450,000 -5.3% |
| 2015 | $7,317 | $475,000 |
| 2014 | $7,317 +239.3% | $475,000 |
| 2013 | $2,156 | $475,000 |
| 2012 | -- | $475,000 |
| 2011 | -- | $475,000 |
| 2010 | -- | $475,000 |
| 2009 | -- | $475,000 |
| 2008 | -- | $475,000 |
| 2007 | -- | $475,000 |
| 2006 | -- | $475,000 +1.1% |
| 2005 | -- | $470,000 |
| 2004 | -- | $470,000 |
| 2003 | -- | $470,000 +32.4% |
| 2002 | -- | $355,000 +54.3% |
| 2001 | -- | $230,000 |
| 2000 | -- | $230,000 |
Find assessor info on the county website
Monthly payment
Est. payment
Payment breakdown
Explore the cost of this home by adjusting the details. Changes won't be saved.Climate risks
Neighborhood: 41017
Nearby schools
Schools provided by the listing agent
- Elementary: Beechwood Elementary
- Middle: Beechwood High School
- High: Beechwood High
Source: NKMLS. This data may not be complete. We recommend contacting the local school district to confirm school assignments for this home.
- $1,289,5005 bd8 ba7.7k sqft21 Beechwood Rd, Fort Mitchell, KY 41017Off Market
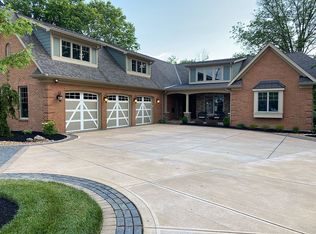
- $747,5003 bd2 ba3k sqft25 Beechwood Rd, Fort Mitchell, KY 41017Off Market
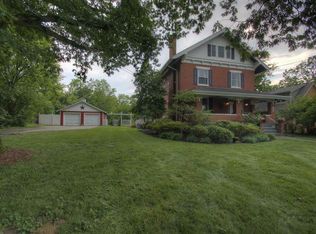
- $816,2004 bd2 ba3.5k sqft27 Beechwood Rd, Fort Mitchell, KY 41017Off Market
- $976,0005 bd5 ba3.6k sqft15 Beechwood Rd, Fort Mitchell, KY 41017Off Market
Similar homes
- $1,174,9504 bd3 ba3.7k sqft2612 Amsterdam Rd, Villa Hills, KY 41017For Sale
 MLS ID #643903, Joseph Lockaby, ERA Real Solutions Realty. NKMLS
 - $1,295,0005 bd5 ba4.1k sqft3914 Middleton Ct, Cincinnati, OH 45220For Sale
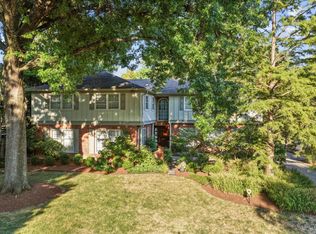
 MLS ID #1893224, Lee G. Robinson, Robinson Sotheby's Internat'l. Cincy MLS
 - $725,0004 bd4 ba3.7k sqft417 Glengarry Way, Fort Wright, KY 41011For Sale
 MLS ID #646579, Blaire Hancock, Simple Fee Realty. NKMLS
 - $1,195,0006 bd5 ba3.4k sqft29 Meadow Ln, Fort Thomas, KY 41075For Sale
 MLS ID #645688, Susan Huff, Huff Realty - Florence. NKMLS
 - $1,200,0004 bd5 ba3.9k sqft1046 Tuscany Pl, Cincinnati, OH 45226For SaleMLS ID #1892320, Elijah Price, Coldwell Banker Realty. Cincy MLS
- $1,175,0004 bd3 ba2.7k sqft429 Elm Ave, Terrace Park, OH 45174For SaleMLS ID #1889427, Yvonne E. Scheiderer, Huff Realty. Cincy MLS
- $899,9004 bd3 ba3.2k sqft35 Walnut Ave, Wyoming, OH 45215For SaleMLS ID #1893706, Amy Getgey, Comey & Shepherd. Cincy MLS
- $759,0004 bd5 ba2.6k sqft818 Forest Acres Dr, Cincinnati, OH 45255For SaleMLS ID #1893443, Jordan Dwyer, Coldwell Banker Realty. Cincy MLS
- $899,0005 bd4 ba3.5k sqft3321 Morrison Ave, Cincinnati, OH 45220For SaleMLS ID #1887508, Brynn Fossett, Comey & Shepherd. Cincy MLS
- $1,150,0004 bd3 ba2.9k sqft437 Garfield Ave, Milford, OH 45150For SaleMLS ID #1891543, Amy Condorodis, Comey & Shepherd. Cincy MLS
- $1,169,0003 bd4 ba3.6k sqft3527 Kroger Ave, Cincinnati, OH 45226For SaleMLS ID #1891917, Julie K Back, Sibcy Cline, Inc.. Cincy MLS
- $968,5005 bd5 ba5.7k sqft684 Balbriggan Ct, Cincinnati, OH 45255For SaleMLS ID #1885596, Heather R. Herr, Private Real Estate Collection. Cincy MLS
