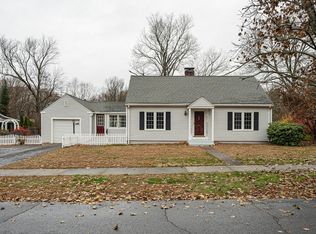
Welcome to this beautifully maintained home nestled on a quiet tree lined street. This inviting property offers the perfect blend of classic charm and modern comfort. Step inside to discover a warm and welcoming layout with sun-filled living spaces and hardwood floors throughout. The spacious living room flows into a formal dining area that opens to an inviting deck. The kitchen offers ample cabinetry and workspace. Upstairs you'll find cozy bedrooms with ceiling fans and good size closets. The home is located just minutes from shopping, dining, schools, golf and highway access.
Sold for $333,000
$333,000
23 Berwick Rd, Longmeadow, MA 01106
2beds
1,174sqft
Single Family Residence
Built in 1920
5,000 Square Feet Lot
$336,400 Zestimate®
$284/sqft
$2,935 Estimated rent
Home value
$336,400
$313,000 - $363,000
$2,935/mo
Zestimate® history
Owner options
List your home for rent
$2,935/mo
Rent Zestimate®
Find your next renter with Zillow Rental Manager. Plus, with online applications, you can quickly screen prospective tenants – for free.
$2,935/mo
Rent Zestimate®
Refinance and save
$2,282/mo
Est. payment
Refinancing to a lower rate could help reduce your monthly payments and save thousands over the life of the loan.
$2,282/mo
Est. payment
Explore your selling options
Work with a Zillow partner agent
Leverage their expertise and Zillow's premium Showcase listings to get your home seen by more buyers.
Get startedList with your own agent
Get your home in front of millions of buyers by listing it on Zillow.
Learn how to do itSell it yourself
Take full control of how buyers see your home on Zillow by listing For Sale by Owner (FSBO).
List your homeWhat's special
Inviting deckFormal dining areaSun-filled living spacesCozy bedroomsHardwood floors throughoutCeiling fansGood size closets
Zillow last checked:
Listing updated:
Listed by:
Lena Gauthier 413-478-8979,
Keller Williams Realty 413-565-5478
Bought with:
Yelfry Torres
Century 21 AllPoints Realty
Source: MLS PIN,MLS#: 73511636
Facts & features
Interior
Bedrooms & bathrooms
- Bedrooms: 2
- Bathrooms: 2
- Full bathrooms: 1
- 1/2 bathrooms: 1
Primary bedroom
- Features: Ceiling Fan(s), Closet, Flooring - Hardwood
- Level: Second
Bedroom 2
- Features: Ceiling Fan(s), Closet, Flooring - Hardwood
- Level: Second
Primary bathroom
- Features: No
Bathroom 1
- Features: Bathroom - Half
- Level: First
Bathroom 2
- Features: Bathroom - Full, Bathroom - Tiled With Tub & Shower, Closet - Linen, Flooring - Stone/Ceramic Tile
- Level: Second
Dining room
- Features: Flooring - Hardwood, Exterior Access
- Level: First
Kitchen
- Features: Bathroom - Half, Skylight, Flooring - Vinyl, Pantry, Countertops - Stone/Granite/Solid
- Level: First
Living room
- Features: Ceiling Fan(s), Closet, Flooring - Hardwood
- Level: First
Heating
- Steam
Cooling
- Window Unit(s)
Appliances
- Included: Electric Water Heater, Water Heater, Range, Dishwasher, Disposal, Refrigerator, Washer, Dryer
- Laundry: Electric Dryer Hookup, Washer Hookup, In Basement
Features
- Flooring: Wood, Tile, Vinyl
- Basement: Full,Garage Access,Concrete
- Number of fireplaces: 1
- Fireplace features: Living Room
Interior area
- Total structure area: 1,174
- Total interior livable area: 1,174 sqft
- Finished area above ground: 1,174
Property
Parking
- Total spaces: 2
- Parking features: Attached, Off Street
- Attached garage spaces: 1
- Uncovered spaces: 1
Features
- Patio & porch: Porch, Deck
- Exterior features: Porch, Deck
Lot
- Size: 5,000 Square Feet
- Features: Gentle Sloping
Details
- Parcel number: 2542659
- Zoning: RA1
Construction
Type & style
- Home type: SingleFamily
- Architectural style: Colonial
- Property subtype: Single Family Residence
Materials
- Frame, Stone
- Foundation: Concrete Perimeter
- Roof: Shingle
Condition
- Year built: 1920
Utilities & green energy
- Sewer: Public Sewer
- Water: Public
- Utilities for property: for Electric Range, for Electric Oven, for Electric Dryer
Community & HOA
Community
- Features: Pool, Tennis Court(s), Park, Golf, Highway Access, House of Worship, Public School
HOA
- Has HOA: No
Location
- Region: Longmeadow
Financial & listing details
- Price per square foot: $284/sqft
- Tax assessed value: $298,500
- Annual tax amount: $6,304
- Date on market: 8/20/2026
- Road surface type: Paved
Price history
| Date | Event | Price |
|---|---|---|
| 7/22/2026 | Sold | $333,000+0.9%$284/sqft |
Source: MLS PIN #73511636 Report a problem | ||
| 6/29/2026 | Pending sale | $329,900$281/sqft |
Source: MLS PIN #73511636 Report a problem | ||
| 6/15/2026 | Contingent | $329,900$281/sqft |
Source: MLS PIN #73511636 Report a problem | ||
| 6/11/2026 | Listed for sale | $329,900$281/sqft |
Source: MLS PIN #73511636 Report a problem | ||
| 5/24/2026 | Pending sale | $329,900$281/sqft |
Source: MLS PIN #73511636 Report a problem | ||
| 5/18/2026 | Contingent | $329,900$281/sqft |
Source: MLS PIN #73511636 Report a problem | ||
| 5/2/2026 | Listed for sale | $329,900-4.1%$281/sqft |
Source: MLS PIN #73511636 Report a problem | ||
| 9/20/2025 | Listing removed | $2,500$2/sqft |
Source: Zillow Rentals Report a problem | ||
| 9/1/2025 | Listed for rent | $2,500+38.9%$2/sqft |
Source: Zillow Rentals Report a problem | ||
| 6/28/2025 | Listing removed | $343,900$293/sqft |
Source: MLS PIN #73382867 Report a problem | ||
| 6/19/2025 | Price change | $343,900-4.4%$293/sqft |
Source: MLS PIN #73382867 Report a problem | ||
| 6/12/2025 | Price change | $359,900-2.5%$307/sqft |
Source: MLS PIN #73382867 Report a problem | ||
| 5/30/2025 | Listed for sale | $369,000+94.2%$314/sqft |
Source: MLS PIN #73382867 Report a problem | ||
| 1/25/2019 | Sold | $190,000-5%$162/sqft |
Source: Public Record Report a problem | ||
| 12/18/2018 | Pending sale | $199,900$170/sqft |
Source: Pioneer Valley #72426995 Report a problem | ||
| 12/6/2018 | Price change | $199,900-0.1%$170/sqft |
Source: Keller Williams Pioneer Valley #72426995 Report a problem | ||
| 11/27/2018 | Price change | $200,000+2.6%$170/sqft |
Source: Pioneer Valley #72426995 Report a problem | ||
| 11/27/2018 | Listing removed | $1,800$2/sqft |
Source: RR and Company Realty LLC Report a problem | ||
| 11/18/2018 | Price change | $1,800+5.9%$2/sqft |
Source: RR and Company Realty LLC Report a problem | ||
| 11/4/2018 | Price change | $1,700-2.9%$1/sqft |
Source: RR & Company Realty, LLC #72392471 Report a problem | ||
| 11/4/2018 | Price change | $194,900-2.5%$166/sqft |
Source: RR & Company Realty, LLC #72328592 Report a problem | ||
| 10/31/2018 | Listed for sale | $199,900$170/sqft |
Source: RR & Company Realty, LLC #72328592 Report a problem | ||
| 9/27/2018 | Price change | $1,750-2.8%$1/sqft |
Source: RR & Company Realty, LLC #72392471 Report a problem | ||
| 9/10/2018 | Listed for rent | $1,800$2/sqft |
Source: RR and Company Realty LLC Report a problem | ||
| 9/10/2018 | Listing removed | $199,900$170/sqft |
Source: RR & Company Realty, LLC #72328592 Report a problem | ||
| 9/5/2018 | Listed for sale | $199,900-2.5%$170/sqft |
Source: RR & Company Realty, LLC #72328592 Report a problem | ||
| 6/28/2010 | Sold | $205,000+17.1%$175/sqft |
Source: Public Record Report a problem | ||
| 4/11/2003 | Sold | $175,000$149/sqft |
Source: Public Record Report a problem | ||
Public tax history
| Year | Property taxes | Tax assessment |
|---|---|---|
| 2025 | $6,304 +2.2% | $298,500 +0.1% |
| 2024 | $6,169 +6.3% | $298,300 +17.8% |
| 2023 | $5,806 +1.5% | $253,300 +9.1% |
| 2022 | $5,721 +1.1% | $232,200 +1.6% |
| 2021 | $5,656 -0.6% | $228,600 +2.3% |
| 2020 | $5,687 +11.5% | $223,500 +5.5% |
| 2019 | $5,102 +2.9% | $211,800 +4% |
| 2018 | $4,958 +3.2% | $203,700 |
| 2017 | $4,803 +2.3% | $203,700 +5.6% |
| 2016 | $4,693 +2% | $192,900 -0.9% |
| 2015 | $4,599 +25.4% | $194,700 +4.4% |
| 2014 | $3,666 -11.4% | $186,500 -3% |
| 2013 | $4,140 +7.1% | $192,200 -2.2% |
| 2012 | $3,867 +12.8% | $196,500 +7.5% |
| 2011 | $3,428 +2.6% | $182,800 |
| 2010 | $3,342 +1.2% | $182,800 -5.3% |
| 2009 | $3,304 -1.8% | $193,100 -2.7% |
| 2008 | $3,365 +9.2% | $198,400 |
| 2007 | $3,081 -4% | $198,400 -5.7% |
| 2006 | $3,211 +20.1% | $210,400 +34.7% |
| 2005 | $2,674 +7.2% | $156,200 +18.2% |
| 2004 | $2,495 +4.7% | $132,100 |
| 2003 | $2,382 +11% | $132,100 +24% |
| 2002 | $2,146 | $106,500 |
Find assessor info on the county website
Neighborhood: 01106
Nearby homes
- $367,8003 bd2 ba1.5k sqft25 Berwick Rd, Longmeadow, MA 01106Off Market
- $559,8004 bd2 ba2.7k sqft19 Berwick Rd, Longmeadow, MA 01106Off Market
- $376,600-- bd-- ba1k sqft136 Lincoln Rd, Longmeadow, MA 01106Off Market
- $404,1003 bd2 ba1.7k sqft128 Lincoln Rd, Longmeadow, MA 01106Off Market
- $308,0003 bd1 ba1.5k sqft144 Lincoln Rd, Longmeadow, MA 01106Sold
- $414,1003 bd2 ba1.8k sqft38 Franklin Rd, Longmeadow, MA 01106Off Market
- $510,3004 bd2 ba2k sqft122 Lincoln Rd, Longmeadow, MA 01106Off Market
- $368,6003 bd2 ba1.3k sqft16 Berwick Rd, Longmeadow, MA 01106Off Market
Nearby schools
GreatSchools rating
- 6/10Wolf Swamp Road Elementary SchoolGrades: PK-5Distance: 0.8 mi
- 8/10Glenbrook Middle SchoolGrades: 6-8Distance: 1.4 mi
- 8/10Longmeadow High SchoolGrades: 9-12Distance: 1.7 mi
Schools provided by the listing agent
- Elementary: Wolf Swamp
- Middle: Glenbrook
- High: Lhs
Source: MLS PIN. This data may not be complete. We recommend contacting the local school district to confirm school assignments for this home.
Sell for more on Zillow
Get a Zillow Showcase℠ listing at no additional cost and you could sell for .
$336,400
2% more
+$6,728
With Zillow Showcase(estimated)
$343,128
Sell for more on Zillow
Get a Zillow Showcase℠ listing at no additional cost and you could sell for .
$336,400
2% more
+$6,728
With Zillow Showcase(estimated)
$343,128
- Massachusetts
- Hampden County
- Longmeadow
- 01106
- 23 Berwick Rd
