Location, Location, Location, and this one delivers. Welcome to 23 Braiden Manor Road, a beautifully updated corner-unit townhouse nestled in Columbia's Pennington Square community. Positioned minutes from I-77, the VA Hospital, Fort Jackson, the University of South Carolina, Downtown Columbia, and an abundance of shopping and dining, convenience is built right in.Step inside to an open floor plan showcasing all hard-surface flooring, fresh paint throughout (2024), and updated lighting and ceiling fans. The bright kitchen impresses with new quartz countertops, a stainless-steel sink, pantry upgrades, and a brand-new stainless-steel refrigerator (2024). Upstairs, the spacious primary suite offers a walk-in closet, soaking tub, and dual vanities with new countertops and faucets.Major systems have been addressed -- enjoy peace of mind with a new 14 SEER HVAC system and all-new ductwork (2024), a 2022 washer and dryer, three Ring cameras, and keyless entry. Outside, a private fenced patio and one-car garage round out the package. The front yard is maintained by the HOA, the low-maintenance backyard keeps weekends free, and there's even a dedicated space for your fur baby.Move-in ready with modern upgrades throughout -- this one checks every box. Disclaimer: CMLS has not reviewed and, therefore, does not endorse vendors who may appear in listings.
Pending
Price cut: $4.1K (6/15)
$219,900
23 Braiden Manor Rd, Columbia, SC 29209
3beds
1,490sqft
Townhouse
Built in 2007
2,178 Square Feet Lot
$231,300 Zestimate®
$148/sqft
$165/mo HOA
What's special
- 63 days |
- 46 |
- 0 |
Likely to sell faster than
Zillow last checked:
Listing updated:
Listed by:
Billy Trevathan,
Brand Name Real Estate
Source: Consolidated MLS,MLS#: 634517
Facts & features
Interior
Bedrooms & bathrooms
- Bedrooms: 3
- Bathrooms: 3
- Full bathrooms: 2
- 1/2 bathrooms: 1
- Partial bathrooms: 1
- Main level bathrooms: 1
Primary bedroom
- Level: Second
Bedroom 2
- Level: Second
Bedroom 3
- Level: Second
Great room
- Level: Main
Kitchen
- Level: Main
Heating
- Central
Cooling
- Central Air
Appliances
- Laundry: Main Level
Features
- Has basement: No
- Has fireplace: No
Interior area
- Total structure area: 1,490
- Total interior livable area: 1,490 sqft
Property
Parking
- Total spaces: 2
- Parking features: Garage - Attached
- Attached garage spaces: 1
Features
- Stories: 2
Lot
- Size: 2,178 Square Feet
Details
- Parcel number: 164071621
Construction
Type & style
- Home type: Townhouse
- Architectural style: Traditional
- Property subtype: Townhouse
Materials
- Brick-Partial-AbvFound
- Foundation: Slab
Condition
- New construction: No
- Year built: 2007
Utilities & green energy
- Sewer: Public Sewer
- Water: Public
- Utilities for property: Electricity Connected
Community & HOA
Community
- Subdivision: PENNINGTON SQUARE
HOA
- Has HOA: Yes
- HOA fee: $165 monthly
Location
- Region: Columbia
Financial & listing details
- Price per square foot: $148/sqft
- Tax assessed value: $151,500
- Annual tax amount: $4,381
- Date on market: 5/19/2026
- Listing agreement: Exclusive Right To Sell
- Road surface type: Paved
Estimated market value
$231,300
$220,000 - $243,000
$1,789/mo
Price history
| Date | Event | Price |
|---|---|---|
| 7/3/2026 | Pending sale | $219,900$148/sqft |
Source:  Consolidated MLS #634517 Report a problem Consolidated MLS #634517 Report a problem | ||
| 6/18/2026 | Contingent | $219,900$148/sqft |
Source: Consolidated MLS #634517 Report a problem | ||
| 6/15/2026 | Price change | $219,900-1.8%$148/sqft |
Source: Consolidated MLS #634517 Report a problem | ||
| 5/19/2026 | Listed for sale | $224,000-2.2%$150/sqft |
Source: Consolidated MLS #634517 Report a problem | ||
| 4/4/2026 | Listing removed | $229,000$154/sqft |
Source: Consolidated MLS #630461 Report a problem | ||
| 4/1/2026 | Listed for sale | $229,000$154/sqft |
Source: Consolidated MLS #630461 Report a problem | ||
| 1/20/2026 | Listing removed | $229,000$154/sqft |
Source: Consolidated MLS #618231 Report a problem | ||
| 9/25/2025 | Listed for sale | $229,000+10.4%$154/sqft |
Source: Consolidated MLS #618231 Report a problem | ||
| 11/29/2023 | Sold | $207,500-2.4%$139/sqft |
Source: Public Record Report a problem | ||
| 11/2/2023 | Pending sale | $212,500$143/sqft |
Source: Consolidated MLS #571308 Report a problem | ||
| 10/18/2023 | Contingent | $212,500$143/sqft |
Source: Consolidated MLS #571308 Report a problem | ||
| 9/30/2023 | Listed for sale | $212,500+40.3%$143/sqft |
Source: Consolidated MLS #571308 Report a problem | ||
| 1/22/2021 | Sold | $151,500-5.3%$102/sqft |
Source: Public Record Report a problem | ||
| 10/28/2020 | Listed for sale | $159,900+14.2%$107/sqft |
Source: Coldwell Banker Residential Brokerage #505170 Report a problem | ||
| 3/19/2009 | Sold | $140,000$94/sqft |
Source: Public Record Report a problem | ||
Public tax history
| Year | Property taxes | Tax assessment |
|---|---|---|
| 2022 | $4,381 +355.4% | $9,090 +76.8% |
| 2021 | $962 -5.2% | $5,140 |
| 2020 | $1,015 -0.7% | $5,140 |
| 2019 | $1,022 +12.4% | $5,140 +15% |
| 2018 | $909 | $4,470 |
| 2017 | $909 +2.7% | $4,470 |
| 2016 | $886 +3.7% | $4,470 |
| 2015 | $854 0% | $4,470 -96% |
| 2014 | $854 +0.1% | $111,800 +2401.1% |
| 2013 | $853 | $4,470 -20.2% |
| 2012 | -- | $5,600 |
| 2011 | -- | $5,600 |
| 2010 | -- | $5,600 -27.6% |
| 2009 | -- | $7,730 +15% |
| 2008 | -- | $6,720 |
Find assessor info on the county website
Monthly payment
Est. payment
Payment breakdown
Explore the cost of this home by adjusting the details. Changes won't be saved.Climate risks
Neighborhood: 29209
Nearby schools
GreatSchools rating
- 7/10Brennen Elementary SchoolGrades: PK-5Distance: 2 mi
- 7/10Crayton Middle SchoolGrades: 6-8Distance: 3 mi
- 7/10A. C. Flora High SchoolGrades: 9-12Distance: 3.3 mi
Schools provided by the listing agent
- Elementary: Brennen
- Middle: Crayton
- High: A. C. Flora
- District: Richland One
Source: Consolidated MLS. This data may not be complete. We recommend contacting the local school district to confirm school assignments for this home.
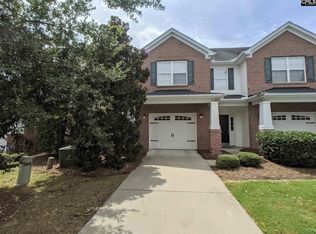
- $229,5003 bd2 ba1.4k sqft25 Braiden Manor Rd, Columbia, SC 29209Off Market
- $209,8003 bd2 ba-- sqft21 Braiden Manor Rd, Columbia, SC 29209Off Market
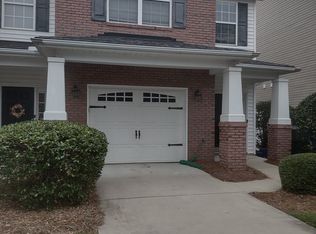
- $1,7503 bd3 ba1.4k sqft27 Braiden Manor Rd, Columbia, SC 29209For Rent
- $1,8953 bd3 ba1.4k sqft27 Braiden Manor Rd #27, Columbia, SC 29209For Rent

- $228,3003 bd2 ba1.4k sqft19 Braiden Manor Rd, Columbia, SC 29209Off Market
- $238,4003 bd3 ba1.4k sqft29 Braiden Manor Rd, Columbia, SC 29209Off Market
- $224,0003 bd3 ba1.4k sqft17 Braiden Manor Rd, Columbia, SC 29209Off Market
- $243,4003 bd2 ba1.6k sqft200 Pennington Square Way, Columbia, SC 29209Off Market
A local agent can set up tours, give advice and negotiate with sellers.
Similar homes
- $250,0003 bd3 ba1.5k sqft612 Lake Forest Rd, Columbia, SC 29209For Sale
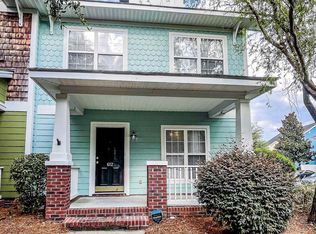 MLS ID #625706, Courtney Westerlund. Consolidated MLS
 - $249,9003 bd2 ba1.4k sqft123 Mill Creek Pkwy, Columbia, SC 29209For Sale
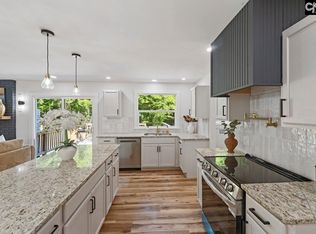 MLS ID #637749, Candice W McCuien. Consolidated MLS
 - $190,0003 bd3 ba1.6k sqft317 Eagle Feather Loop, Columbia, SC 29206For Sale
 MLS ID #637599, Alice B O'Bryant. Consolidated MLS
 - $245,0003 bd3 ba1.5k sqft38 Cardington Ct, Columbia, SC 29209For Sale
 MLS ID #636319, Dusty Conine. Consolidated MLS
 - $183,5004 bd2 ba1.6k sqft1703 Alba Dr, Columbia, SC 29209For SaleMLS ID #634019, Cindy Hallman. Consolidated MLS
- $194,9003 bd2 ba1.2k sqft705 Bitternut Rd, Columbia, SC 29209For SaleMLS ID #1594106, Kiesha Thomas, BHHS C Dan Joyner - Midtown. Greater Greenville AOR
- $249,9993 bd2 ba1.7k sqft1430 Dahlia Rd, Columbia, SC 29205For SaleMLS ID #636414, Tara Morawski. Consolidated MLS
- $180,0003 bd2 ba1.1k sqft117 Lambeth Dr, Columbia, SC 29209For SaleMLS ID #631316, Wendy Weeden. Consolidated MLS
- $219,5003 bd1 ba1.3k sqft2930 English Ave, Columbia, SC 29204For SaleMLS ID #637278, Julius Washington. Consolidated MLS
- $267,0003 bd2 ba1.4k sqft9 Twin Oaks Cir, Columbia, SC 29209For SaleMLS ID #631032, Laura Moye. Consolidated MLS
- $290,0003 bd2 ba1.8k sqft3109 Downes Grove Rd, Columbia, SC 29209For SaleMLS ID #633196, M Yvette McCoy. Consolidated MLS
- $199,9003 bd3 ba1.2k sqft210 Favorite Ct, West Columbia, SC 29170For SaleMLS ID #635914, Matthew Martin. Consolidated MLS
- $195,0003 bd2 ba1.7k sqft109 Christian St, Columbia, SC 29203For SaleMLS ID #632423, Keneitra Clark. Consolidated MLS
- $258,9903 bd2 ba1.9k sqft348 Keystone Dr, Hopkins, SC 29061For SaleMLS ID #636109, Kathy Johnson. Consolidated MLS
- $218,0003 bd3 ba1.4k sqft482 Wisteria Walk Way, Hopkins, SC 29061New ConstructionConsolidated MLS
- $218,9993 bd2 ba1.3k sqft1720 Morninghill Dr, Columbia, SC 29210For SaleMLS ID #202548, Jenilyn B. Stevens, Re/Max Summit. Sumter BOR
- $239,9004 bd3 ba1.4k sqft9429 S Chelsea Rd, Columbia, SC 29223For SaleMLS ID #635559, Jeannie Michaels. Consolidated MLS
- $235,0002 bd2 ba1k sqft1520 Senate St #96, Columbia, SC 29201For SaleMLS ID #638301, Jennifer Hoover. Consolidated MLS
- $249,9003 bd3 ba1.6k sqft107 Park Ridge Way, Lexington, SC 29072For SaleMLS ID #638318, Kathryn Sandifer. Consolidated MLS
- $224,0004 bd2 ba1.5k sqft1137 Allen St, Cayce, SC 29033For SaleMLS ID #618270, Sonnie Hernandez. Consolidated MLS
