Welcome home to this charming and well-maintained three-bedroom, two full bath raised ranch, ideally situated on a picturesque 1.2-acre property in the heart of Patterson. Offering a wonderful combination of comfortable living spaces, functional design, and an unbeatable location, this home presents an exceptional opportunity for today's buyer. The main level features a spacious and inviting layout with a generously sized kitchen offering ample cabinetry and workspace, seamlessly flowing into the dining area - perfect for everyday living and effortless entertaining. Step outside to the expansive rear deck and patio, where you'll enjoy hosting summer barbecues, outdoor gatherings, or simply relaxing while taking in the peaceful surroundings. The lower level provides a large, versatile living space with endless possibilities. Whether you're envisioning a recreation room, home office, media room, fitness area, playroom, or the ultimate game room or retreat, this flexible space can easily accommodate your lifestyle needs. An attached two-car garage offers convenience and direct access to the lower level, providing additional storage and functionality. Commuters will appreciate the home's exceptional location just two minutes from the Patterson Metro-North train station, making travel to surrounding areas and New York City a breeze. Enjoy the convenience of nearby shopping, restaurants, parks, schools, and all that the Town of Patterson has to offer while still enjoying the privacy and tranquility of over an acre of land. Combining generous indoor and outdoor living spaces, a desirable floor plan, and a prime commuter-friendly location, this home is ready for its next chapter. Don't miss your opportunity to make it yours!
Pending
$595,000
23 Burdick Road, Patterson, NY 12563
3beds
1,963sqft
Single Family Residence, Residential
Built in 2003
1.22 Acres Lot
$-- Zestimate®
$303/sqft
$-- HOA
What's special
Spacious and inviting layout
- 47 days
- 150
- 4
Likely to sell faster than
Zillow last checked:
Listing updated:
Listed by:
William Raveis-New York LLC 914-401-9111,
Daniel Feldman 914-721-3915
Source: OneKey® MLS as distributed by MLS GRID,MLS#: 1035921
Facts & features
Interior
Bedrooms & bathrooms
- Bedrooms: 3
- Bathrooms: 2
- Full bathrooms: 2
Primary bedroom
- Description: 14.5' x 13'
- Level: First
Bedroom 2
- Description: 13.5' x 13'
- Level: First
Bedroom 3
- Description: 10' x 12'
- Level: First
Den
- Description: 14.5' x 25'
- Level: Lower
Living room
- Description: 14' x 12'
- Level: First
Heating
- Oil
Cooling
- Central Air
Appliances
- Included: Dryer, Microwave, Range, Refrigerator, Washer
- Laundry: In Basement, Laundry Room
Features
- First Floor Bedroom, First Floor Full Bath, Cathedral Ceiling(s), Ceiling Fan(s), Chandelier, Primary Bathroom, Storage
- Flooring: Hardwood, Tile
- Attic: Unfinished
- Has fireplace: No
Interior area
- Total structure area: 1,963
- Total interior livable area: 1,963 sqft
Property
Parking
- Total spaces: 2
- Parking features: Garage
- Garage spaces: 2
Features
- Levels: Two
- Patio & porch: Deck, Patio
Lot
- Size: 1.22 Acres
Details
- Parcel number: 37240000300000010800040000
- Special conditions: None
Construction
Type & style
- Home type: SingleFamily
- Architectural style: Raised Ranch
- Property subtype: Single Family Residence, Residential
Materials
- Vinyl Siding
Condition
- Year built: 2003
Utilities & green energy
- Sewer: Septic Tank
- Water: Well
- Utilities for property: Electricity Connected, Water Connected
Community & HOA
HOA
- Has HOA: No
Location
- Region: Patterson
Financial & listing details
- Price per square foot: $303/sqft
- Tax assessed value: $456,300
- Annual tax amount: $12,312
- Date on market: 8/6/2026
- Cumulative days on market: 47 days
- Listing agreement: Exclusive Right To Sell
- Electric utility on property: Yes
Estimated market value
Not available
Estimated sales range
Not available
Not available
Price history
| Date | Event | Price |
|---|---|---|
| 8/21/2026 | Pending sale | $595,000$303/sqft |
Source:  OneKey® MLS as distributed by MLS GRID #1035921 Report a problem OneKey® MLS as distributed by MLS GRID #1035921 Report a problem | ||
| 8/6/2026 | Listed for sale | $595,000+22.4%$303/sqft |
Source: OneKey® MLS as distributed by MLS GRID #1035921 Report a problem | ||
| 5/19/2022 | Sold | $486,000+8%$248/sqft |
Source: OneKey® MLS as distributed by MLS GRID #H6168163 Report a problem | ||
| 3/22/2022 | Pending sale | $450,000$229/sqft |
Source: OneKey® MLS as distributed by MLS GRID #H6168163 Report a problem | ||
| 2/24/2022 | Listed for sale | $450,000+28.6%$229/sqft |
Source: OneKey® MLS as distributed by MLS GRID #H6168163 Report a problem | ||
| 4/25/2003 | Sold | $350,000+250%$178/sqft |
Source: Public Record Report a problem | ||
| 11/4/2002 | Sold | $100,000$51/sqft |
Source: Public Record Report a problem | ||
Public tax history
| Year | Property taxes | Tax assessment |
|---|---|---|
| 2025 | -- | $456,300 +6% |
| 2024 | -- | $430,500 +6% |
| 2023 | -- | $406,100 +14% |
| 2022 | -- | $356,200 +8% |
| 2021 | -- | $329,800 +3% |
| 2020 | -- | $320,200 +2% |
| 2019 | -- | $313,900 +2.5% |
| 2018 | -- | $306,200 +3.2% |
| 2017 | $9,786 | $296,600 +2% |
| 2016 | -- | $290,800 +1% |
| 2015 | -- | $287,900 +1% |
| 2014 | -- | $285,000 -5% |
| 2013 | -- | $300,000 -6.7% |
| 2012 | -- | $321,400 -3% |
| 2011 | -- | $331,300 -5% |
| 2010 | -- | $348,700 -11.2% |
| 2009 | -- | $392,500 -6.4% |
| 2008 | -- | $419,400 -4.4% |
| 2007 | -- | $438,900 +0.9% |
| 2006 | -- | $434,900 +9.2% |
| 2005 | -- | $398,300 +10.3% |
| 2004 | -- | $361,095 +45.4% |
| 2003 | -- | $248,348 +179% |
| 2002 | -- | $89,003 |
Find assessor info on the county website
Monthly payment
Climate risks
Neighborhood: 12563
Nearby schools
Schools provided by the listing agent
- Elementary: Matthew Paterson Elementary School
- Middle: George Fischer Middle School
- High: Carmel High School
Source: OneKey® MLS as distributed by MLS GRID. This data may not be complete. We recommend contacting the local school district to confirm school assignments for this home.
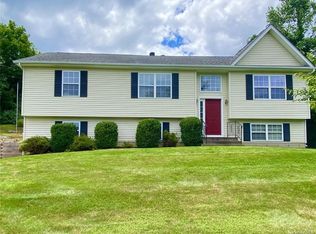
Similar homes
- $549,9993 bd2 ba1.7k sqft2 Shirley Drive, Patterson, NY 12563For Sale
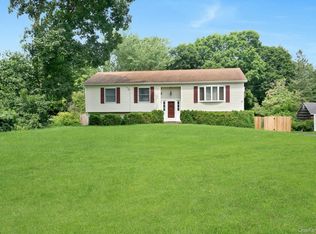
 MLS ID #1038378, Samantha Ortiz, Listing by: Howard Hanna Rand Realty. OneKey® MLS as distributed by MLS GRID
 - $599,0003 bd3 ba1.9k sqft62 Meadowbrook Court, Patterson, NY 12563For Sale
 MLS ID #1030520, Christine C. Picone, Listing by: Briante Realty Group, LLC. OneKey® MLS as distributed by MLS GRID
 - $599,0003 bd2 ba2.1k sqft24 Inwood Place, Patterson, NY 12563For Sale
 MLS ID #1037769, Jenny Colon, Listing by: Coldwell Banker Realty. OneKey® MLS as distributed by MLS GRID
 - $619,9003 bd2 ba1.7k sqft57 Buhleir Road, Pawling, NY 12564For Sale
 MLS ID #992269, Carolyn Ridenour, Listing by: Berkshire Hathaway HS NE Prop.. OneKey® MLS as distributed by MLS GRID
 - $599,9003 bd3 ba2.3k sqft51 Rocky Hill Road, New Fairfield, CT 06812For Sale
 MLS ID #24194811, Lisa Weisenberger, Luks Realty. Smart MLS
 - $699,0003 bd3 ba2.7k sqft49 Millstream Court, Pawling, NY 12564For SaleMLS ID #1046647, Brittany N. Pisco, Listing by: William Raveis-New York, LLC. OneKey® MLS as distributed by MLS GRID
- $629,9003 bd3 ba2.5k sqft45 Willow Lake Drive, Holmes, NY 12531For SaleMLS ID #1017740, Heather Bragg, Listing by: River to Ridge Rlty Associates. OneKey® MLS as distributed by MLS GRID
- $610,0003 bd3 ba2.4k sqft568 Farmers Mills Road, Carmel, NY 10512For SaleMLS ID #1041819, Nanci Kubik, Listing by: Houlihan Lawrence Inc.. OneKey® MLS as distributed by MLS GRID
- $605,0003 bd3 ba2.3k sqft7 Bryant Road, Carmel, NY 10512For SaleMLS ID #1047255, Daniel Beckley, Listing by: Howard Hanna Rand Realty. OneKey® MLS as distributed by MLS GRID
- $600,0004 bd3 ba2.3k sqft73 Kentview Drive, Carmel, NY 10512For SaleMLS ID #1007023, Omar Harper, Listing by: Epique Realty. OneKey® MLS as distributed by MLS GRID
- $585,0003 bd3 ba2.1k sqft36 Hillside Avenue, Wingdale, NY 12594For SaleMLS ID #1036661, Jacqueline A. Calhoun, Listing by: Coldwell Banker Realty. OneKey® MLS as distributed by MLS GRID
- $600,0004 bd3 ba2.9k sqft5 Red Tail Court, Pawling, NY 12564For SaleMLS ID #945476, Susan Salamone, Listing by: Houlihan Lawrence Inc.. OneKey® MLS as distributed by MLS GRID
- $665,0003 bd3 ba2k sqft77 Robin Drive, Carmel, NY 10512For SaleMLS ID #1049102, Lynn Stoecker, Listing by: Briante Realty Group, LLC. OneKey® MLS as distributed by MLS GRID
- $624,9003 bd3 ba2.6k sqft4 Quail Run Drive, Danbury, CT 06811For SaleMLS ID #24207801, Carolyn Ridenour, Berkshire Hathaway NE Prop.. Smart MLS
- $599,9504 bd3 ba2.1k sqft2 Pilgrims Way, New Milford, CT 06755For SaleMLS ID #24203705, Cristina Mott, Dave Jones Realty, LLC. Smart MLS
- $599,0003 bd3 ba1.6k sqft158 Robinson Lane, Wappingers Falls, NY 12590For SaleMLS ID #1050226, William Spinelli Jr, Listing by: BHHS Hudson Valley Properties. OneKey® MLS as distributed by MLS GRID
- $709,0004 bd4 ba2.4k sqft4 Fleetwood Lane, Brookfield, CT 06804For SaleMLS ID #24183828, Dennis Guido, Coldwell Banker Realty. Smart MLS
- $575,0003 bd3 ba2k sqft47 Martin Road, Hopewell Junction, NY 12533For SaleMLS ID #1016502, Sharon Sheil, Listing by: Coldwell Banker Realty. OneKey® MLS as distributed by MLS GRID
- $599,9003 bd3 ba2.2k sqft6 McNulty Drive, New Milford, CT 06776For SaleMLS ID #24187611, Pat Catchpole, William Raveis Real Estate. Smart MLS
- $599,9003 bd2 ba1.6k sqft53 Everett Road, Carmel, NY 10512For SaleMLS ID #1017141, Lisa M O'Neill, Listing by: Century 21 Alliance Rlty Group. OneKey® MLS as distributed by MLS GRID
