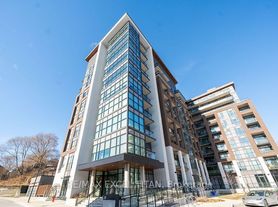
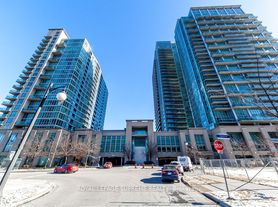
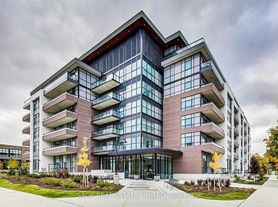
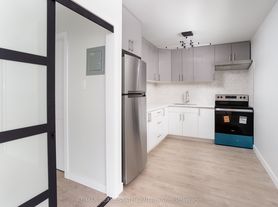
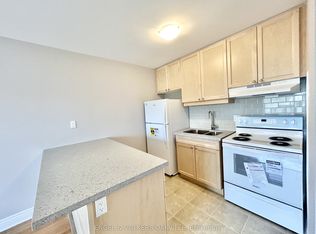
Newly renovated 1 bedroom plus den unit at Queensway & Park Lawn in the sought-after Humber Bay community, just minutes from High Park. This bright and modern suite features an open-concept kitchen with stainless steel appliances, including a fridge, stove, hood fan, and dishwasher. Enjoy heated floors throughout the entire unit. The unit includes a spacious bedroom, a versatile den perfect for a home office or guest space, a private 3-piece ensuite bathroom with a heated towel rack, a convenient powder room, and in-suite laundry. Ideally located with easy access to the Gardiner Expressway, Highway 427, and the QEW, and only a 10-minute drive to downtown. TTC transit is easily accessible with a bus stop just steps away. Within walking distance to parks, schools, libraries, grocery stores, and a walk-in medical clinic. Non-smokers & no pets please.
IDX information is provided exclusively for consumers' personal, non-commercial use, that it may not be used for any purpose other than to identify prospective properties consumers may be interested in purchasing, and that data is deemed reliable but is not guaranteed accurate by the MLS .
Apartment for rent
C$2,195/mo
Fees may apply
23 Cannon Rd, # 7, Toronto, ON M8Y 1R8
2beds
Price may not include required fees and charges. Learn more|
Multifamily
Available now
No pets
Wall unit
Ensuite laundry
1 Parking space parking
Natural gas
What's special
Newly renovatedBright and modern suiteOpen-concept kitchenStainless steel appliancesSpacious bedroomHeated towel rackConvenient powder room
- 16 days |
- -- |
- -- |
Zillow last checked:
Listing updated:
Travel times

Let’s turn your rent into credit progress
Build credit history with every on-time payment and get credit for the payment you’re already making.
Facts & features
Interior
Bedrooms & bathrooms
- Bedrooms: 2
- Bathrooms: 2
- Full bathrooms: 2
Heating
- Natural Gas
Cooling
- Wall Unit
Appliances
- Laundry: Ensuite
Features
- Contact manager
- Has basement: Yes
Property
Parking
- Total spaces: 1
- Details: Contact manager
Features
- Exterior features: Contact manager
- Pool features: Contact manager
- Has view: Yes
- View description: City View
Construction
Type & style
- Home type: MultiFamily
- Property subtype: MultiFamily
Utilities & green energy
- Utilities for property: Water
Building
Management
- Pets allowed: No
Community & HOA
Location
- Region: Toronto
Financial & listing details
- Lease term: Contact For Details
Price history
Price history is unavailable.
Neighborhood: Stonegate
Nearby schools
GreatSchools rating
No schools nearby
We couldn't find any schools near this home.
Nearby cities
Nearby neighborhoods
Nearby zip codes
Nearby rental buildings
- Yonge Eglinton Apartments Duplex
- Parker
- 164 Betty Ann Dr
- Yonge Eglinton Apartments Orchard View
- Poplar Grove
- Godstone Place
- The Campbell
- Terrace Gardens
- Brock Tower
- Adagio
- 85 Wellesley St E
- Rosewell Gardens
- Valleyview Towers
- Roehampton
- Cherry House at Canary Landing
- 49 Glen Elm Ave
- IMMIX
- Maddox Cabbagetown
- 166 Eastbourne Avenue
- 7 Jackes Avenue