Skip main navigation
For sale
  • $885,000

    23 Cedar Spring Road, Burlington, CT 06013

    4beds
    3,931sqft
    : 
    $6,321/mo
    Get pre-qualified
    Single Family Residence
    Built in 1997
    2.58 Acres Lot
    $-- Zestimate®
    $225/sqft
    $-- HOA

    What's special

    Gas fireplaceOutdoor fireplaceKoi pondHot tubHeated year-round greenhouseLarge center islandHeated gunite pool
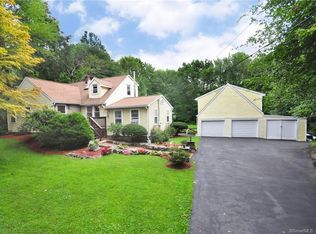
    Welcome to 23 Cedar Spring Road, a 4-bedroom, 4-bath Colonial offering nearly 4,000 sq. ft. of living space. Enter through the two-story foyer into a bright, open floor plan with hardwood floors throughout. The oversized dining room has room for 20+ guests, while the step-down living room features a gas fireplace and flows directly into the eat-in kitchen. Filled with natural light, the kitchen features updated granite countertops, a large center island, propane range, full pantry, abundant cabinetry and dedicated space for a full bar. A laundry/half bath, garage access and finished bonus room ideal for an office, gym, rec room or guest space complete the main level. Upstairs, the oversized primary suite offers 2 walk-in closets, a private office/flex room and updated bath with dual sinks, soaking tub and walk-in shower. Three additional bedrooms share a beautifully updated tiled full bath with a walk-in tile shower. The unfinished basement offers excellent storage and future finishing potential. NOW FOR THE BACKYARD! A heated gunite pool, hot tub, expansive paver patio, full propane outdoor kitchen, outdoor fireplace, koi pond AND heated year-round greenhouse create an outdoor living experience you simply don't find every day. Three utility sheds add plenty of storage. You've seen the photos. Now come experience it.
    1 day
    497
    44

    Zillow last checked:

    Listing updated:

    Listed by:

    Karan Desai (917)319-3044,

    Coldwell Banker Realty 860-644-2461

    Source: Smart MLS,MLS#: 24205994MLS Logo

      Facts & features

      Interior

      Bedrooms & bathrooms
      • Bedrooms: 4
      • Bathrooms: 4
      • Full bathrooms: 2
      • 1/2 bathrooms: 2
      Primary bedroom
      • Features: Bedroom Suite, Ceiling Fan(s), Full Bath, Walk-In Closet(s), Hardwood Floor
      • Level: Upper
      Bedroom
      • Features: Hardwood Floor
      • Level: Upper
      Bedroom
      • Features: Hardwood Floor
      • Level: Upper
      Bedroom
      • Features: Hardwood Floor
      • Level: Upper
      Bathroom
      • Features: Granite Counters, Full Bath, Tile Floor
      • Level: Upper
      Bathroom
      • Level: Main
      Bathroom
      • Features: Laundry Hookup, Tile Floor
      • Level: Main
      Dining room
      • Features: Hardwood Floor
      • Level: Main
      Living room
      • Features: Fireplace, Hardwood Floor
      • Level: Main
      Rec play room
      • Level: Main
      Heating
      • Forced Air, Oil, Propane
      Cooling
      • Central Air
      Appliances
      • Included: Gas Range, Oven, Range Hood, Refrigerator, Freezer, Dishwasher, Washer, Dryer, Water Heater
      • Laundry: Main Level
      Features
      • Basement: Full,Sump Pump,Storage Space,Hatchway Access
      • Attic: Walk-up
      • Number of fireplaces: 1
      Interior area
      • Total structure area: 3,931
      • Total interior livable area: 3,931 sqft
      • Finished area above ground: 3,931

      Property

      Parking
      • Total spaces: 8
      • Parking features: Attached, Driveway, Private, Paved
      • Attached garage spaces: 2
      • Has uncovered spaces: Yes
      Features
      • Has private pool: Yes
      • Pool features: Gunite, Heated, In Ground
      Lot
      • Size: 2.58 Acres
      • Features: Subdivided, Few Trees, Wooded, Level, Landscaped
      Details
      • Parcel number: 497582
      • Zoning: R44

      Construction

      Type & style
      • Home type: SingleFamily
      • Architectural style: Colonial
      • Property subtype: Single Family Residence
      Materials
      • Stone, Wood Siding
      • Foundation: Concrete Perimeter
      • Roof: Asphalt
      Condition
      • New construction: No
      • Year built: 1997

      Utilities & green energy

      • Sewer: Septic Tank
      • Water: Well

      Community & HOA

      Community
      • Subdivision: Lake Garda
      HOA
      • Has HOA: No
      Location
      • Region: Burlington

      Financial & listing details

      • Price per square foot: $225/sqft
      • Tax assessed value: $531,580
      • Annual tax amount: $14,140
      • Date on market: 9/10/2026

        Estimated market value

        Not available

        Estimated sales range

        Not available

        Not available

        Price history

        DateEventPrice
        9/10/2026Listed for sale$885,000+54.3%$225/sqft
        Source: Smart MLS #24205994 Report a problem
        6/30/2006Sold$573,500$146/sqft
        Source: Smart MLS #G410014 Report a problem

        Public tax history

        YearProperty taxesTax assessment
        2025$14,140 +2.7%$531,580
        2024$13,768 +10%$531,580 +36.7%
        2023$12,521 -1.5%$388,850
        2022$12,715 -2.1%$388,850
        2021$12,988 +0.3%$388,850
        2020$12,949 +0.9%$388,850
        2019$12,832 +1.6%$388,850 +0.1%
        2018$12,629 +1.6%$388,570
        2017$12,434 +1.3%$388,570
        2016$12,279 +1.6%$388,570
        2015$12,085 $388,570
        Find assessor info on the county website

        Monthly payment

        Est. payment

        Payment breakdown

        Explore the cost of this home by adjusting the details. Changes won't be saved.
        All calculations are estimates and provided by Zillow, Inc. for informational purposes only. Actual amounts may vary.
        HOA fees may include property taxes on listings classified as Co-Ops. Contact the listing agent and/or owner for fee details.
        See how much you could borrow to make a competitive offer.

        Climate risks

        Neighborhood: 06013

        Getting around

        1 / 100
        Car-Dependent
        17 / 100
        Somewhat Bikeable

        Nearby schools

        GreatSchools rating

        A local agent can set up tours, give advice and negotiate with sellers.

        Browse local experts