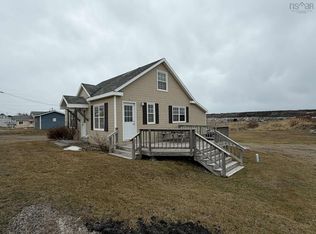
Looking for an affordable, low-maintenance home with stunning ocean sunsets? This charming 2-bedroom property is perfect for year-round living, a vacation retreat, or an investment opportunity. The bright open-concept layout creates a comfortable and inviting living space that's easy to enjoy and maintain. Step outside onto the spacious deck to take in breathtaking sunsets and watch the local fishing boats head out to sea. A detached garage provides excellent storage, the greenhouse is perfect for gardening enthusiasts, and the large basement offers plenty of space for storage, a workshop, or future development. Ideally located just minutes from amenities, golf, restaurants, and the Cape Breton Highlands National Park, this property combines convenience with the natural beauty and lifestyle that make Cape Breton so special.
For sale
C$299,000
23 Chemin Venette Rd, Inverness, NS B0E 1H0
2beds
856sqft
Single Family Residence
Built in 1984
1.2 Acres Lot
$-- Zestimate®
C$349/sqft
C$-- HOA
What's special
Stunning ocean sunsetsBright open-concept layoutSpacious deck
- 1 day |
- 66 |
- 7 |
Zillow last checked:
Listing updated:
Listed by:
Gilles Belliveau,
Red Door Realty Brokerage
Source: NSAR,MLS®#: 202617280 Originating MLS®#: Nova Scotia Association of REALTORS®
Originating MLS®#: Nova Scotia Association of REALTORS®Facts & features
Interior
Bedrooms & bathrooms
- Bedrooms: 2
- Bathrooms: 2
- Full bathrooms: 1
- 1/2 bathrooms: 1
- Main level bathrooms: 1
- Main level bedrooms: 2
Bedroom
- Level: Main
- Area: 137.74
- Dimensions: 7.83 x 17.58
Bedroom 1
- Level: Main
- Length: 10
Bathroom
- Level: Main
- Area: 55
- Dimensions: 7.5 x 7.33
Bathroom 1
- Level: Basement
- Area: 41.71
- Dimensions: 5.5 x 7.58
Kitchen
- Level: Main
- Area: 156
- Dimensions: 13 x 12
Living room
- Level: Main
- Area: 188.13
- Dimensions: 10.75 x 17.5
Heating
- Baseboard, Heat Pump, Radiator
Cooling
- Ducted Cooling
Appliances
- Included: Stove, Dryer, Washer, Range Hood, Refrigerator
Features
- High Speed Internet, Master Downstairs
- Flooring: Laminate
- Basement: Full,Unfinished
Interior area
- Total structure area: 856
- Total interior livable area: 856 sqft
- Finished area above ground: 856
Property
Parking
- Total spaces: 1
- Parking features: Detached, Single, Wired
- Garage spaces: 1
- Details: Garage Details(Single, Wired)
Features
- Levels: Split Entry
- Patio & porch: Deck
- Has view: Yes
- View description: Harbour
- Has water view: Yes
- Water view: Harbour
Lot
- Size: 1.2 Acres
- Features: 1 to 2.99 Acres
Details
- Additional structures: Greenhouse
- Parcel number: 50105485
- Zoning: C1
- Other equipment: No Rental Equipment
Construction
Type & style
- Home type: SingleFamily
- Property subtype: Single Family Residence
Materials
- Vinyl Siding
- Roof: Asphalt
Condition
- New construction: No
- Year built: 1984
Utilities & green energy
- Sewer: Municipal
- Water: Public, Shared, Well
- Utilities for property: Cable Connected, Electricity Connected, Phone Connected, Electric
Community & HOA
Location
- Region: Inverness
Financial & listing details
- Price per square foot: C$349/sqft
- Price range: C$299K - C$299K
- Date on market: 7/12/2026
- Inclusions: Fridge, Stove, Dishwasher, Washer, Dryer, Reverse Osmosis System, Furniture
- Exclusions: Personal Items
- Ownership: Freehold
- Electric utility on property: Yes
Gilles Belliveau
Gilles Belliveau
(902) 221-7568
By pressing Contact Agent, you agree that the real estate professional identified above may call/text you about your search, which may involve use of automated means and pre-recorded/artificial voices. You don't need to consent as a condition of buying any property, goods, or services. Message/data rates may apply. You also agree to our Terms of Use. Zillow does not endorse any real estate professionals. We may share information about your recent and future site activity with your agent to help them understand what you're looking for in a home.
Price history
| Date | Event | Price |
|---|---|---|
| 7/12/2026 | Listed for sale | C$299,000C$349/sqft |
Source:  NSAR #202617280 Report a problem NSAR #202617280 Report a problem | ||
Public tax history
Tax history is unavailable.
Climate risks
Neighborhood: B0E
Nearby schools
GreatSchools rating
No schools nearby
We couldn't find any schools near this home.
Schools provided by the listing agent
- Elementary: Cape Breton Highlands Education Centre/Academy
- High: Cape Breton Highlands Education Centre/Academy
Source: NSAR. This data may not be complete. We recommend contacting the local school district to confirm school assignments for this home.
- C$73,0002 bd1 ba1.1k sqft21 Chemin Venette Rd, Cheticamp, NS B0E1H0Off Market
- C$69,1003 bd1 ba792 sqft22 Chemin Venette Rd, Cheticamp, NS B0E1H0Off Market
- C$71,0003 bd1 ba864 sqft17 Chemin Venette Rd, Cheticamp, NS B0E1H0Off Market
- C$69,1003 bd2 ba1.3k sqft15512 Cabot Trl, Cheticamp, NS B0E1H0Off Market
- C$1,249,0008 bd-- ba-- sqft52 Chemin Venette Rd #46, Inverness, NS B0E1H0For Sale
- C$108,3003 bd2 ba1.7k sqft16 Chemin Venette Rd, Cheticamp, NS B0E1H0Off Market
- C$99,5001 bd1 ba1k sqft19 De Susanne, Cheticamp, NS B0E1H0Off Market
- C$127,6003 bd1 ba2.3k sqft15496 Cabot Trl, Cheticamp, NS B0E1H0Off Market
Similar homes
- C$189,0004 bd2 ba1k sqft15479 Cabot Trl, Cheticamp, NS B0E 1H0For Sale
 MLS ID #202601023, Glenna Arsenault, Cape Breton Realty (Port Hawkesbury) Brokerage. NSAR
 - C$225,0004 bd1 ba927 sqft1266 Back Rd, Inverness, NS B0E 2W0For Sale
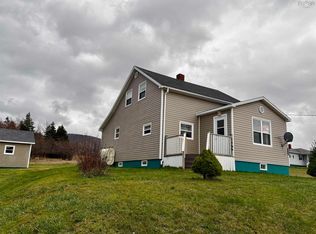 MLS ID #202528610, Dawn Coady, Cape Breton Realty (Port Hawkesbury) Brokerage. NSAR
